311 Rue Ste Marie, Sainte-Marthe-sur-le-Lac, QC J0N1P0 $699,000

Frontage
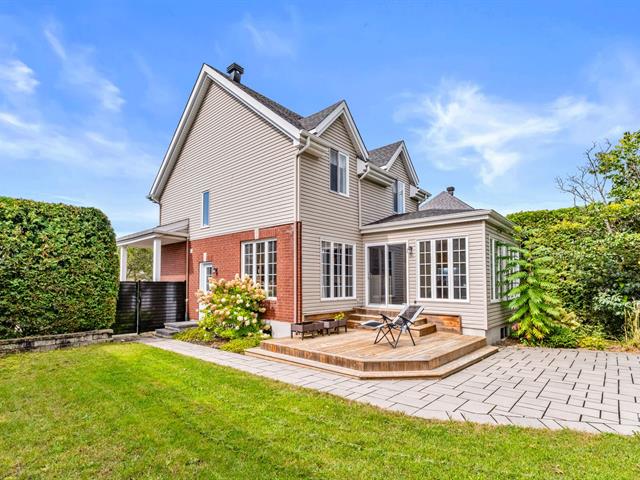
Backyard
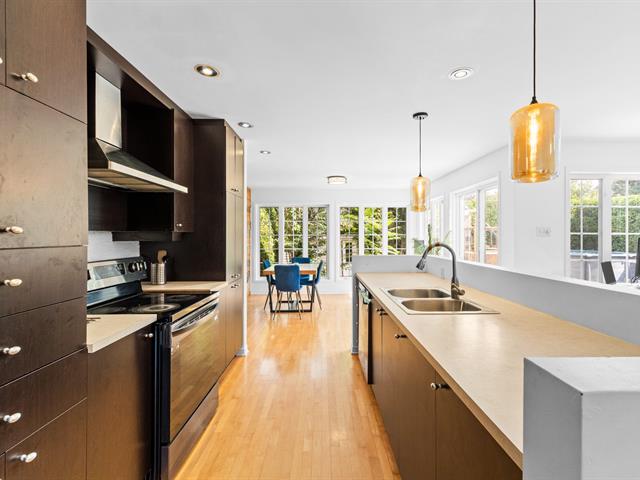
Kitchen
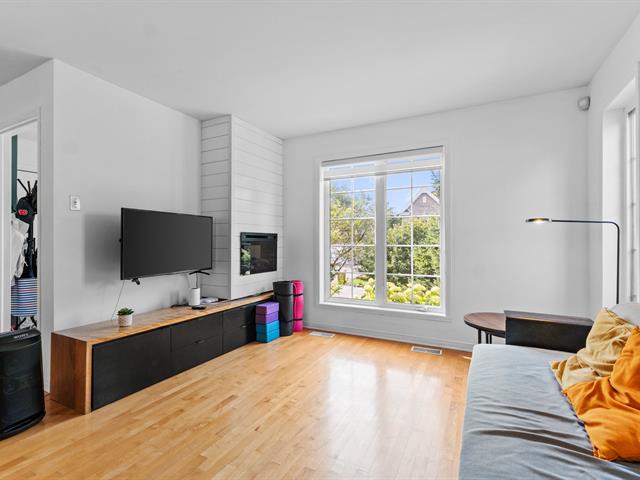
Living room
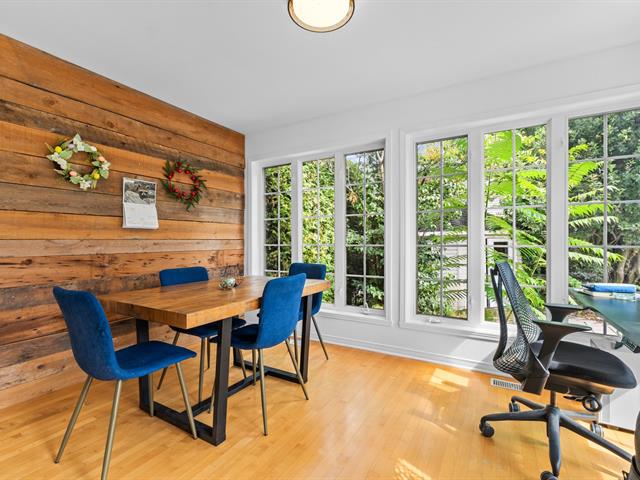
Dining room
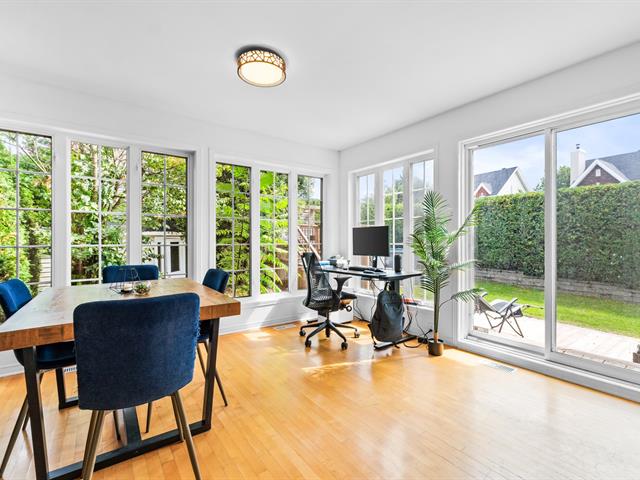
Dining room
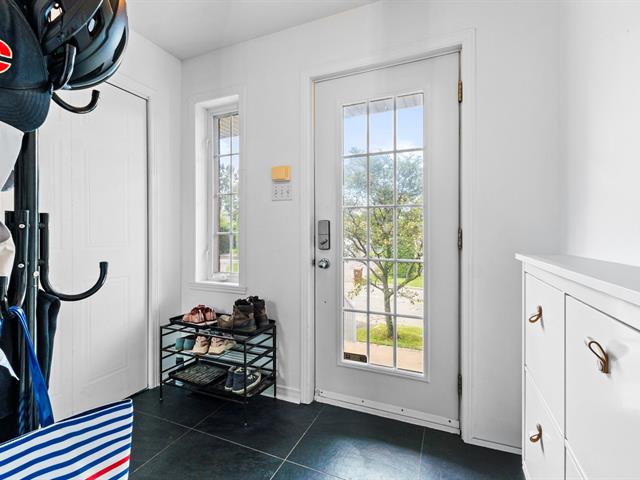
Hallway
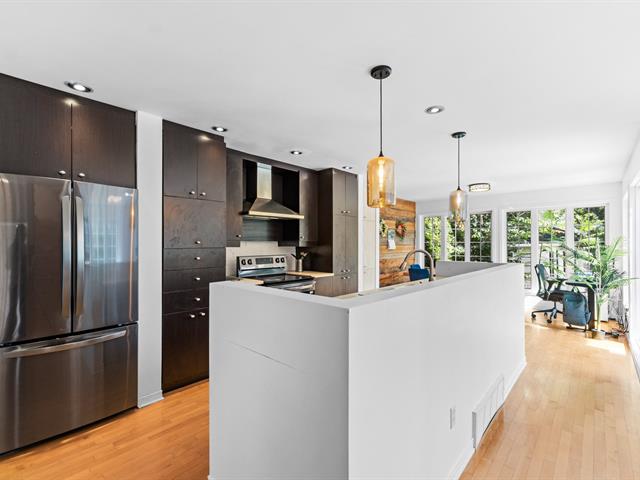
Kitchen
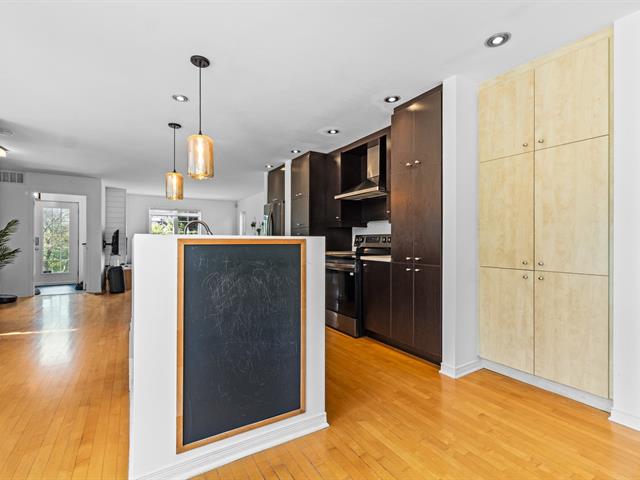
Kitchen
|
|
Description
Just a 6-minute bike ride from Deux-Montagnes train station, welcome to 311 Ste-Marie Street. Beautiful two-storey single-family home offering 3 bedrooms upstairs, 1 in the basement, 1 bathroom and 1 powder room. Bright open-concept living space, inviting kitchen, cozy living room, and a sun-drenched solarium. Finished basement with family room and storage. Private, fenced backyard, large deck and above-ground pool. Close to parks, schools, grocery stores and the train station. Turnkey -- all it's missing is you!
Welcome to 311 Sainte-Marie Street, a true coup de coeur
property located in the sought-after
Sainte-Marthe-sur-le-Lac area. This two-storey detached
home charms with its bright ambiance, thoughtfully laid-out
spaces, and impeccable upkeep. Offering 4 bedrooms, 1
bathroom and 1 powder room, it combines comfort and
functionality to meet everyday needs.
The ground floor opens onto a welcoming entryway leading to
a warm living room and a living area filled with abundant
natural light. The main rooms are well laid out, creating a
friendly atmosphere from the moment you walk in and making
it easy to share special moments with family or friends.
The kitchen, open to the dining room, offers a practical
eating area, generous counter space, and plenty of storage.
The generous windows highlight the space, letting you enjoy
the sunshine all year round.
Upstairs, the primary bedroom boasts an impressive size and
a walk-in closet, while the two other bedrooms round out a
level ideal for family living. The full bathroom, elegant
and functional, is designed to simplify busy mornings while
still offering a true moment of comfort.
The basement adds great versatility with a spacious family
room, an additional bedroom, a laundry room, and storage
space.
Outside, the private, fenced backyard becomes a natural
extension of the home. A large multi-level deck, a
relaxation area, and an above-ground pool create the
perfect setting to fully enjoy summer. The covered entrance
adds a welcoming touch to the whole property.
Recent improvements: roof redone in 2017; water heater
installed in 2020. The location is another major asset,
close to Parc des Anges, Maxi and Metro Plus grocery
stores, Emmanuel-Chénard and Mountainview schools, and
Deux-Montagnes train station, located about 1.3 km away. A
welcoming, turnkey property, a wonderful place to call
home. All it's missing is you!
property located in the sought-after
Sainte-Marthe-sur-le-Lac area. This two-storey detached
home charms with its bright ambiance, thoughtfully laid-out
spaces, and impeccable upkeep. Offering 4 bedrooms, 1
bathroom and 1 powder room, it combines comfort and
functionality to meet everyday needs.
The ground floor opens onto a welcoming entryway leading to
a warm living room and a living area filled with abundant
natural light. The main rooms are well laid out, creating a
friendly atmosphere from the moment you walk in and making
it easy to share special moments with family or friends.
The kitchen, open to the dining room, offers a practical
eating area, generous counter space, and plenty of storage.
The generous windows highlight the space, letting you enjoy
the sunshine all year round.
Upstairs, the primary bedroom boasts an impressive size and
a walk-in closet, while the two other bedrooms round out a
level ideal for family living. The full bathroom, elegant
and functional, is designed to simplify busy mornings while
still offering a true moment of comfort.
The basement adds great versatility with a spacious family
room, an additional bedroom, a laundry room, and storage
space.
Outside, the private, fenced backyard becomes a natural
extension of the home. A large multi-level deck, a
relaxation area, and an above-ground pool create the
perfect setting to fully enjoy summer. The covered entrance
adds a welcoming touch to the whole property.
Recent improvements: roof redone in 2017; water heater
installed in 2020. The location is another major asset,
close to Parc des Anges, Maxi and Metro Plus grocery
stores, Emmanuel-Chénard and Mountainview schools, and
Deux-Montagnes train station, located about 1.3 km away. A
welcoming, turnkey property, a wonderful place to call
home. All it's missing is you!
Inclusions: Refrigirator, dishwasher, dryer, washer, oven
Exclusions : N/A
| BUILDING | |
|---|---|
| Type | Two or more storey |
| Style | Detached |
| Dimensions | 16.49x7.33 M |
| Lot Size | 548.8 MC |
| EXPENSES | |
|---|---|
| Municipal Taxes (2026) | $ 3756 / year |
| School taxes (2026) | $ 431 / year |
|
ROOM DETAILS |
|||
|---|---|---|---|
| Room | Dimensions | Level | Flooring |
| Bedroom | 11.10 x 10.2 P | Basement | Wood |
| Family room | 22.0 x 13.2 P | Basement | Wood |
| Storage | 11.1 x 11.11 P | Basement | |
| Laundry room | 11.8 x 11.10 P | Basement | |
| Dining room | 11.10 x 10.9 P | Ground Floor | Wood |
| Kitchen | 9.0 x 10.0 P | Ground Floor | Wood |
| Living room | 10.10 x 18.0 P | Ground Floor | Wood |
| Hallway | 5.5 x 3.2 P | Ground Floor | Ceramic tiles |
| Washroom | 5.1 x 4.6 P | Ground Floor | Ceramic tiles |
| Bedroom | 9.2 x 12.7 P | 2nd Floor | Wood |
| Bedroom | 10.10 x 9.8 P | 2nd Floor | Wood |
| Walk-in closet | 8.4 x 4.11 P | 2nd Floor | Wood |
| Hallway | 8.0 x 3.8 P | 2nd Floor | Ceramic tiles |
| Primary bedroom | 10.9 x 12.1 P | 2nd Floor | Wood |
| Bathroom | 10.10 x 8.6 P | 2nd Floor | Ceramic tiles |
|
CHARACTERISTICS |
|
|---|---|
| Pool | Above-ground |
| Heating system | Air circulation |
| Driveway | Asphalt |
| Roofing | Asphalt shingles |
| Proximity | Bicycle path, Cross-country skiing, Daycare centre, Elementary school, Golf, High school, Highway, Hospital, Park - green area, Public transport |
| Equipment available | Central heat pump, Ventilation system |
| Heating energy | Electricity |
| Sewage system | Municipal sewer |
| Water supply | Municipality |
| Parking | Outdoor |
| Foundation | Poured concrete |
| Zoning | Residential |