290 Rue Plessis, Drummondville, QC J2B6V9 $499,000
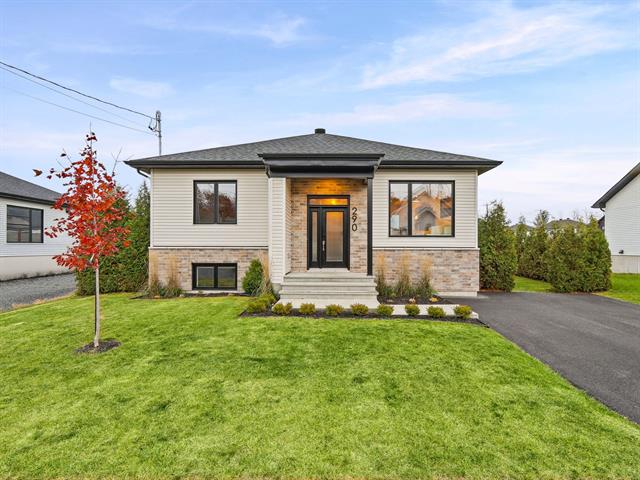
Frontage
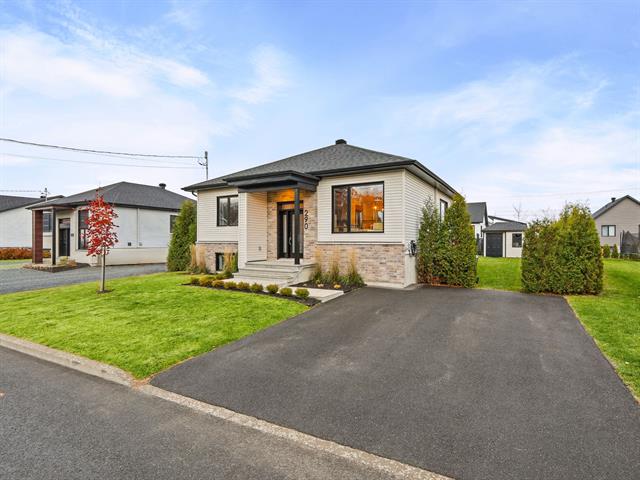
Frontage
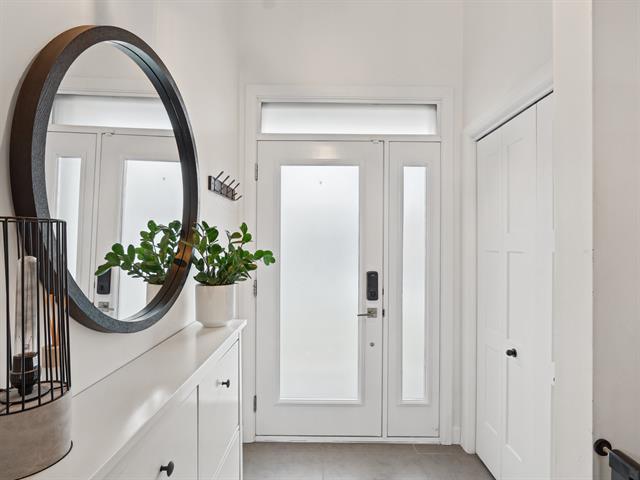
Hallway
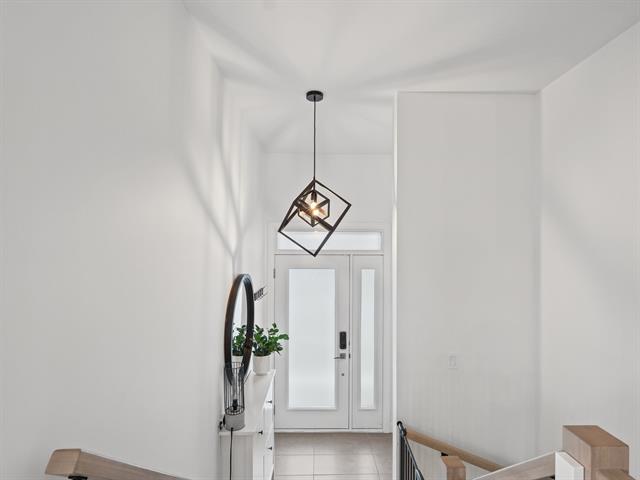
Hallway
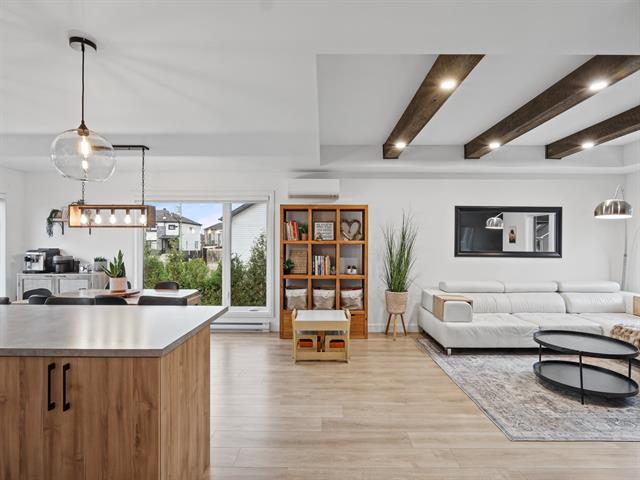
Living room
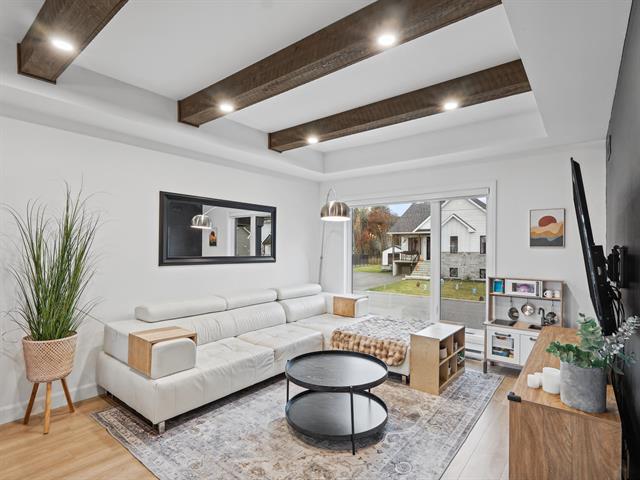
Living room
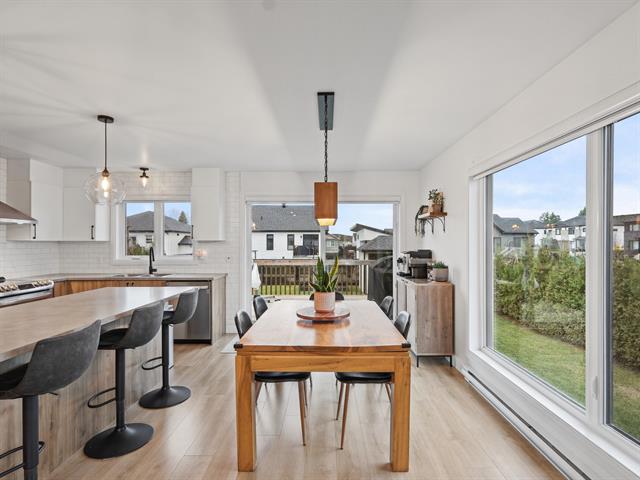
Dining room
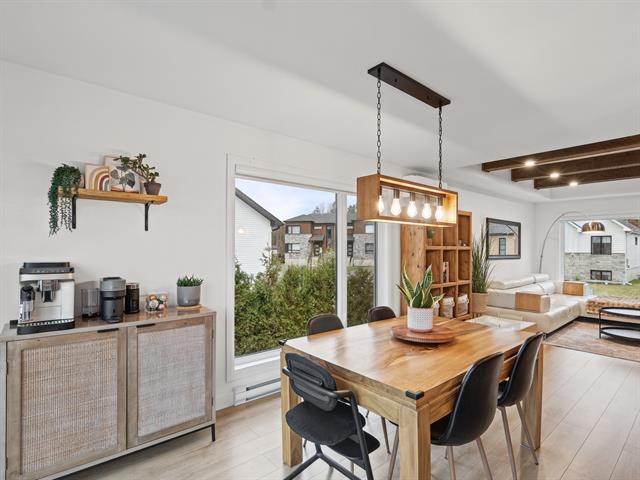
Dining room
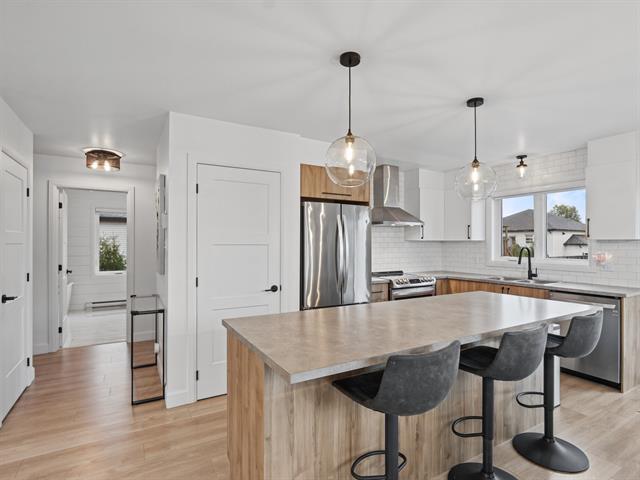
Kitchen
|
|
Description
Immaculate 2021 single-family home by Construction Brouillette. Located in Drummondville's sought-after Le Vigneron neighborhood, close to all amenities. Features 4 bedrooms, 2 full bathrooms, and a fully finished basement. Private backyard enclosed by cedar hedges, wall-mounted heat pump for year-round comfort, and a fully paved driveway. A true turn-key property in a prime family location--a must-see!
Magnificent turn-key property in a highly sought-after
neighborhood!
Fall in love with this splendid single-family home built in
2021 by Construction Brouillette, a renowned builder
acclaimed for exceptional craftsmanship. Impeccably
maintained with great care by its current owners, this home
offers a modern, warm, and worry-free living environment.
Key Features:
-Spacious Layout: Offers a total of 4 bedrooms and 2 full
bathrooms, perfectly designed to accommodate your family's
needs.
-Fully Finished Basement: Maximizing your functional living
space.
-Prime Location: Situated in the prestigious Le Vigneron
neighborhood in Drummondville--a highly coveted,
family-friendly, and peaceful area close to all essential
amenities (schools, parks, shops, and main highways).
-Private Backyard: Enjoy a private lot bordered by mature
cedar hedges, providing excellent intimacy for outdoor
relaxation.
-Optimal Comfort: Equipped with a wall-mounted heat pump
ensuring year-round comfort.
-Parking: Private fully paved (asphalt) driveway.
A rare opportunity to acquire a recent, meticulously kept
home in one of the city's most desirable areas. A must-see!
Inclusions: Blinds, central vacuum cleaner and accessories, entryway furniture and mirror, bathroom mirrors, closet organization system.
Exclusions : Gazebo, outdoor playset, electric vehicle charging station, TV wall mount, wall shelves, wooden light fixture in the nursery, dishwasher, curtains and curtain brackets.
| BUILDING | |
|---|---|
| Type | Bungalow |
| Style | Detached |
| Dimensions | 9.91x10.47 M |
| Lot Size | 594 MC |
| EXPENSES | |
|---|---|
| Energy cost | $ 1760 / year |
| Municipal Taxes (2026) | $ 3924 / year |
| School taxes (2026) | $ 338 / year |
|
ROOM DETAILS |
|||
|---|---|---|---|
| Room | Dimensions | Level | Flooring |
| Hallway | 1.43 x 2.53 M | Ground Floor | Ceramic tiles |
| Living room | 3.65 x 5.23 M | Ground Floor | Floating floor |
| Kitchen | 2.87 x 4.9 M | Ground Floor | Floating floor |
| Corridor | 3.21 x 2.51 M | Ground Floor | Floating floor |
| Primary bedroom | 3.95 x 3.60 M | Ground Floor | Floating floor |
| Bathroom | 2.90 x 2.51 M | Ground Floor | Ceramic tiles |
| Bedroom | 3.95 x 3.2 M | Ground Floor | Floating floor |
| Family room | 4.16 x 7.36 M | Basement | Floating floor |
| Storage | 3.65 x 1.61 M | Basement | Concrete |
| Corridor | 3.20 x 3.8 M | Basement | Floating floor |
| Bedroom | 4.0 x 2.99 M | Basement | Floating floor |
| Walk-in closet | 2.22 x 2.99 M | Basement | Floating floor |
| Bathroom | 2.92 x 3.8 M | Basement | Ceramic tiles |
| Bedroom | 3.95 x 2.80 M | Basement | Floating floor |
|
CHARACTERISTICS |
|
|---|---|
| Proximity | Bicycle path, Daycare centre, Elementary school, High school, Highway, Hospital, Park - green area, Public transport |
| Siding | Brick, Vinyl |
| Window type | Crank handle |
| Heating system | Electric baseboard units |
| Heating energy | Electricity |
| Basement | Finished basement |
| Topography | Flat |
| Cupboard | Melamine |
| Sewage system | Municipal sewer |
| Water supply | Municipality |
| Parking | Outdoor |
| Foundation | Poured concrete |
| Windows | PVC |
| Zoning | Residential |
| Bathroom / Washroom | Seperate shower |
| Equipment available | Ventilation system, Wall-mounted heat pump |