285 Rue Principale, Saint-Basile-le-Grand, QC J3N1L7 $830,000
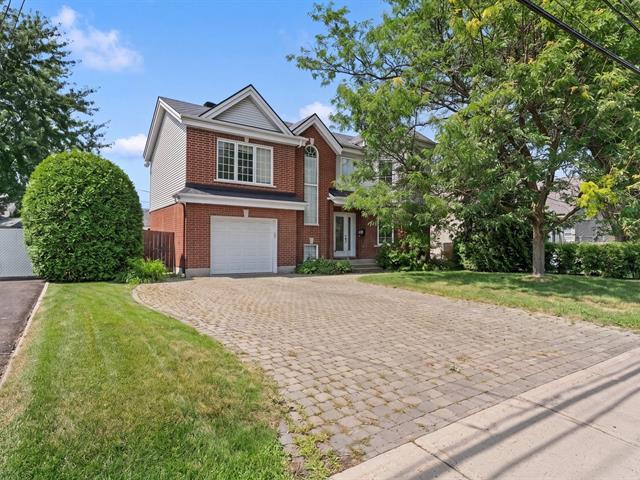
Exterior
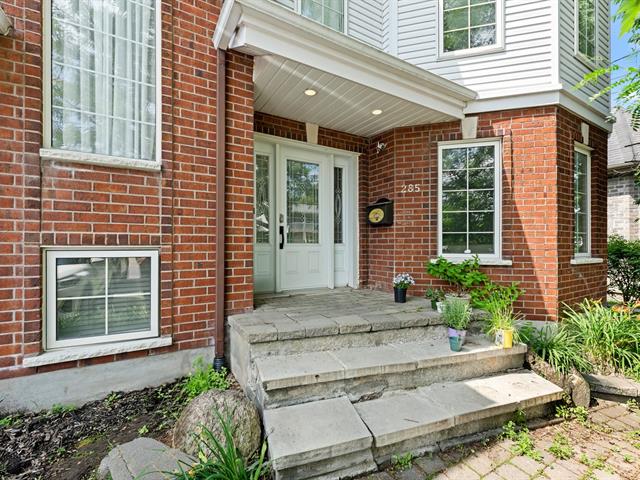
Exterior entrance
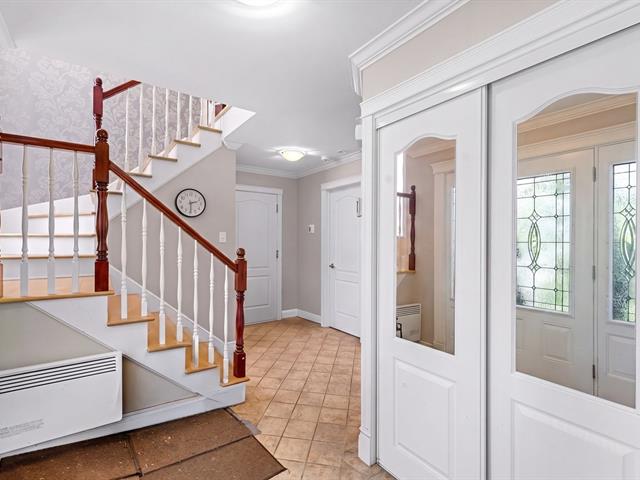
Hallway
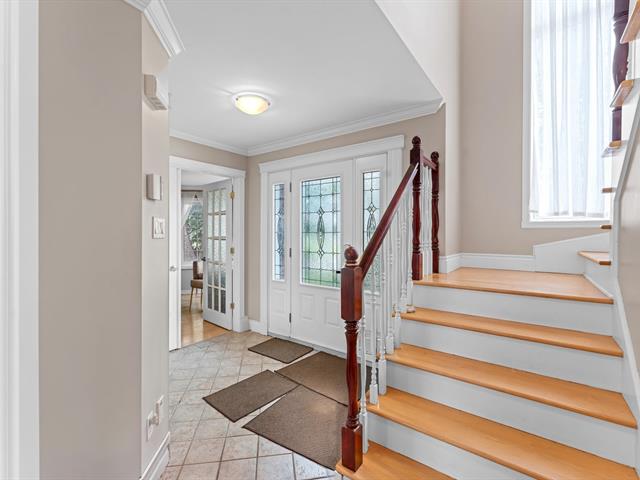
Hallway
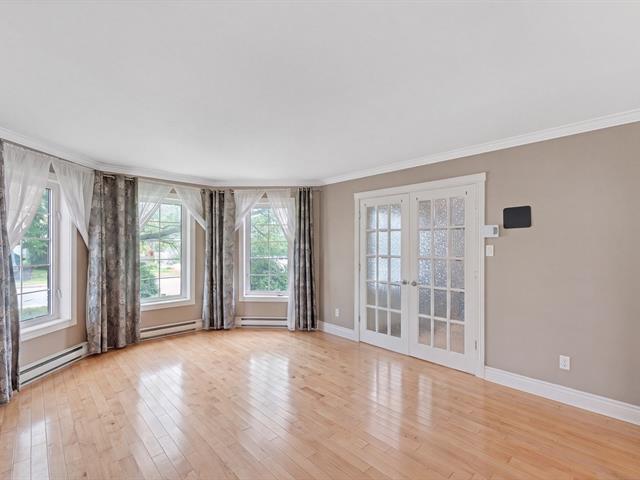
Living room
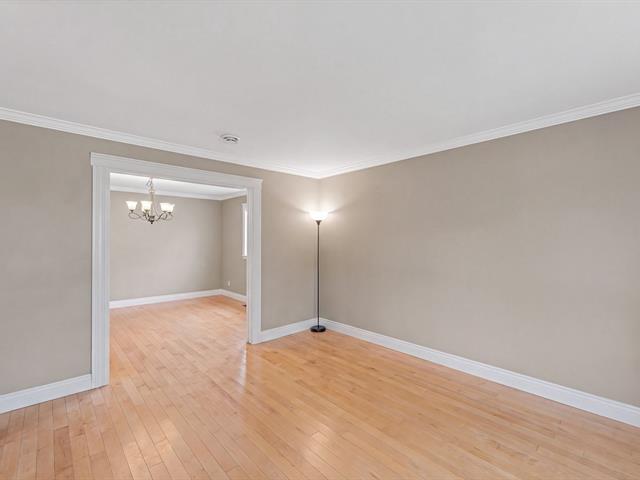
Living room
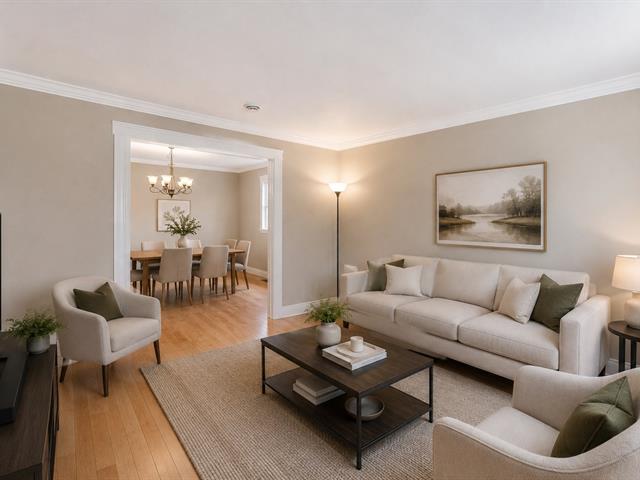
Living room
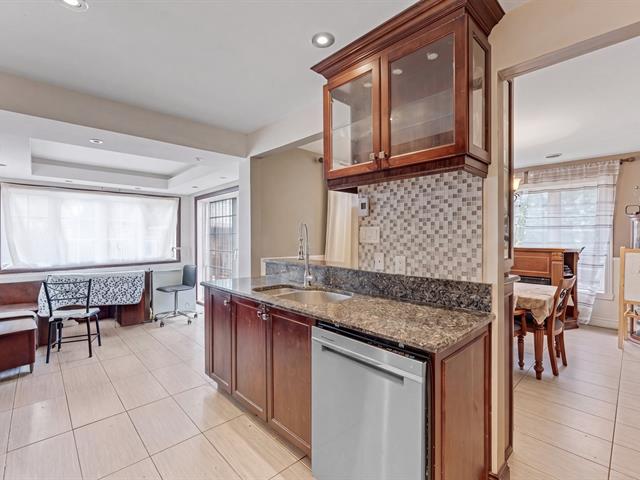
Kitchen
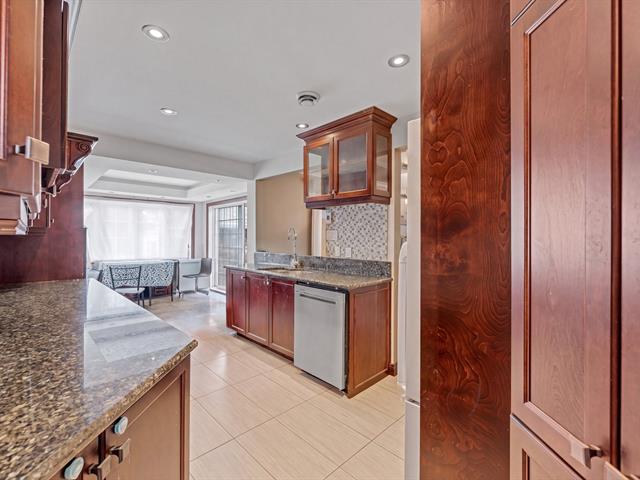
Kitchen
|
|
Description
Beautiful independent home located in one of Saint-Basile-le-Grand's most desirable neighborhoods. Ideally situated just minutes' drive to commuter train, Route 116, Highways 20 and 30, as well as schools, parks, shopping and everyday amenities. Designed with family living in mind, this spacious residence offers bright, open living areas and a functional layout. Featuring 3 generously sized bedrooms on the second floor, plus a 4th bedroom in the fully finished basement, the home also includes a large family room, a full bathroom, a laundry room and abundant storage space.
Step outside to a private backyard oasis complete with an
in-ground pool, spa, and green space--perfect for
entertaining or relaxing with family and friends. A garage
and a multi-car driveway complete this exceptional property.
Spacious and bright, this home combines quality
craftsmanship, comfort and an unbeatable location--an
exceptional opportunity for families looking for space,
style and quality of life.
in-ground pool, spa, and green space--perfect for
entertaining or relaxing with family and friends. A garage
and a multi-car driveway complete this exceptional property.
Spacious and bright, this home combines quality
craftsmanship, comfort and an unbeatable location--an
exceptional opportunity for families looking for space,
style and quality of life.
Inclusions: Built-in kitchen cabinets, built-in pantry cabinets, built-in dishwasher, built-in range hood, light fixtures, bathroom vanity units, curtain rods, central vacuum system and accessories, electric garage door opener with remote
Exclusions : N/A
| BUILDING | |
|---|---|
| Type | Two or more storey |
| Style | Detached |
| Dimensions | 25x45 P |
| Lot Size | 8052 PC |
| EXPENSES | |
|---|---|
| Municipal Taxes (2026) | $ 4989 / year |
| School taxes (2026) | $ 444 / year |
|
ROOM DETAILS |
|||
|---|---|---|---|
| Room | Dimensions | Level | Flooring |
| Hallway | 1.8 x 2.4 M | Ground Floor | Wood |
| Living room | 3.9 x 4.9 M | Ground Floor | Wood |
| Dining room | 3.4 x 3.9 M | Ground Floor | Wood |
| Kitchen | 2.8 x 4.7 M | Ground Floor | Ceramic tiles |
| Washroom | 3.4 x 1.7 M | Ground Floor | Ceramic tiles |
| Family room | 6.4 x 5.7 M | Basement | Wood |
| Bedroom | 3.6 x 3.7 M | Basement | Wood |
| Storage | 4.2 x 1.2 M | Basement | Wood |
| Living room | 3.9 x 6.3 M | 2nd Floor | Wood |
| Bedroom | 3.6 x 2.4 M | 2nd Floor | Wood |
| Bedroom | 3.2 x 2.6 M | 2nd Floor | Wood |
| Primary bedroom | 3.9 x 4.6 M | 2nd Floor | Wood |
| Walk-in closet | 4.2 x 2.2 M | 2nd Floor | Wood |
| Bathroom | 3.1 x 2.5 M | 2nd Floor | Ceramic tiles |
|
CHARACTERISTICS |
|
|---|---|
| Basement | 6 feet and over |
| Siding | Brick |
| Heating system | Electric baseboard units |
| Heating energy | Electricity |
| Proximity | Elementary school, Highway, Park - green area, Public transport |
| Landscaping | Fenced, Landscape |
| Parking | Garage, Outdoor |
| Sewage system | Municipal sewer |
| Water supply | Municipality |
| Foundation | Poured concrete |
| Zoning | Residential |