285 Place Samson, Laval (Chomedey), QC H7W3T8 $514,500
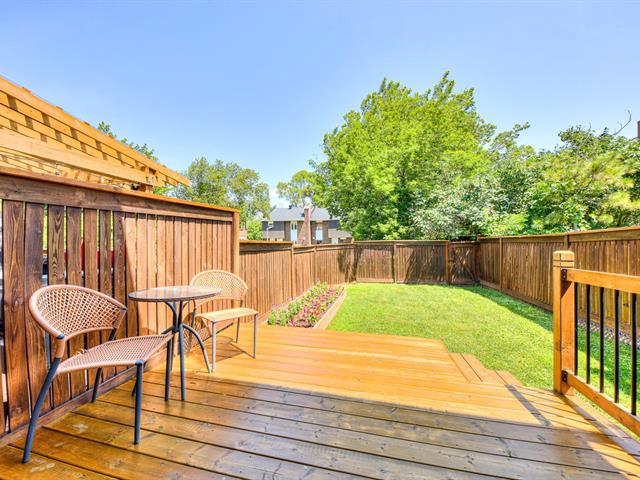
Backyard
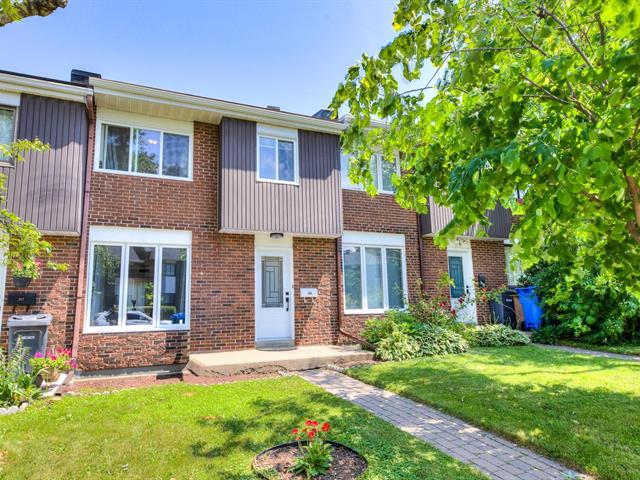
Frontage
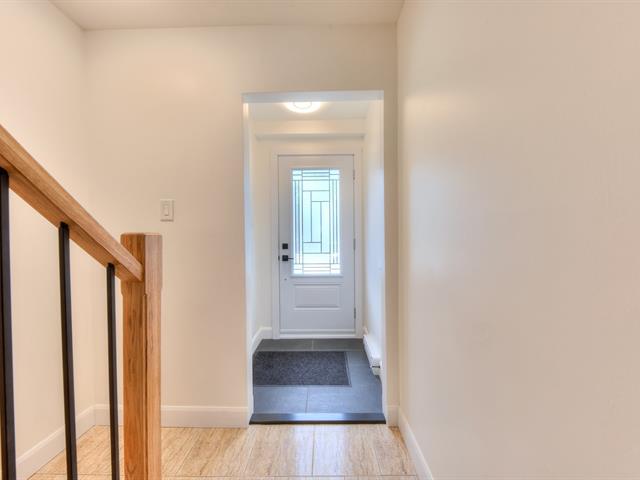
Hallway
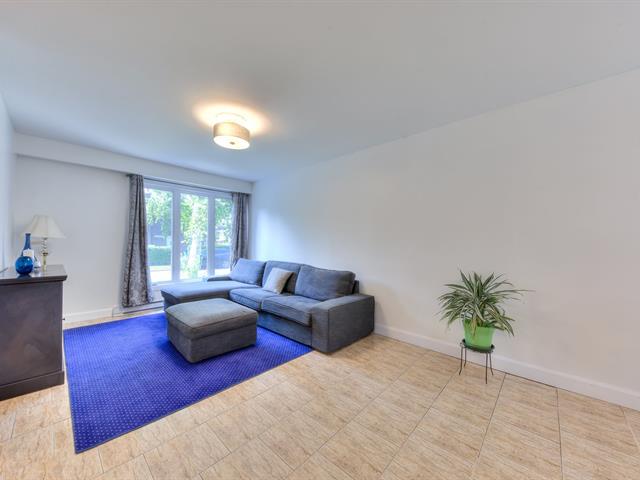
Living room
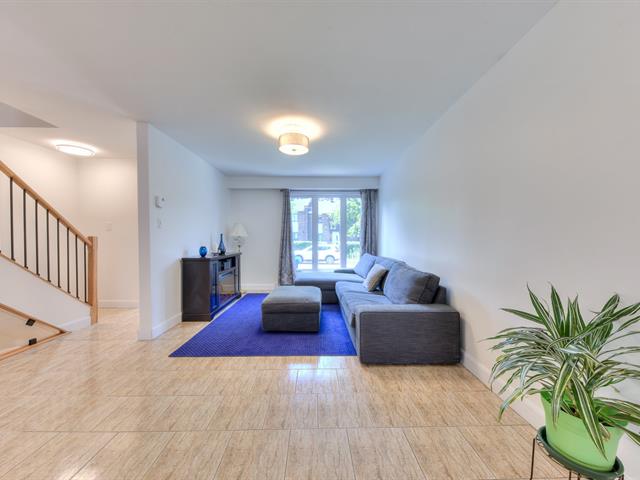
Living room
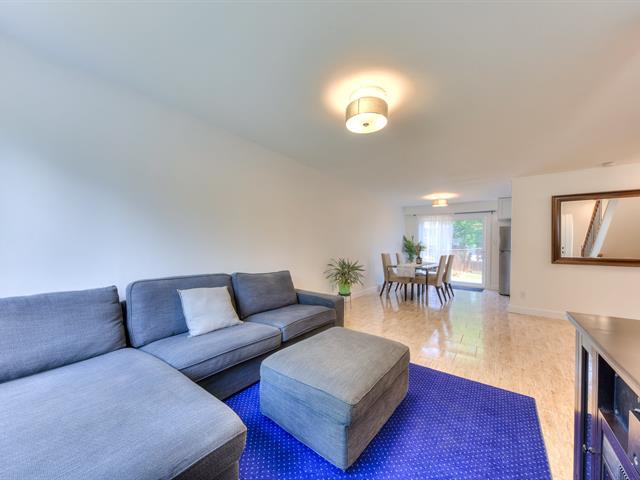
Living room
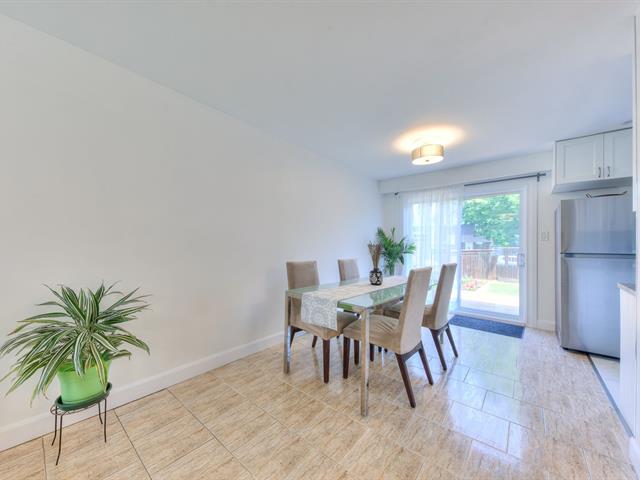
Dining room
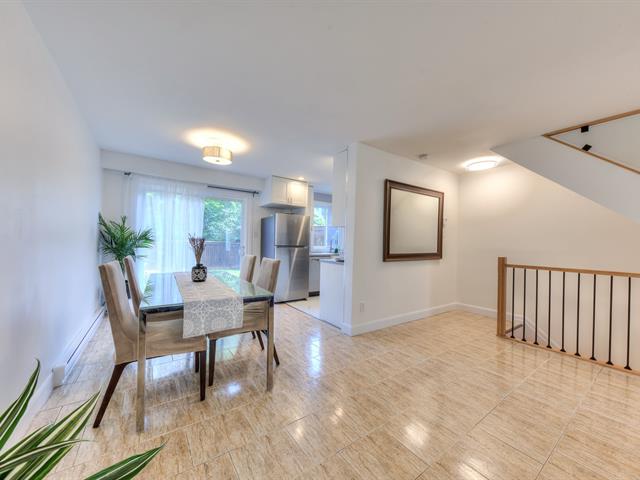
Dining room
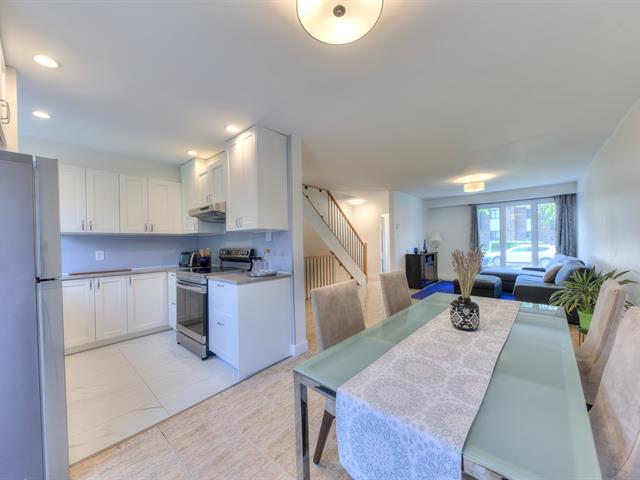
Dining room
|
|
Description
Charming condominium home offering a peaceful, family-friendly setting, ideally located close to schools, parks, shops, services, and public transportation. Well maintained and thoughtfully improved over the years, this property features a functional layout with 3 bedrooms, a renovated kitchen, and a fully finished basement with a bathroom and laundry room. You will also enjoy the private backyard and reserved parking space. Several renovation projects have been completed over the years.
Renovations:
Main Floor:
Complete renovation of the kitchen and replacement of the
front door.
Second Floor:
Renovation of the bathroom, except for the bathtub.
Installation of an exhaust fan. Replacement of the flooring
throughout the entire floor and replacement of the windows
in each room.
Basement:
Reconfiguration of the spaces and replacement of the
flooring throughout the entire basement. Installation of a
new bathroom with plumbing connections for a washer and
dryer. Plumbing upgrades and replacement of the insulation
on the rear exterior wall.
Other Modifications:
Replacement of the electrical wiring in the basement.
Replacement of the heating system with electric baseboard
heaters throughout the property. Installation of the
electrical wiring required for the installation of a heat
pump.
Main Floor:
Complete renovation of the kitchen and replacement of the
front door.
Second Floor:
Renovation of the bathroom, except for the bathtub.
Installation of an exhaust fan. Replacement of the flooring
throughout the entire floor and replacement of the windows
in each room.
Basement:
Reconfiguration of the spaces and replacement of the
flooring throughout the entire basement. Installation of a
new bathroom with plumbing connections for a washer and
dryer. Plumbing upgrades and replacement of the insulation
on the rear exterior wall.
Other Modifications:
Replacement of the electrical wiring in the basement.
Replacement of the heating system with electric baseboard
heaters throughout the property. Installation of the
electrical wiring required for the installation of a heat
pump.
Inclusions:
Exclusions : N/A
| BUILDING | |
|---|---|
| Type | Two or more storey |
| Style | Attached |
| Dimensions | 8.74x5.28 M |
| Lot Size | 0 |
| EXPENSES | |
|---|---|
| Energy cost | $ 121 / year |
| Co-ownership fees | $ 3192 / year |
| Common expenses/Rental | $ 1260 / year |
| Municipal Taxes (2026) | $ 2518 / year |
| School taxes (2026) | $ 252 / year |
|
ROOM DETAILS |
|||
|---|---|---|---|
| Room | Dimensions | Level | Flooring |
| Living room | 3.14 x 4.40 M | Ground Floor | Ceramic tiles |
| Dining room | 4.45 x 2.64 M | Ground Floor | Ceramic tiles |
| Kitchen | 2.52 x 2.38 M | Ground Floor | Ceramic tiles |
| Primary bedroom | 4.15 x 3.15 M | 2nd Floor | Floating floor |
| Bedroom | 4.36 x 2.58 M | 2nd Floor | Floating floor |
| Bedroom | 2.50 x 2.85 M | 2nd Floor | Floating floor |
| Laundry room | 4.43 x 1.83 M | Basement | Ceramic tiles |
| Family room | 8.57 x 3.18 M | Basement | Floating floor |
|
CHARACTERISTICS |
|
|---|---|
| Roofing | Asphalt shingles, Elastomer membrane |
| Heating system | Electric baseboard units |
| Cupboard | Melamine |
| Sewage system | Municipal sewer |
| Water supply | Municipality |
| Windows | PVC |
| Zoning | Residential |
| Window type | Sliding, Tilt and turn |