269 Rue Lacroix, Salaberry-de-Valleyfield, QC J6T5K5 $499,999
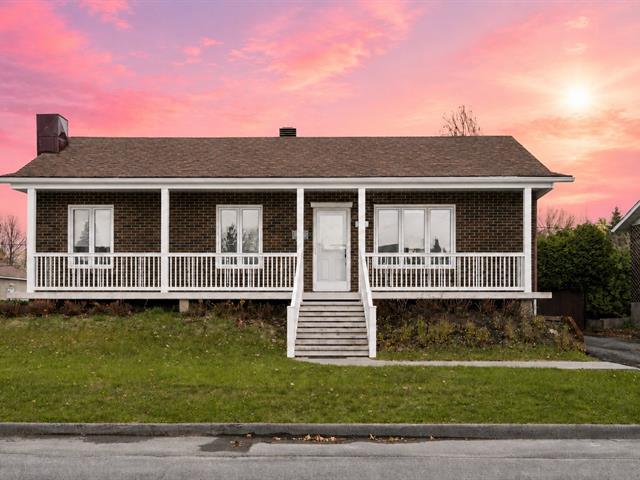
Frontage
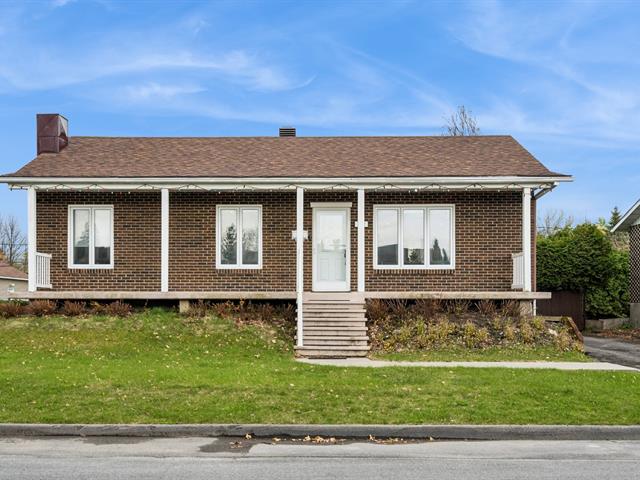
Frontage
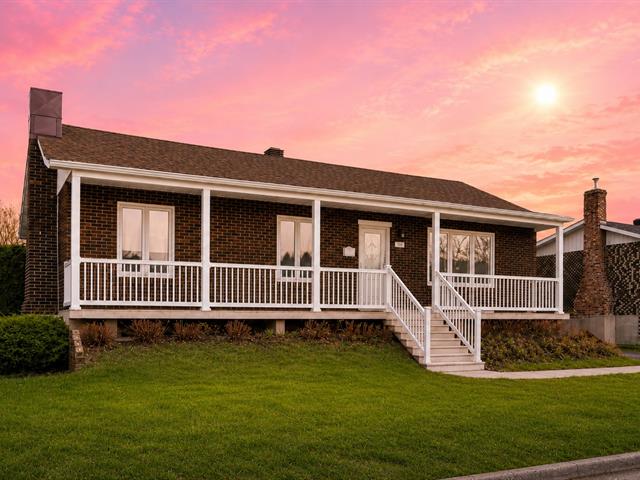
Frontage
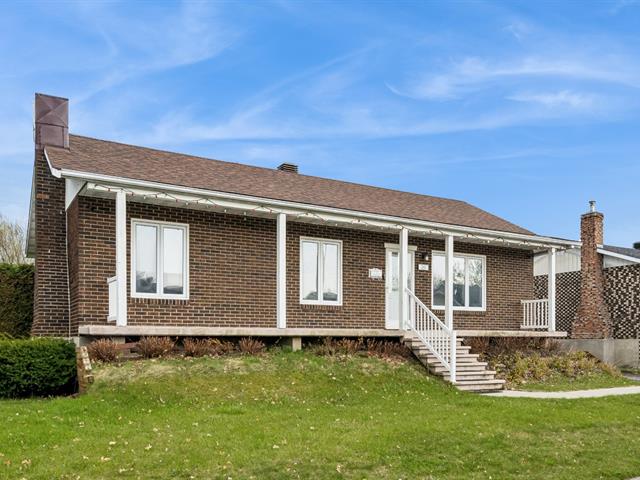
Frontage
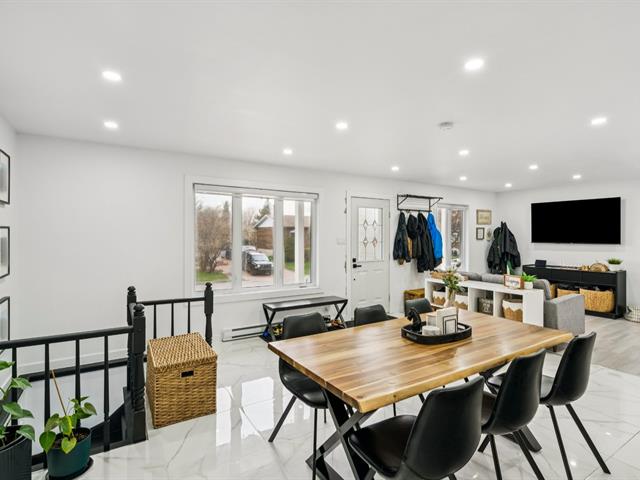
Dining room
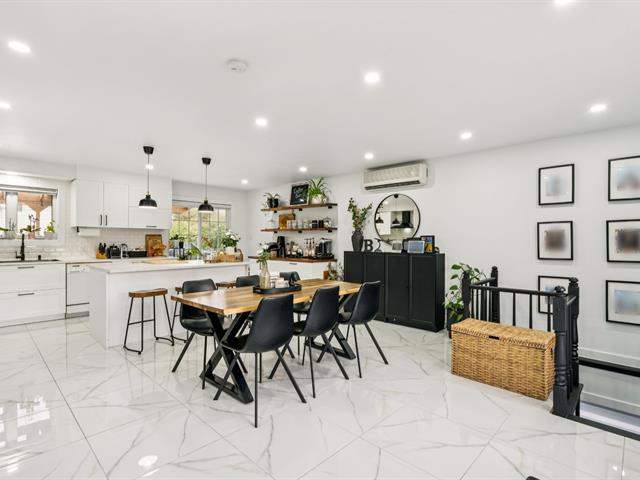
Dining room
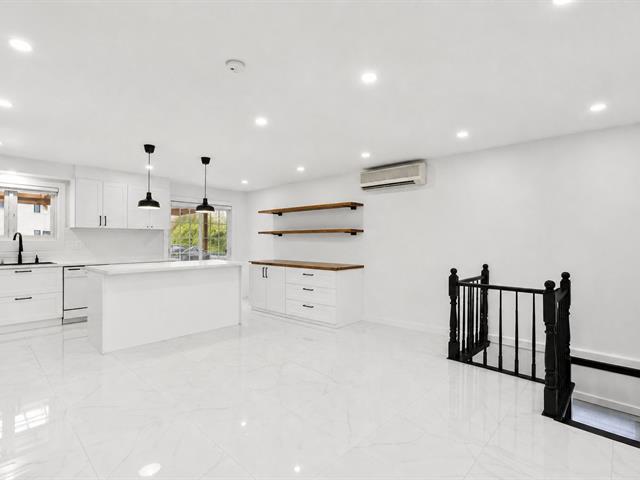
Dining room
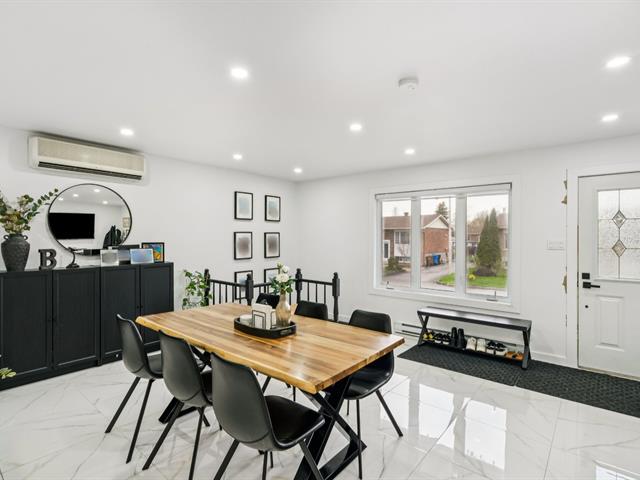
Kitchen
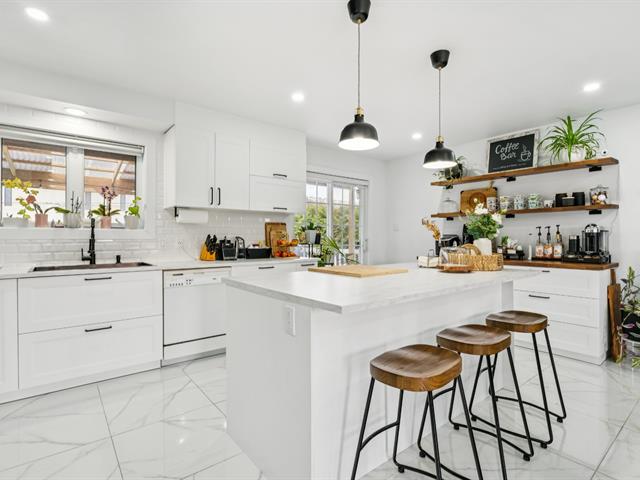
Kitchen
|
|
Description
Imagine coming home to a lifestyle designed around comfort, connection, and making memories. This is the perfect opportunity for a young couple, growing family, or professional looking for a place where everyday living feels effortless. Whether you're hosting friends, enjoying quality time with family, working from home, or relaxing on the weekend, this home offers the flexibility to fit your lifestyle. If you value convenience, entertaining, outdoor enjoyment, and a move-in-ready experience without the stress of renovations, this could be the perfect place for you.
This home has been carefully maintained and thoughtfully
upgraded over the years, offering comfort, style, and peace
of mind for its future owners.
Heated pool installed in 2025
Home renovated in 2024
Roof redone in 2017
Bluetooth irrigation system installed in 2024
upgraded over the years, offering comfort, style, and peace
of mind for its future owners.
Heated pool installed in 2025
Home renovated in 2024
Roof redone in 2017
Bluetooth irrigation system installed in 2024
Inclusions: All blinds, dishwasher, pool and all pool accessories
Exclusions : 2 washing and drying machine, fridge, stove, and all other personal items and furniture (beds, couches, both televisions ect... )
| BUILDING | |
|---|---|
| Type | Bungalow |
| Style | Detached |
| Dimensions | 7.94x12.19 M |
| Lot Size | 535.16 MC |
| EXPENSES | |
|---|---|
| Municipal Taxes (2025) | $ 2625 / year |
| School taxes (2025) | $ 301 / year |
|
ROOM DETAILS |
|||
|---|---|---|---|
| Room | Dimensions | Level | Flooring |
| Kitchen | 12 x 18 P | Ground Floor | Ceramic tiles |
| Dining room | 12 x 17 P | Ground Floor | Ceramic tiles |
| Living room | 12 x 10 P | Ground Floor | Floating floor |
| Primary bedroom | 11 x 11 P | Ground Floor | Floating floor |
| Bedroom | 12 x 8 P | Ground Floor | Floating floor |
| Bathroom | 11 x 5 P | Ground Floor | Ceramic tiles |
| Bedroom | 12 x 13 P | Basement | Linoleum |
| Bathroom | 4 x 7 P | Basement | Ceramic tiles |
| Family room | 11 x 35 P | Basement | Linoleum |
| Family room | 8 x 23 P | Basement | Linoleum |
| Laundry room | 3 x 11 P | Basement | Ceramic tiles |
| Cellar / Cold room | 14 x 18 P | Basement | Concrete |
|
CHARACTERISTICS |
|
|---|---|
| Basement | 6 feet and over, Finished basement, Separate entrance |
| Pool | Above-ground |
| Driveway | Asphalt |
| Roofing | Asphalt shingles |
| Proximity | Elementary school, High school, Hospital, Park - green area |
| Sewage system | Municipal sewer |
| Water supply | Municipality |
| Parking | Outdoor |
| Zoning | Residential |