240 Rue Lyette, Montréal (LaSalle), QC H8R3T5 $434,007
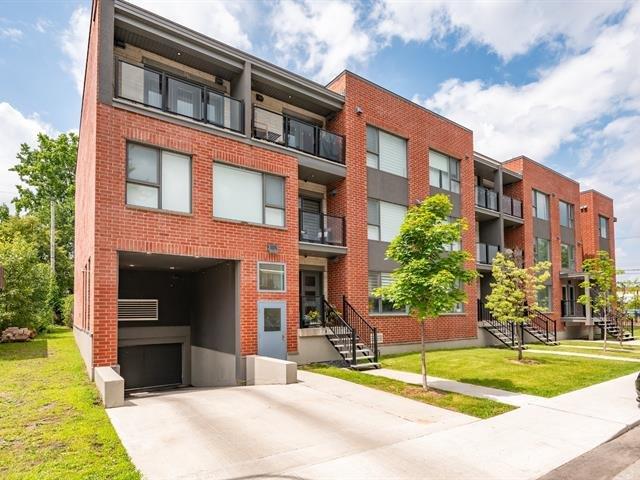
Frontage
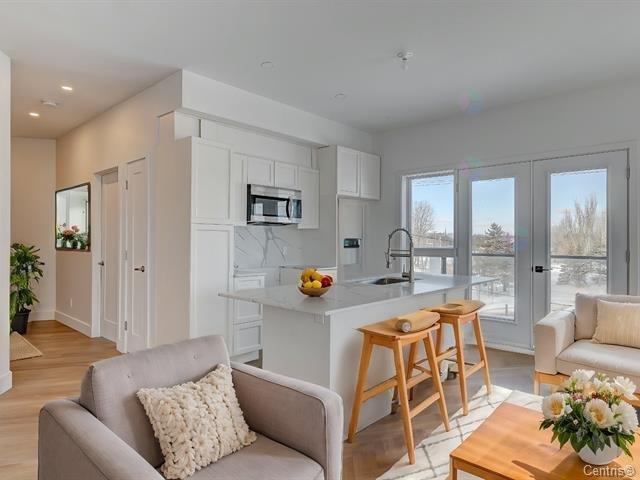
Kitchen
Kitchen
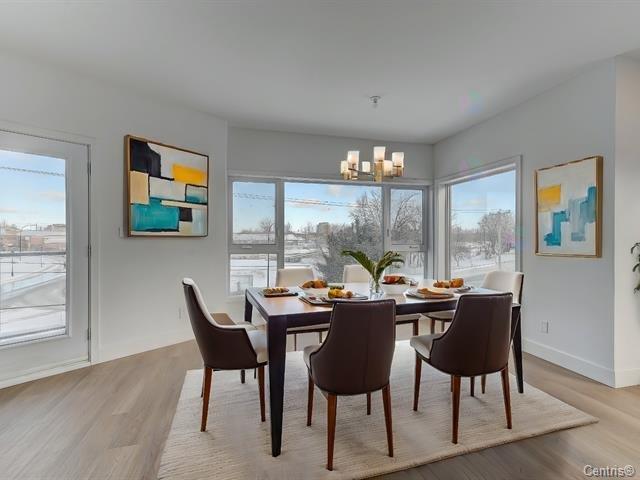
Dining room
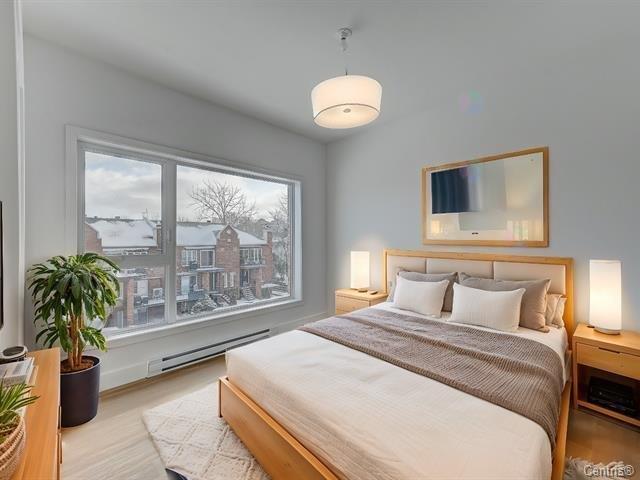
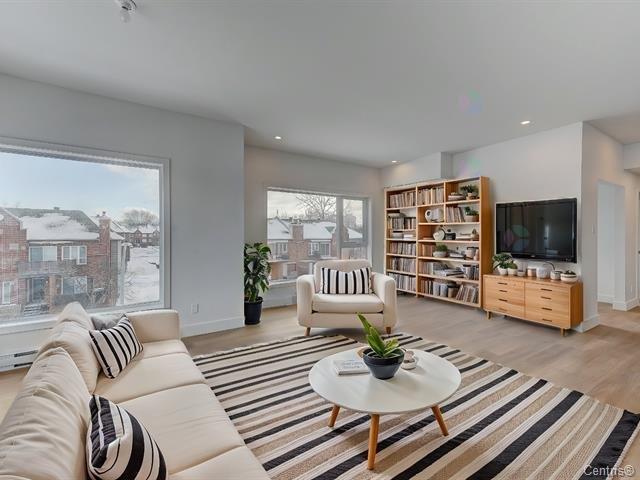
Living room
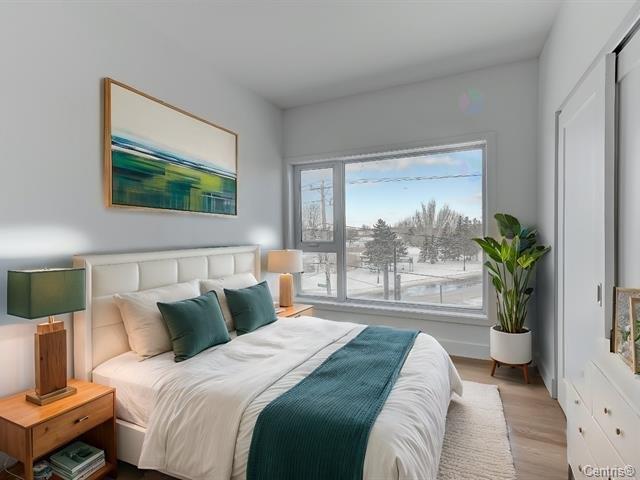
Overall View
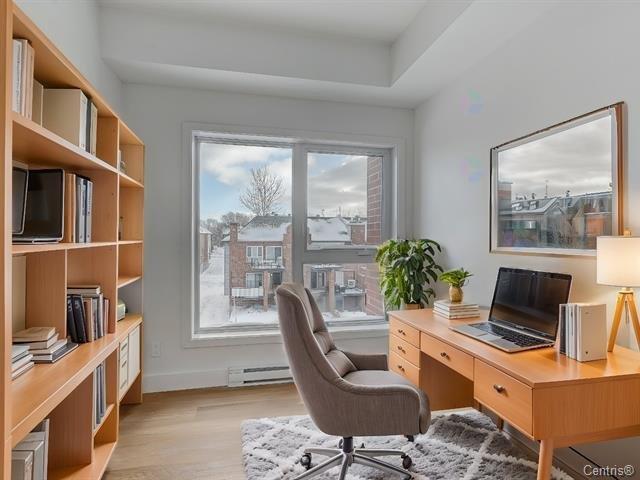
Primary bedroom
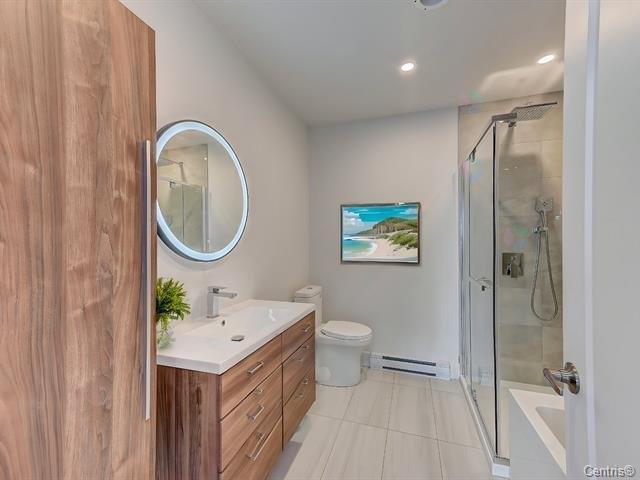
Primary bedroom
Bedroom
|
|
Description
Luxurious corner condo with indoor parking space, built in 2023 and nestled in an exclusive 16-unit Nuvo project in Ville LaSalle, just steps from the Lachine Marina. Spacious 95.5 m² unit (over 1,000 sq. ft.) offering 2 bedrooms, 1 closed office, 1 full bathroom, private balcony and indoor garage. Open-concept living area bathed in light thanks to oversized windows. Contemporary kitchen with island, quartz countertops and ceramic backsplash. Heat pump and recessed lighting. Exceptional location between the canal and the river, close to parks, bike paths, services and major roadways. Available immediately!
// Stunning Corner Condo by Nuvo Construction - Steps from
the Lachine Marina
Discover this magnificent condominium built in 2023,
nestled within an exclusive 16-unit project set on a
remarkable site in Ville LaSalle. Ideally located between
the canal and the river, just steps from Lachine's many
parks, this prestigious development offers a unique
nautical-inspired lifestyle where residential tranquility
meets urban vibrancy.
// Architecture Designed for Quality Living
This Nuvo Construction project stands out with its modern
condominiums, each featuring a garage and a private
balcony. The one-of-a-kind setting, crossed by the bike
path, provides a picturesque backdrop brought to life by
the rapids, the lighthouse and the vast green spaces that
have made the area renowned.
// Bright and Refined Interiors
This corner unit charms from the moment you step inside
with its open-concept living space of 95.5 m² (over 1,000
sq. ft.), fluid and functional, perfectly suited to
professionals and small families alike. The abundant
oversized windows celebrate natural light and highlight the
carefully selected contemporary finishes. The living room,
dining area and kitchen blend seamlessly within an elegant
and inviting layout.
The modern kitchen stands out with its central island
featuring a breakfast counter, quartz countertops and a
matching backsplash, combining style and functionality. The
condo includes 2 lovely bedrooms, a closed office ideal for
remote work, as well as a full bathroom with refined
finishes. A pleasant terrace extends the living spaces,
inviting you to fully enjoy the outdoors as soon as the
warm weather arrives.
// Comfort and Premium Inclusions
Among the many extras enhancing comfort: recessed lighting,
a heat pump ensuring optimal temperature in every season,
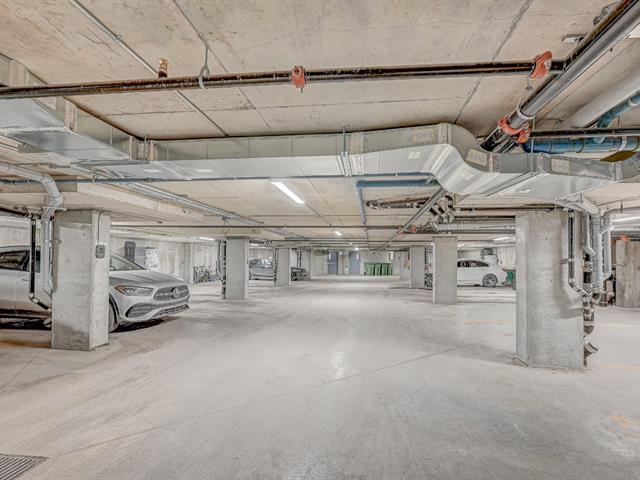
and an indoor parking space.
// A Thriving, Sought-After Neighbourhood
This coveted area benefits from a well-rounded and
ever-growing range of services: trendy restaurants,
boutiques, gourmet grocery stores, a cheese shop, an
exceptional butcher, as well as parks, green spaces and
water sports. The proximity to the Lachine Marina, the
canal, the river and the main road networks makes it a
prime location for those wishing to combine nature with
urban accessibility.
An exceptional opportunity to live in an environment where
every day feels like a vacation. Book your visit without
delay!
** Be sure to note the size of the bedrooms **
** Please note that the photos are for illustrative
purposes only (virtual staging). The condo is brand new,
currently vacant and available for immediate occupancy. **
the Lachine Marina
Discover this magnificent condominium built in 2023,
nestled within an exclusive 16-unit project set on a
remarkable site in Ville LaSalle. Ideally located between
the canal and the river, just steps from Lachine's many
parks, this prestigious development offers a unique
nautical-inspired lifestyle where residential tranquility
meets urban vibrancy.
// Architecture Designed for Quality Living
This Nuvo Construction project stands out with its modern
condominiums, each featuring a garage and a private
balcony. The one-of-a-kind setting, crossed by the bike
path, provides a picturesque backdrop brought to life by
the rapids, the lighthouse and the vast green spaces that
have made the area renowned.
// Bright and Refined Interiors
This corner unit charms from the moment you step inside
with its open-concept living space of 95.5 m² (over 1,000
sq. ft.), fluid and functional, perfectly suited to
professionals and small families alike. The abundant
oversized windows celebrate natural light and highlight the
carefully selected contemporary finishes. The living room,
dining area and kitchen blend seamlessly within an elegant
and inviting layout.
The modern kitchen stands out with its central island
featuring a breakfast counter, quartz countertops and a
matching backsplash, combining style and functionality. The
condo includes 2 lovely bedrooms, a closed office ideal for
remote work, as well as a full bathroom with refined
finishes. A pleasant terrace extends the living spaces,
inviting you to fully enjoy the outdoors as soon as the
warm weather arrives.
// Comfort and Premium Inclusions
Among the many extras enhancing comfort: recessed lighting,
a heat pump ensuring optimal temperature in every season,
and an indoor parking space.
// A Thriving, Sought-After Neighbourhood
This coveted area benefits from a well-rounded and
ever-growing range of services: trendy restaurants,
boutiques, gourmet grocery stores, a cheese shop, an
exceptional butcher, as well as parks, green spaces and
water sports. The proximity to the Lachine Marina, the
canal, the river and the main road networks makes it a
prime location for those wishing to combine nature with
urban accessibility.
An exceptional opportunity to live in an environment where
every day feels like a vacation. Book your visit without
delay!
** Be sure to note the size of the bedrooms **
** Please note that the photos are for illustrative
purposes only (virtual staging). The condo is brand new,
currently vacant and available for immediate occupancy. **
Inclusions: Light fixtures, kitchen fan, wall mounted heat pump.
Exclusions : N/A
| BUILDING | |
|---|---|
| Type | Apartment |
| Style | Detached |
| Dimensions | 0x0 |
| Lot Size | 0 |
| EXPENSES | |
|---|---|
| Co-ownership fees | $ 3600 / year |
| Municipal Taxes (2026) | $ 3462 / year |
| School taxes (2026) | $ 423 / year |
|
ROOM DETAILS |
|||
|---|---|---|---|
| Room | Dimensions | Level | Flooring |
| Living room | 11.9 x 13.5 P | 3rd Floor | |
| Kitchen | 9.1 x 9.7 P | 3rd Floor | |
| Dining room | 8.5 x 11.2 P | 3rd Floor | |
| Primary bedroom | 10.7 x 13.0 P | 3rd Floor | |
| Bedroom | 9.3 x 10.8 P | 3rd Floor | |
| Home office | 7.10 x 8.1 P | 3rd Floor | |
|
CHARACTERISTICS |
|
|---|---|
| Garage | Attached, Heated, Single width |
| Proximity | Bicycle path, Elementary school, High school, Highway, Hospital, Park - green area, Public transport |
| Window type | Crank handle |
| Heating system | Electric baseboard units, Space heating baseboards |
| Equipment available | Electric garage door, Private balcony, Ventilation system, Wall-mounted heat pump |
| Heating energy | Electricity |
| Available services | Fire detector |
| Topography | Flat |
| Parking | Garage |
| Cupboard | Laminated |
| Landscaping | Landscape |
| Sewage system | Municipal sewer |
| Water supply | Municipality |
| View | Panoramic, Water |
| Windows | PVC |
| Zoning | Residential |
| Bathroom / Washroom | Seperate shower |
| Distinctive features | Street corner, Waterfront |