24 Av. Shamrock, Montréal (Rosemont, QC H2S1A4 $1,500,000
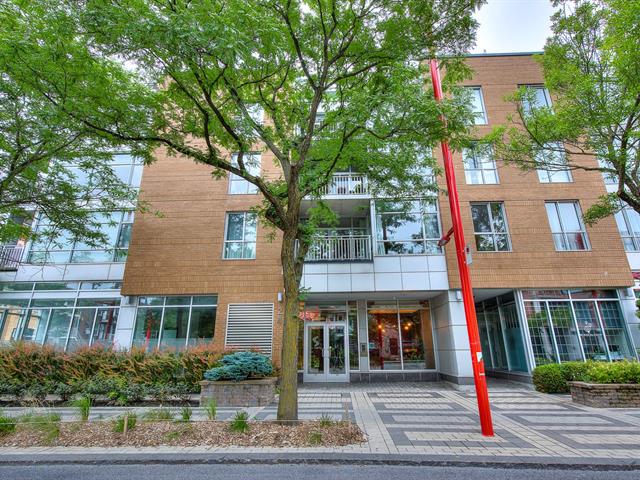
Frontage
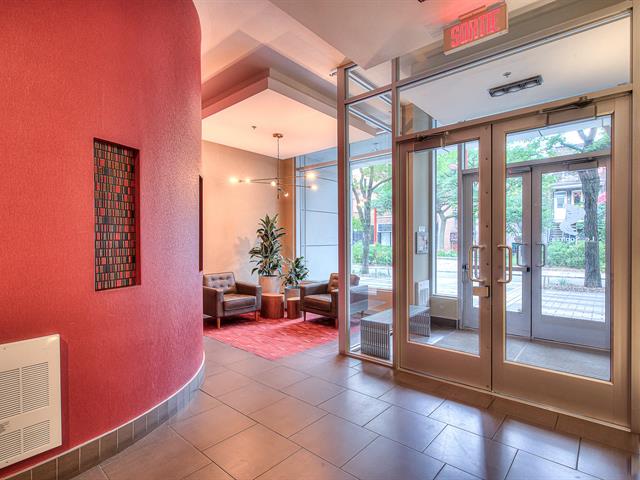
Hallway
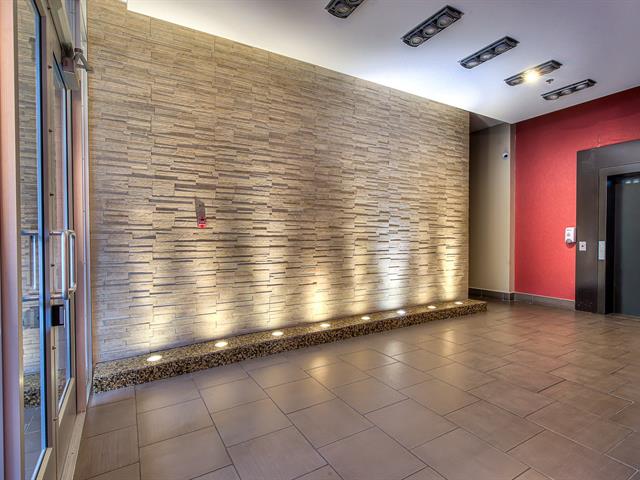
Hallway
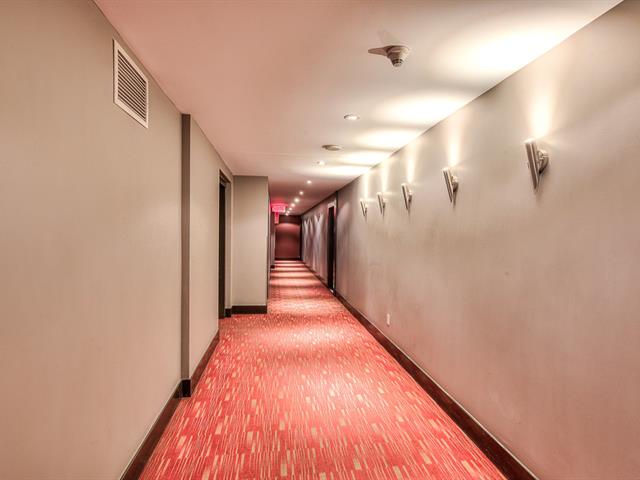
Hallway
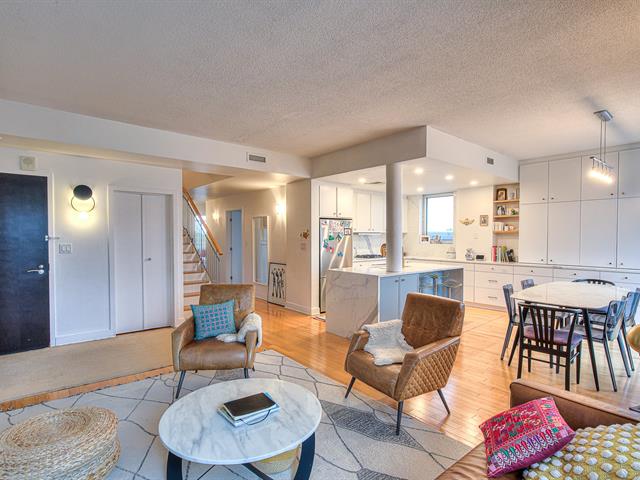
Living room
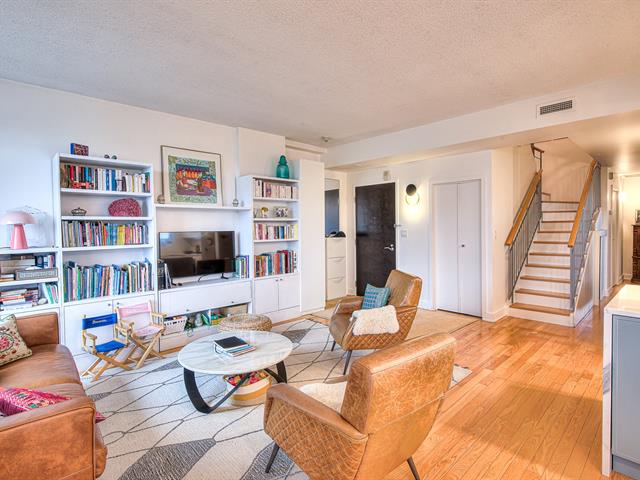
Living room
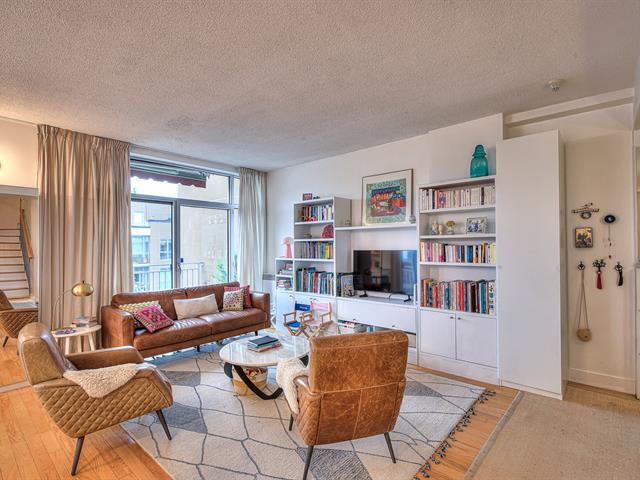
Living room
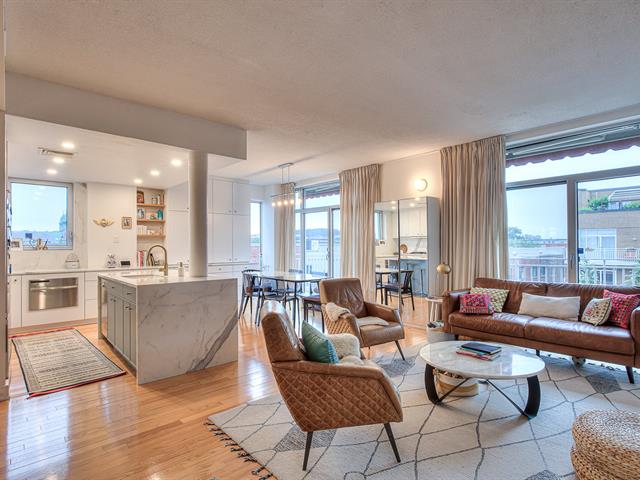
Living room
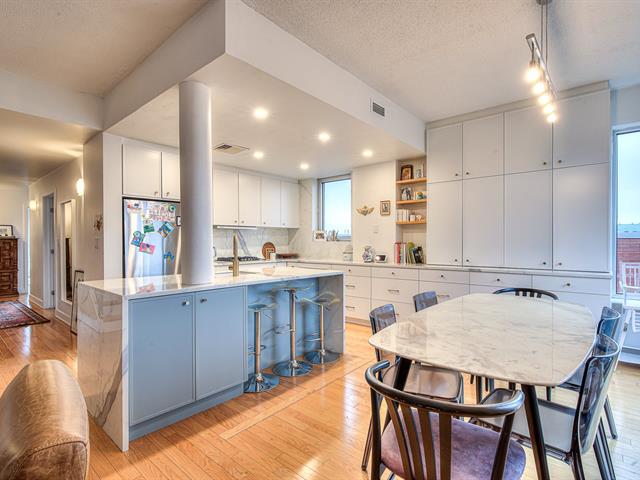
Dining room
|
|
Description
Bright 4th-floor condo featuring 3 bedrooms, 2 full bathrooms, elevator access, and an indoor garage parking space. Functional open-concept layout with abundant natural light. Prime location in Rosemont--La Petite-Patrie, close to Jean-Talon Market, Little Italy, parks, schools, shops, restaurants, and public transportation.
Spacious 3-bedroom condo with garage parking in the heart
of Rosemont--La Petite-Patrie! Located on the 4th floor of
a well-maintained building with elevator access, this
bright and modern unit offers an open-concept living space,
3 generously sized bedrooms, and 2 full bathrooms,
providing exceptional comfort for families, professionals,
or those seeking additional space. The property includes a
private garage parking space, a rare and highly desirable
feature in this vibrant neighbourhood. Ideally situated
near the Jean-Talon Market, Little Italy, parks, schools,
cafés, restaurants, shops, and public transportation, this
condo combines urban convenience with comfortable living in
one of Montreal's most sought-after districts.
of Rosemont--La Petite-Patrie! Located on the 4th floor of
a well-maintained building with elevator access, this
bright and modern unit offers an open-concept living space,
3 generously sized bedrooms, and 2 full bathrooms,
providing exceptional comfort for families, professionals,
or those seeking additional space. The property includes a
private garage parking space, a rare and highly desirable
feature in this vibrant neighbourhood. Ideally situated
near the Jean-Talon Market, Little Italy, parks, schools,
cafés, restaurants, shops, and public transportation, this
condo combines urban convenience with comfortable living in
one of Montreal's most sought-after districts.
Inclusions: Dishwasher, washer and dryer, vapor oven, gas stove, standard oven fridge
Exclusions : N/A
| BUILDING | |
|---|---|
| Type | Apartment |
| Style | Detached |
| Dimensions | 0x0 |
| Lot Size | 0 |
| EXPENSES | |
|---|---|
| Co-ownership fees | $ 6396 / year |
| Municipal Taxes (2026) | $ 5940 / year |
| School taxes (2026) | $ 750 / year |
|
ROOM DETAILS |
|||
|---|---|---|---|
| Room | Dimensions | Level | Flooring |
| Living room | 1 x 1 M | 4th Floor | Wood |
| Primary bedroom | 1 x 1 M | 4th Floor | Wood |
| Walk-in closet | 1 x 1 M | 4th Floor | Wood |
| Bedroom | 1 x 1 M | 4th Floor | Wood |
| Bedroom | 1 x 1 M | 4th Floor | Wood |
| Bathroom | 1 x 1 M | 4th Floor | Wood |
| Kitchen | 1 x 1 M | 4th Floor | Wood |
| Laundry room | 1 x 1 M | 4th Floor | Ceramic tiles |
| Terasse | 1 x 1 M | 2nd level | Tiles |
|
CHARACTERISTICS |
|
|---|---|
| Garage | Fitted, Heated |
| Parking | Garage |
| Sewage system | Municipal sewer |
| Water supply | Municipality |
| Zoning | Residential |