2056 Ch. de Dunkirk, Mont-Royal, QC H3R3K7 $1,075,000
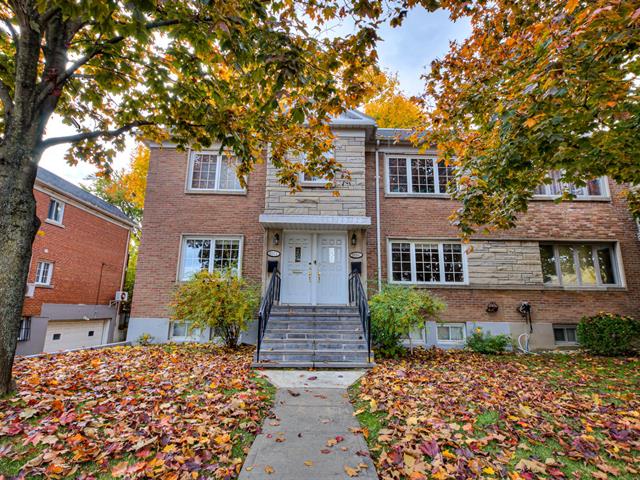
Frontage
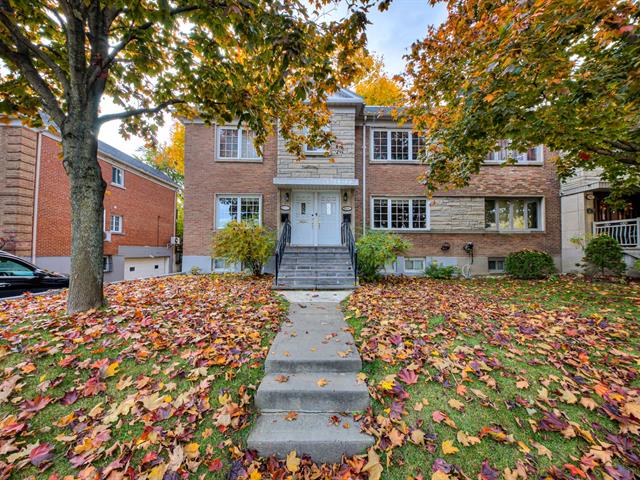
Frontage
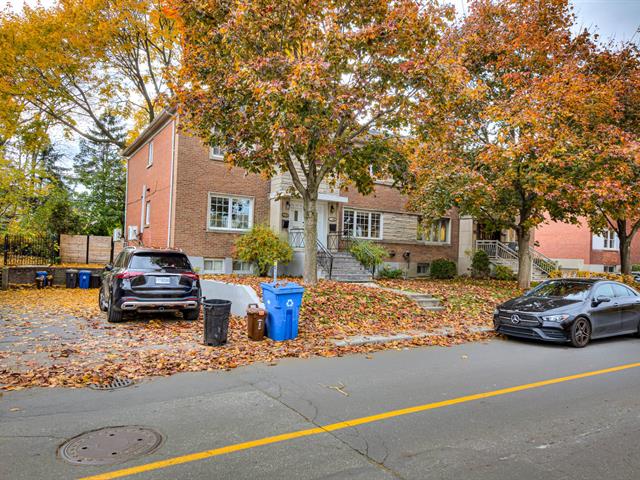
Frontage
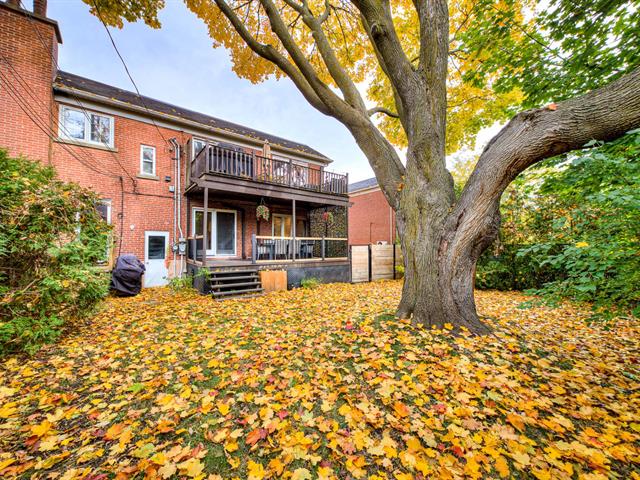
Backyard
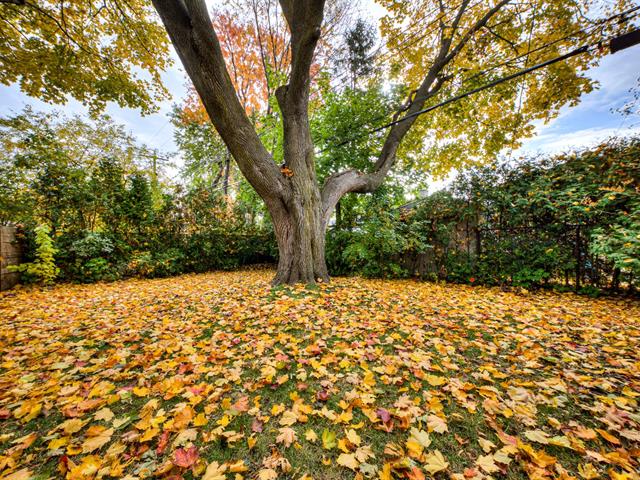
Backyard
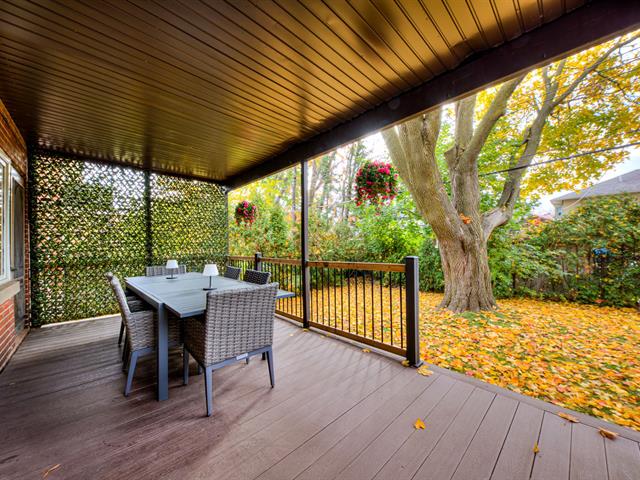
Balcony
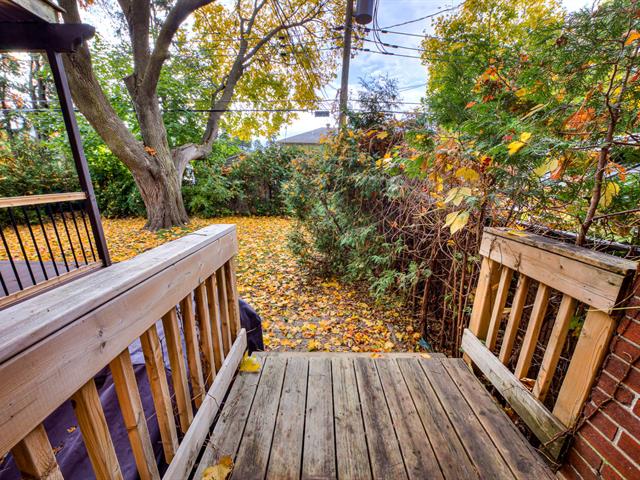
Balcony
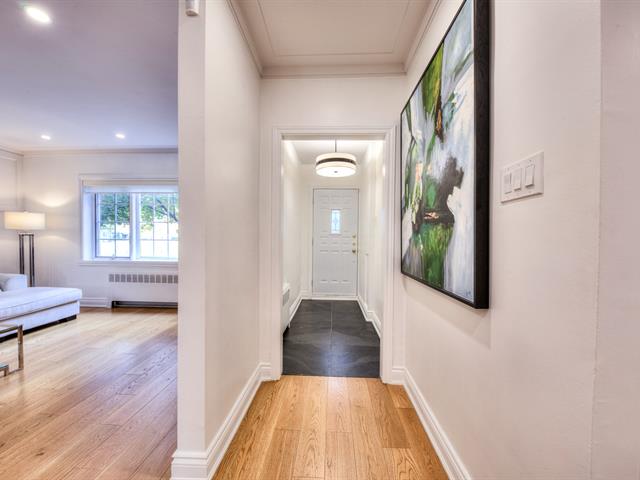
Hallway
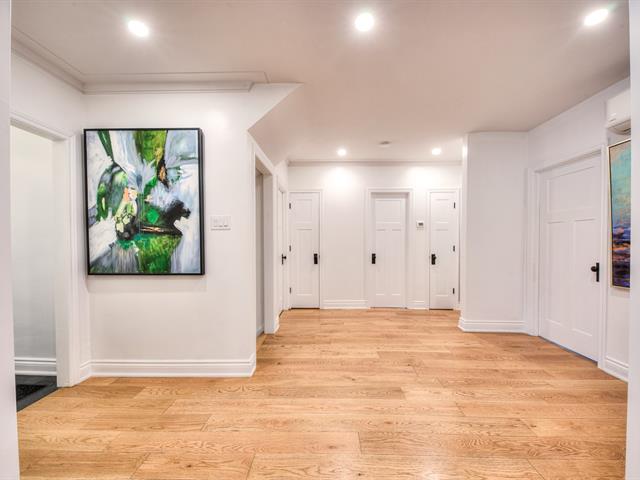
Hallway
|
|
Description
Impeccable and spacious condo style Town-House renovated with taste. Ground floor on 2 floors. Open concept, Located in a sought-location in TMR. Close to all public transport services, schools and parks. Offering an abundance of living space of approx. 1730SF. 3+1 bedrooms, and 2+1 bathrooms. Renovated kitchen with Quartz kitchen counters, Stainless appliances and built-in furniture. Master bedroom with en-suite bathroom and spacious walk-in closet. Wall unit A/C. Sunny private garden for 2056 only , Two parking spaces including one in the garage. And +++, À qui la chance
Are looking for a simpler and easier life but like to stay
in your neighborhood or invest for the future. Here is the
ideal opportunity that this lower Duplex condo offers you,
without compromising your living space. You will fall in
love of its magnificent windows and its spacious, bright
living spaces. Enjoy the beautiful summer days on the
terrace and private backyard. A storage space in the garage
and an indoor and outdoor parking space. Everything to make
your life easier!
At proximity:
-10 minutes from downtown Montreal
-Easy access to highways (13,20,15)
-Close to the new REM, access to downtown Montreal and
several bus stations.
-Close to Stanislas college, MIL campus, St-Clément
Academy, Pierre-Laporte secondary school.
-a few steps from Town of Mont-Royal services: Dolci Sapore
Bakery, Pizzaiole, Rachelle Béry grocery store, banks, SAQ,
municipal swimming pool, Library.
-A few steps from Connaught and Danyluk parks and Rose
garden. Yearly park activities
Other Features:
-1,738SF of living space laid out on two floors, this condo
was completely renovated in 2021 with beautiful quality
engineered wood floors, cabinets and superb windows and
French doors.
- 3+1 bedrooms including 3 bedrooms in the main floor of
which one was converted to a Walk-in closet, and 1 bedrooms
in the basement including a laundry room, 2+1 bathrooms
including 2 upstairs and one in the basement.
- Large modern kitchen with plenty of storage cabinets and
a functional dining area with all appliances included;
-Open concept living room and dining room with recessed LED
spotlights;
-Large master bedroom with walk-in closet and adjoining
bathroom;
-2 parking spaces, one in the shared garage. a storage room
for exclusive use. Private terrace and backyard.
Condo fees $260.00/month (representing 60% of the total
Duplex insurance bill plus 60% of the total snow removal
bill)
* A visit will charm you, live in the calm of Ville
Mont-Royal, this condo will please the most demanding!
in your neighborhood or invest for the future. Here is the
ideal opportunity that this lower Duplex condo offers you,
without compromising your living space. You will fall in
love of its magnificent windows and its spacious, bright
living spaces. Enjoy the beautiful summer days on the
terrace and private backyard. A storage space in the garage
and an indoor and outdoor parking space. Everything to make
your life easier!
At proximity:
-10 minutes from downtown Montreal
-Easy access to highways (13,20,15)
-Close to the new REM, access to downtown Montreal and
several bus stations.
-Close to Stanislas college, MIL campus, St-Clément
Academy, Pierre-Laporte secondary school.
-a few steps from Town of Mont-Royal services: Dolci Sapore
Bakery, Pizzaiole, Rachelle Béry grocery store, banks, SAQ,
municipal swimming pool, Library.
-A few steps from Connaught and Danyluk parks and Rose
garden. Yearly park activities
Other Features:
-1,738SF of living space laid out on two floors, this condo
was completely renovated in 2021 with beautiful quality
engineered wood floors, cabinets and superb windows and
French doors.
- 3+1 bedrooms including 3 bedrooms in the main floor of
which one was converted to a Walk-in closet, and 1 bedrooms
in the basement including a laundry room, 2+1 bathrooms
including 2 upstairs and one in the basement.
- Large modern kitchen with plenty of storage cabinets and
a functional dining area with all appliances included;
-Open concept living room and dining room with recessed LED
spotlights;
-Large master bedroom with walk-in closet and adjoining
bathroom;
-2 parking spaces, one in the shared garage. a storage room
for exclusive use. Private terrace and backyard.
Condo fees $260.00/month (representing 60% of the total
Duplex insurance bill plus 60% of the total snow removal
bill)
* A visit will charm you, live in the calm of Ville
Mont-Royal, this condo will please the most demanding!
Inclusions: Electrical fixtures including fans, Blinds and rods, Refrigerator, Hot plate and built-in oven, Dishwasher (All in stainless steel), Wall-mounted air conditioning . Indoor garage (1), exterior parking, storage space in the garage. Private garden, strictly for the usage of 2056
Exclusions : Downstairs freezer, washer/dryer and house alarm
| BUILDING | |
|---|---|
| Type | Apartment |
| Style | Semi-detached |
| Dimensions | 0x0 |
| Lot Size | 0 |
| EXPENSES | |
|---|---|
| Co-ownership fees | $ 3120 / year |
| Municipal Taxes (2026) | $ 7279 / year |
| School taxes (2026) | $ 747 / year |
|
ROOM DETAILS |
|||
|---|---|---|---|
| Room | Dimensions | Level | Flooring |
| Hallway | 3.11 x 8.3 P | Ground Floor | Flexible floor coverings |
| Living room | 14.7 x 12.2 P | Ground Floor | Flexible floor coverings |
| Dining room | 14.7 x 7.7 P | Ground Floor | Flexible floor coverings |
| Kitchen | 12 x 14.10 P | Ground Floor | Flexible floor coverings |
| Bedroom | 12.6 x 13.11 P | Ground Floor | Flexible floor coverings |
| Bedroom | 12.6 x 10.4 P | Ground Floor | Flexible floor coverings |
| Bathroom | 8.11 x 4.11 P | Ground Floor | Ceramic tiles |
| Walk-in closet | 10.1 x 13.2 P | Ground Floor | Flexible floor coverings |
| Bedroom | 14.3 x 14.9 P | Basement | Wood |
| Laundry room | 12 x 10.9 P | Basement | Ceramic tiles |
| Bathroom | 6.7 x 4.7 P | Basement | Ceramic tiles |
|
CHARACTERISTICS |
|
|---|---|
| Sewage system | Municipal sewer |
| Water supply | Municipality |