2032 Av. Harvard, Montréal (Côte-des-Neiges, QC H4A2V9 $1,700/M
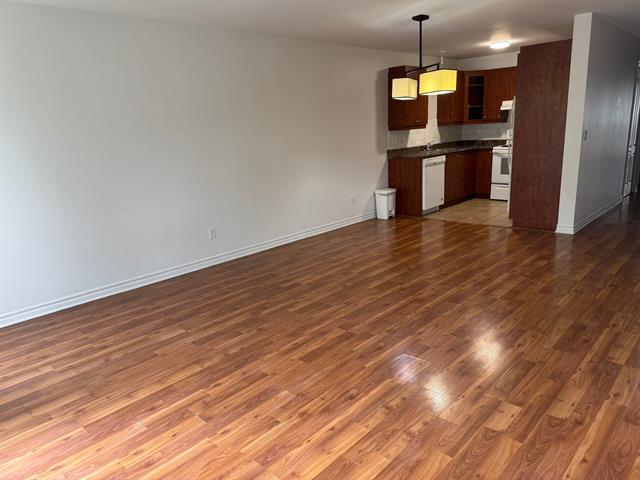
Living room
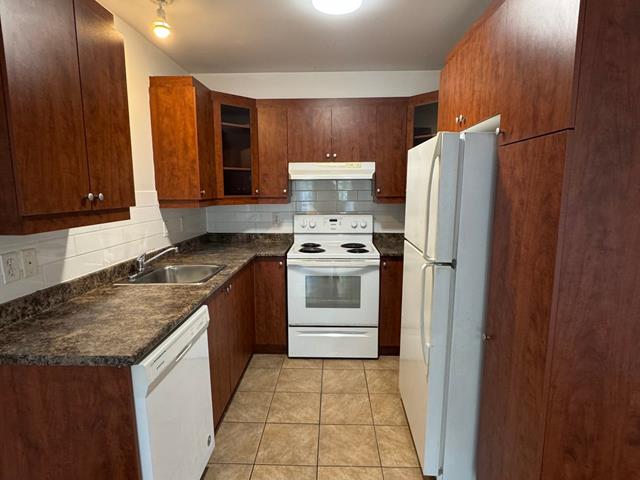
Kitchen
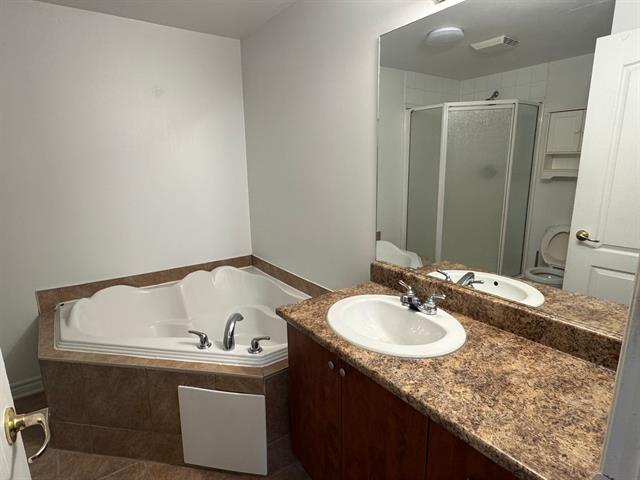
Bathroom
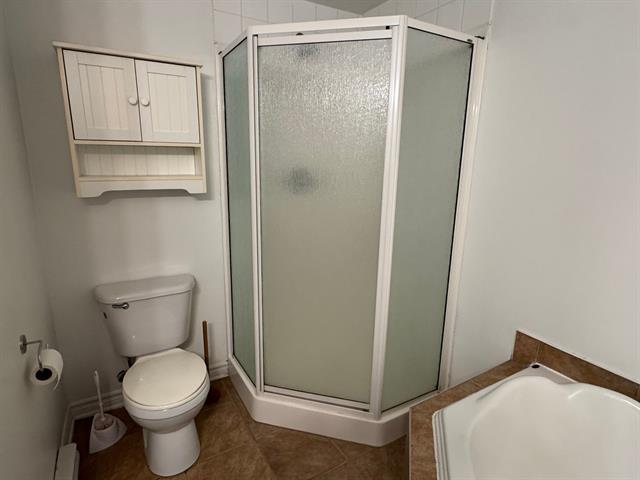
Bathroom
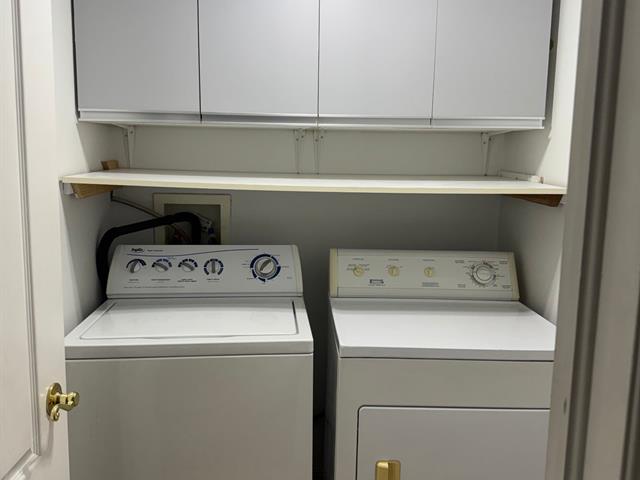
Laundry room
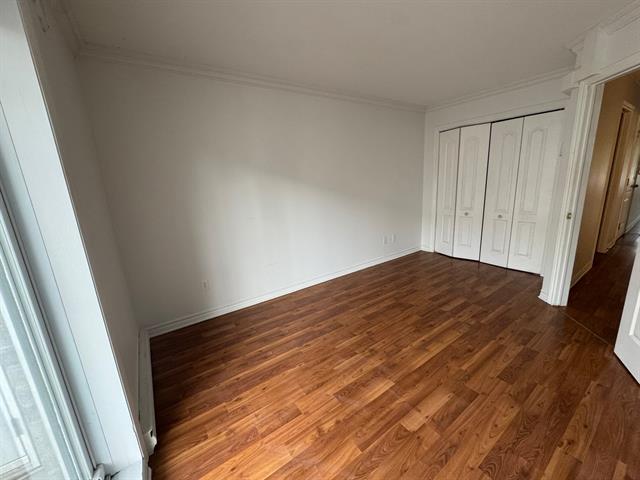
Bedroom
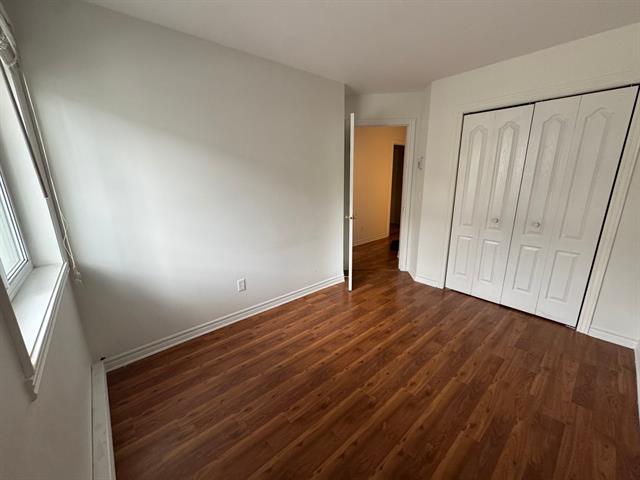
Bedroom
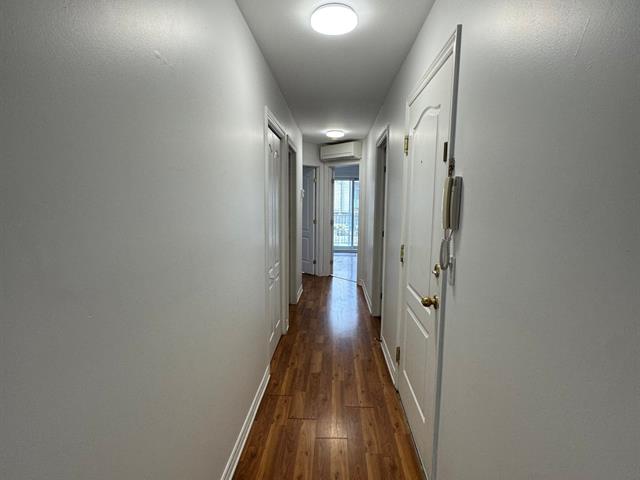
Hallway
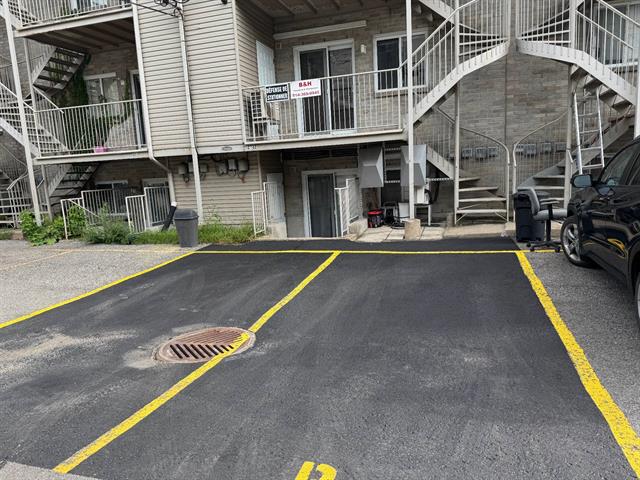
Parking
|
|
Description
This apartment has everything you want: cement construction, open LR/DR/kitchen, all appliances: fridge, stove, dish-washer, kitchen hood, washer & dryer, air-conditioned, bathroom with separate bath & shower, laundry & storage room, and balcony with patio door. Exterior parking, which is snow-cleared, available at an additional cost with or without EV charging for your electric car. Close to services: dépanneur & restaurants, 10-minute walk to Vendome metro & MUHC Hospital, 90 & 104 bus, and highways 15, 20 & Ville Marie.
Private exterior parking, which is snow-cleared, with or
without EV charger is available at extra cost.
All promises to lease will be conditional on a credit
check, employment verification and criminal check of the
LESSEE that will be satisfactory to the LESSOR.
Once the LESSEE is approved, all LESSEES must sign the
building rules and regulations before signing Regie de
Logement lease. In the event that the LESSEE violates any
of these rules, the LESSEE shall be fully responsible for
any resulting fees.
The LESSEE must obtain tenant insurance with $2 million
liability insurance prior to occupation.
The LESSEE shall return the premises and/or the appliances
in the same state as the start of the lease, excluding
normal wear and tear.
The LESSEE is responsible for the proper care, safe-keeping
and use of all accessories provided by the LESSOR during
the lease term, including but not limited to keys.
No smoking cigarettes or consumption, cultivation or
processing of cannabis or any other type of drug, whether
illicit or not.
No pets.
No short-term rental or sub-lease.
The LESSEE voluntarily agrees to provide the first month's
rent to the LESSOR at the signing of the lease.
without EV charger is available at extra cost.
All promises to lease will be conditional on a credit
check, employment verification and criminal check of the
LESSEE that will be satisfactory to the LESSOR.
Once the LESSEE is approved, all LESSEES must sign the
building rules and regulations before signing Regie de
Logement lease. In the event that the LESSEE violates any
of these rules, the LESSEE shall be fully responsible for
any resulting fees.
The LESSEE must obtain tenant insurance with $2 million
liability insurance prior to occupation.
The LESSEE shall return the premises and/or the appliances
in the same state as the start of the lease, excluding
normal wear and tear.
The LESSEE is responsible for the proper care, safe-keeping
and use of all accessories provided by the LESSOR during
the lease term, including but not limited to keys.
No smoking cigarettes or consumption, cultivation or
processing of cannabis or any other type of drug, whether
illicit or not.
No pets.
No short-term rental or sub-lease.
The LESSEE voluntarily agrees to provide the first month's
rent to the LESSOR at the signing of the lease.
Inclusions: Wall unit air-conditioning heat-pump, stove, fridge, dish-washer, washer, dryer
Exclusions : electricity, heating, telephone, cable, internet
| BUILDING | |
|---|---|
| Type | Apartment |
| Style | Attached |
| Dimensions | 0x0 |
| Lot Size | 0 |
| EXPENSES | |
|---|---|
| N/A |
|
ROOM DETAILS |
|||
|---|---|---|---|
| Room | Dimensions | Level | Flooring |
| Living room | 5.11 x 3.2 M | Ground Floor | Floating floor |
| Dining room | 3.18 x 2.31 M | Ground Floor | Floating floor |
| Kitchen | 2.77 x 2.46 M | Ground Floor | Ceramic tiles |
| Bedroom | 4.4 x 3.53 M | Ground Floor | Floating floor |
| Bedroom | 3.25 x 2.74 M | Ground Floor | Floating floor |
| Bathroom | 2.97 x 2.54 M | Ground Floor | Ceramic tiles |
|
CHARACTERISTICS |
|
|---|---|
| Driveway | Asphalt |
| Roofing | Asphalt and gravel |
| Available services | Balcony/terrace, Laundry room, Multiplex pay-per-use EV charging station, Outdoor storage space |
| Proximity | Bicycle path, Elementary school, Highway, Hospital, Park - green area, Public transport |
| Siding | Brick |
| Window type | Crank handle |
| Distinctive features | Cul-de-sac |
| Cadastre - Parking (excluded in the price) | Driveway |
| Heating system | Electric baseboard units |
| Heating energy | Electricity |
| Equipment available | Entry phone, Level 2 charging station, Partially furnished, Private balcony, Wall-mounted heat pump |
| Cupboard | Melamine |
| Sewage system | Municipal sewer |
| Water supply | Municipality |
| Restrictions/Permissions | No pets allowed, Short-term rentals not allowed, Smoking not allowed |
| Windows | PVC |
| Zoning | Residential |
| Bathroom / Washroom | Seperate shower |