1980 Rue Cardinal, Montréal (Le Sud-Ouest), QC H4E1N5 $1,720/M
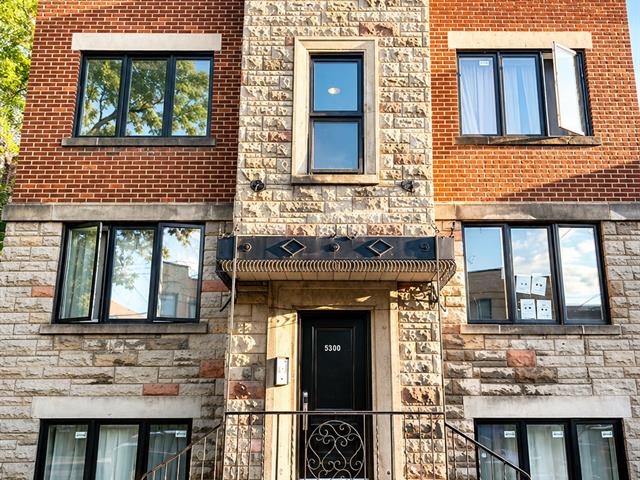
Frontage
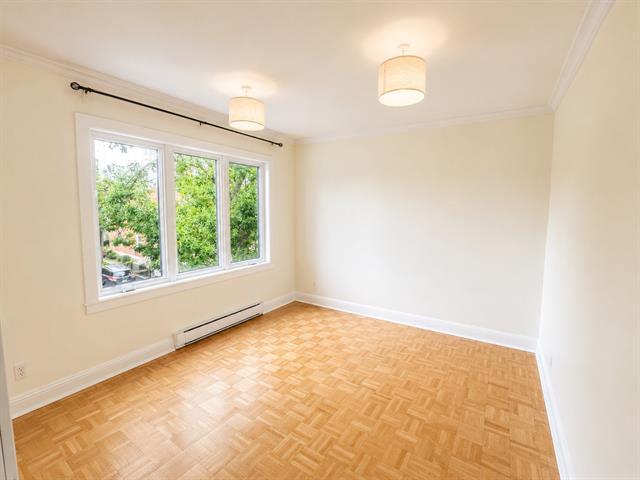
Living room
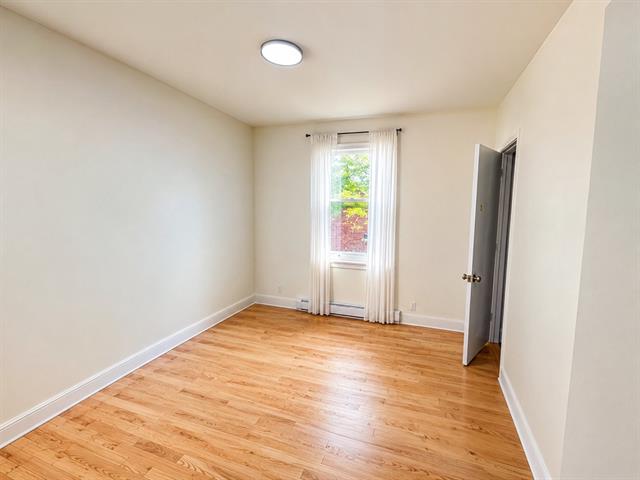
Bedroom
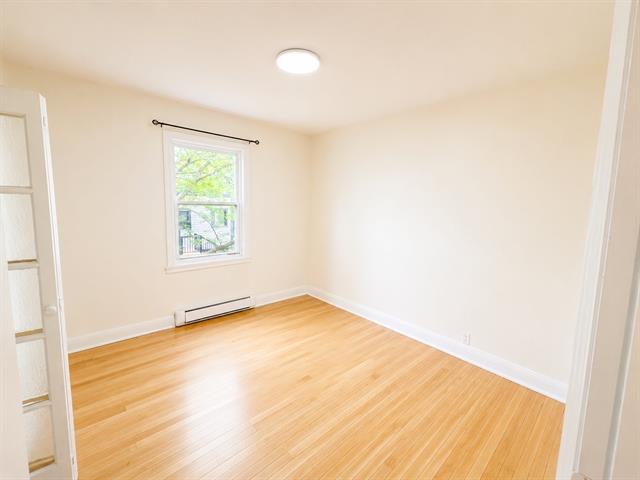
Bedroom
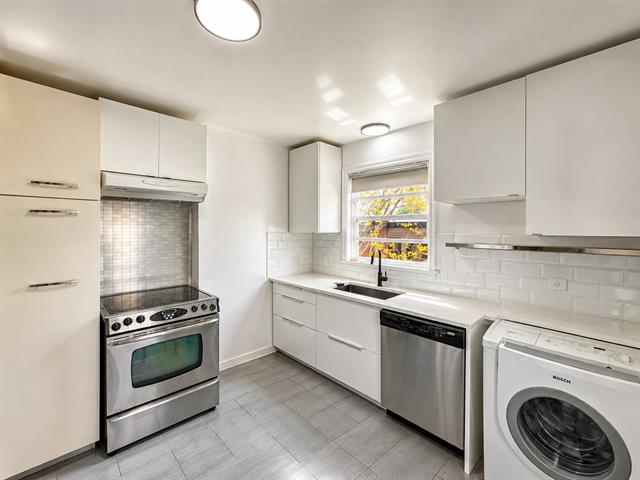
Kitchen
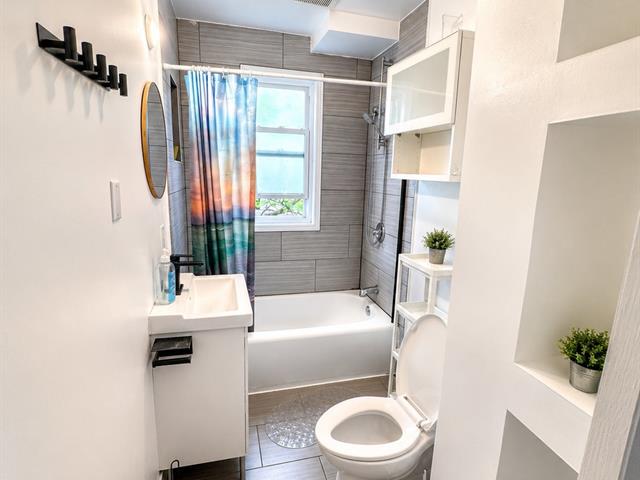
Bathroom
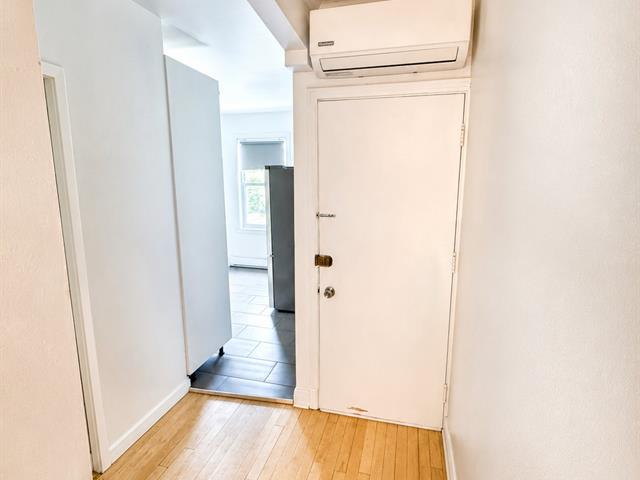
Corridor
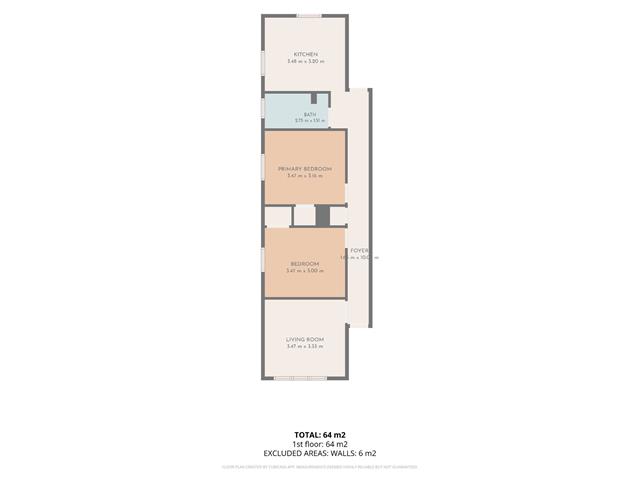
Drawing (sketch)
|
|
Description
Inclusions:
Exclusions : N/A
| BUILDING | |
|---|---|
| Type | Apartment |
| Style | Detached |
| Dimensions | 0x0 |
| Lot Size | 0 |
| EXPENSES | |
|---|---|
| Energy cost | $ 700 / year |
|
ROOM DETAILS |
|||
|---|---|---|---|
| Room | Dimensions | Level | Flooring |
| Bedroom | 12 x 10 P | 2nd Floor | Wood |
| Bedroom | 11.10 x 11 P | 2nd Floor | Wood |
| Kitchen | 12 x 11 P | 2nd Floor | Ceramic tiles |
| Living room | 11.3 x 11.10 P | 2nd Floor | Wood |
| Hallway | 3.4 x 33.10 P | 2nd Floor | Wood |
| Bathroom | 8.10 x 8 P | 2nd Floor | Ceramic tiles |
|
CHARACTERISTICS |
|
|---|---|
| Siding | Brick, Stone |
| Restrictions/Permissions | Cats allowed, Pets allowed with conditions |
| Window type | Crank handle, Hung |
| Roofing | Elastomer membrane |
| Heating system | Electric baseboard units |
| Heating energy | Electricity |
| Equipment available | Entry phone, Partially furnished |
| Sewage system | Municipal sewer |
| Water supply | Municipality |
| Windows | PVC |
| Zoning | Residential |
| Cupboard | Wood |