194 15e Avenue, Saint-Zotique, QC J0P1Z0 $719,000
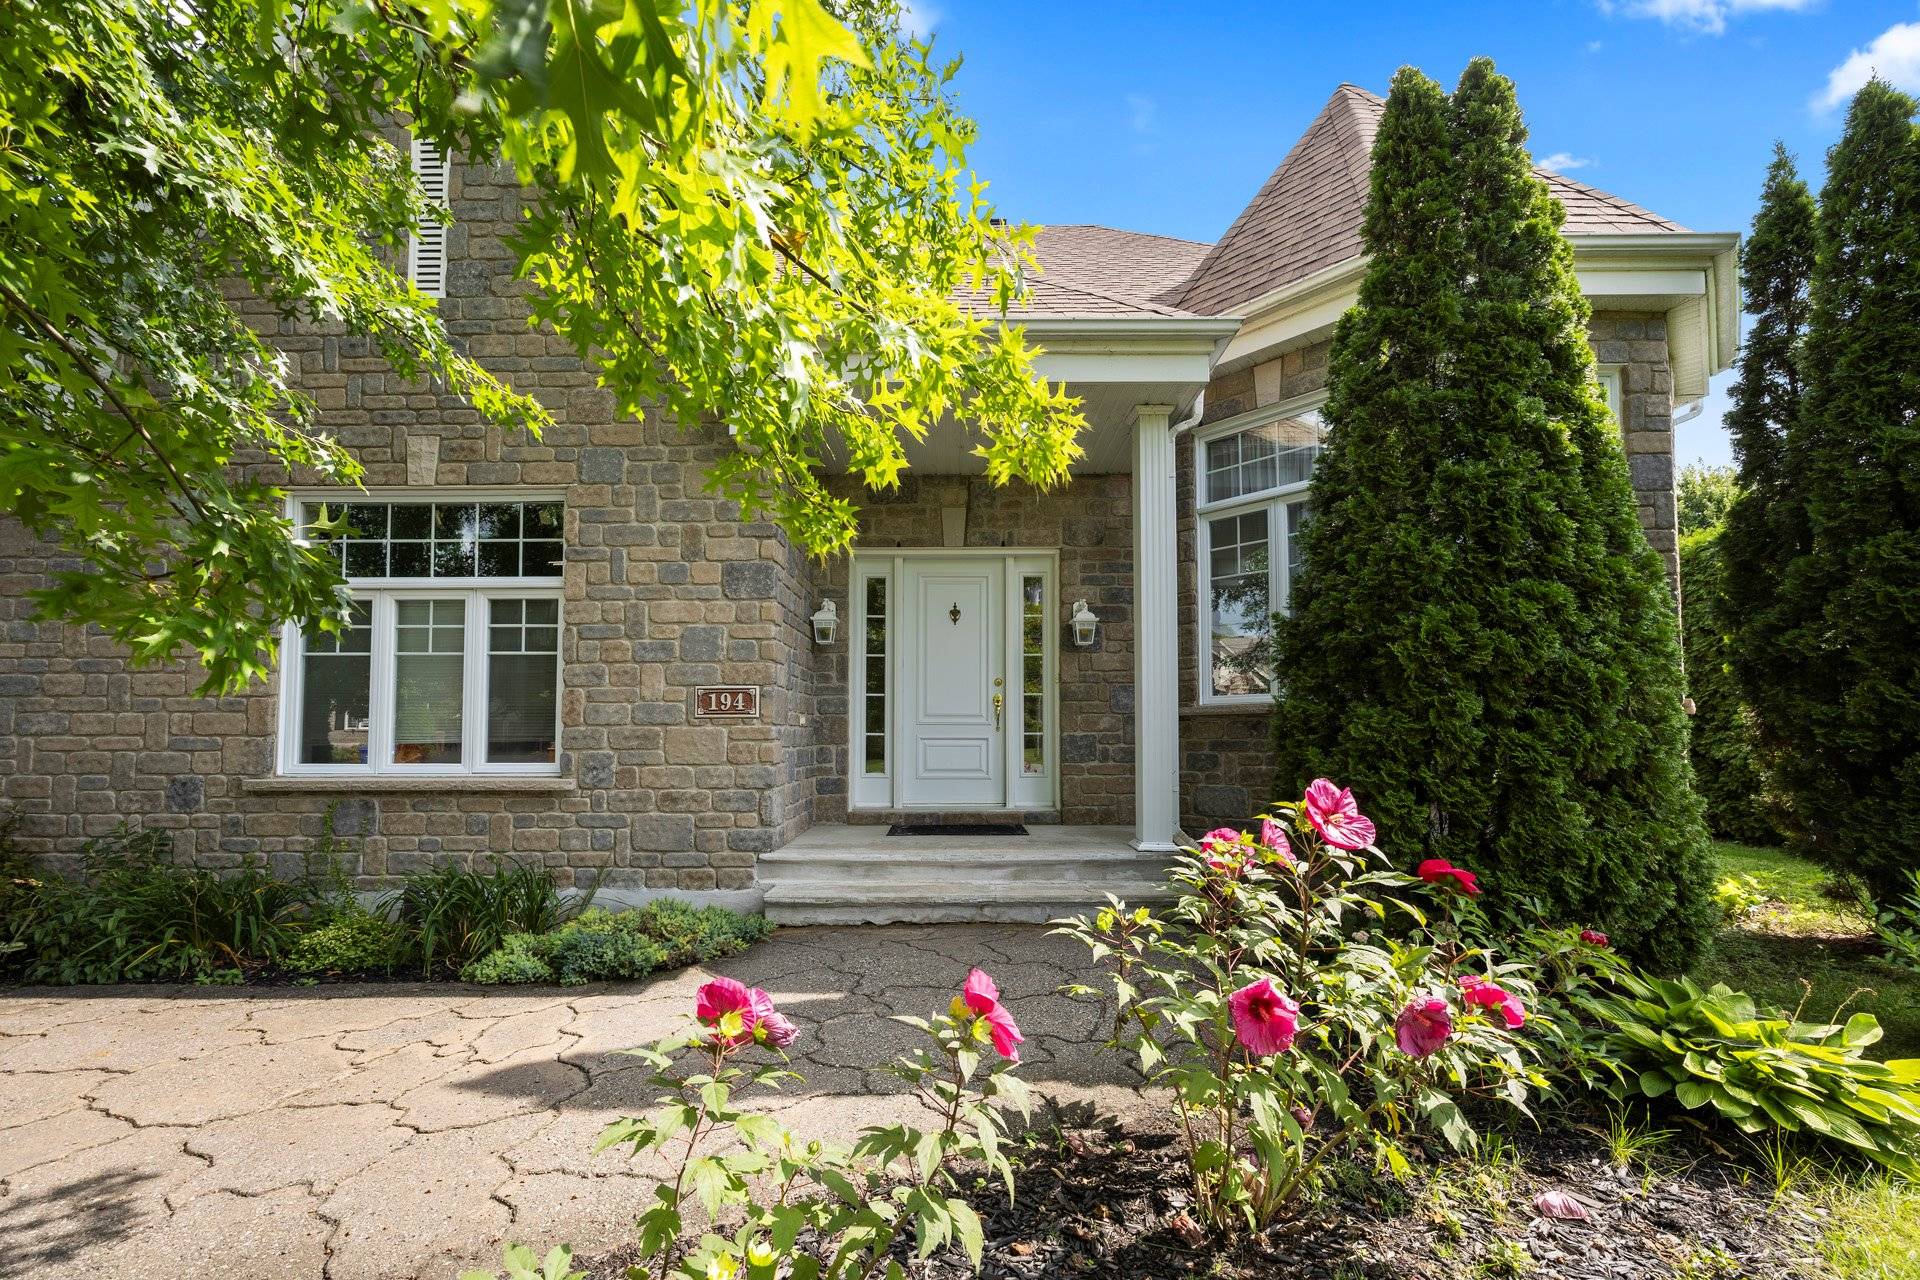
Frontage
Frontage
Back facade
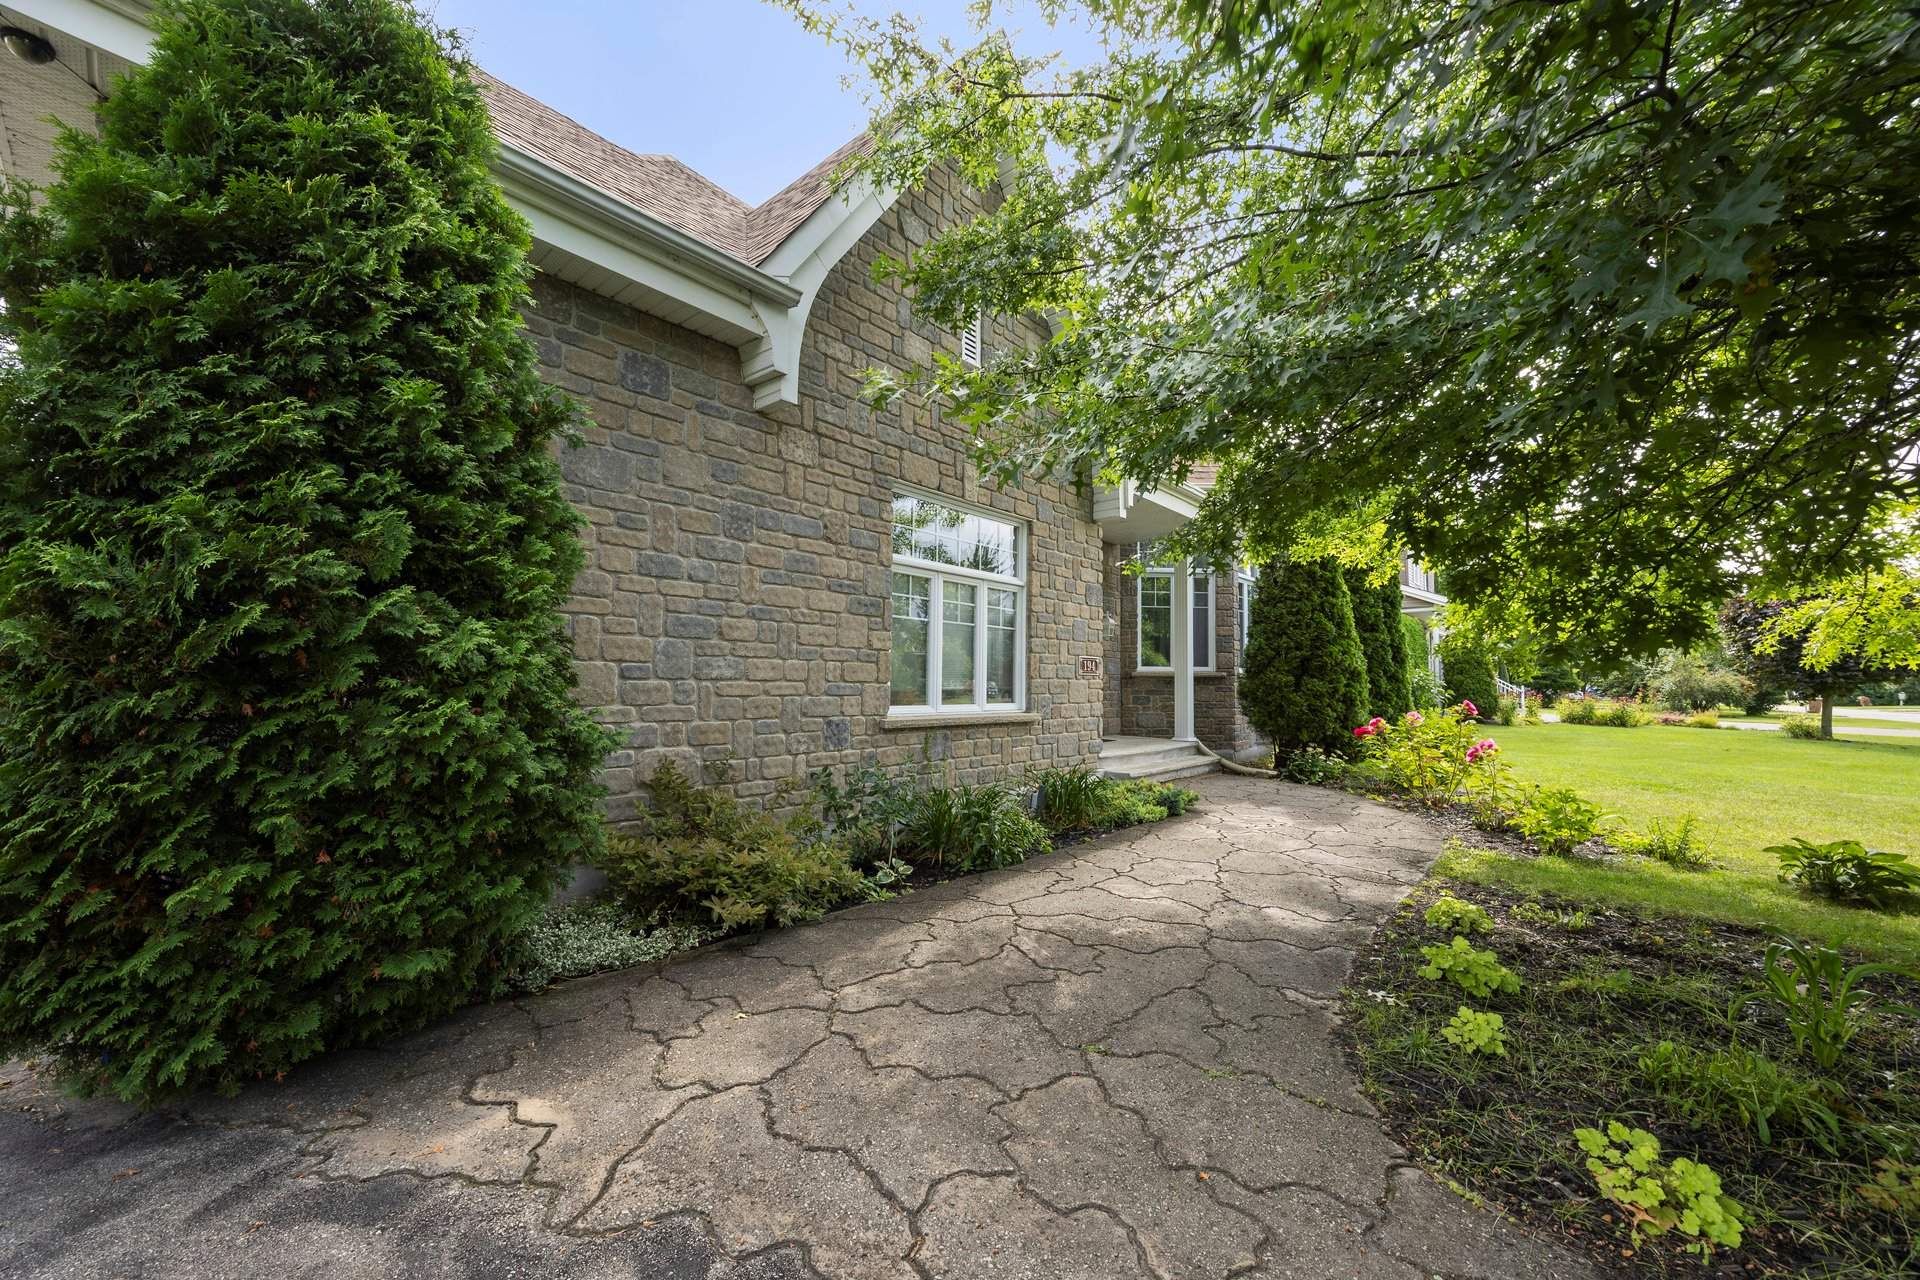
Frontage
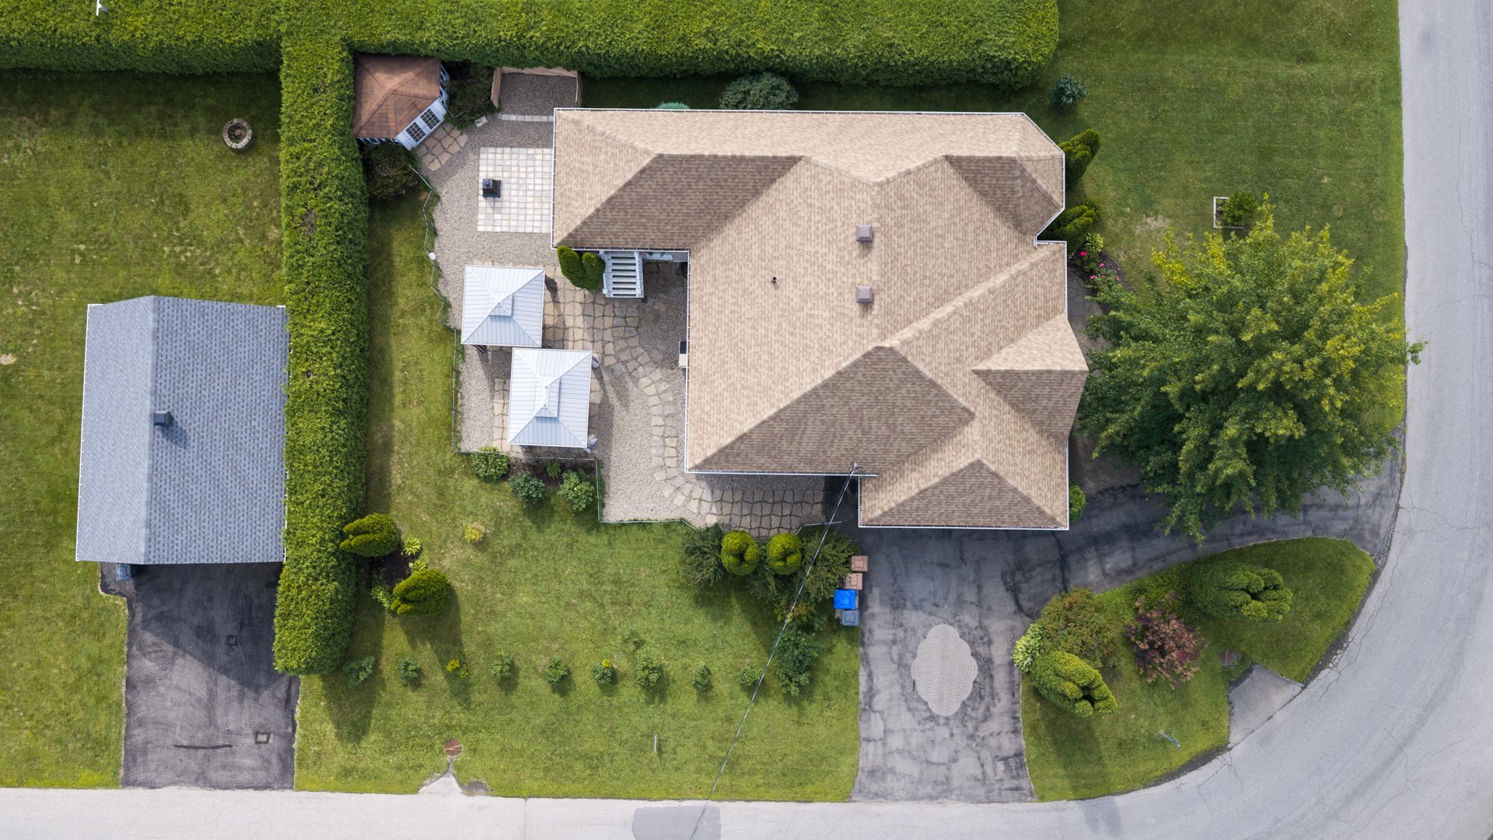
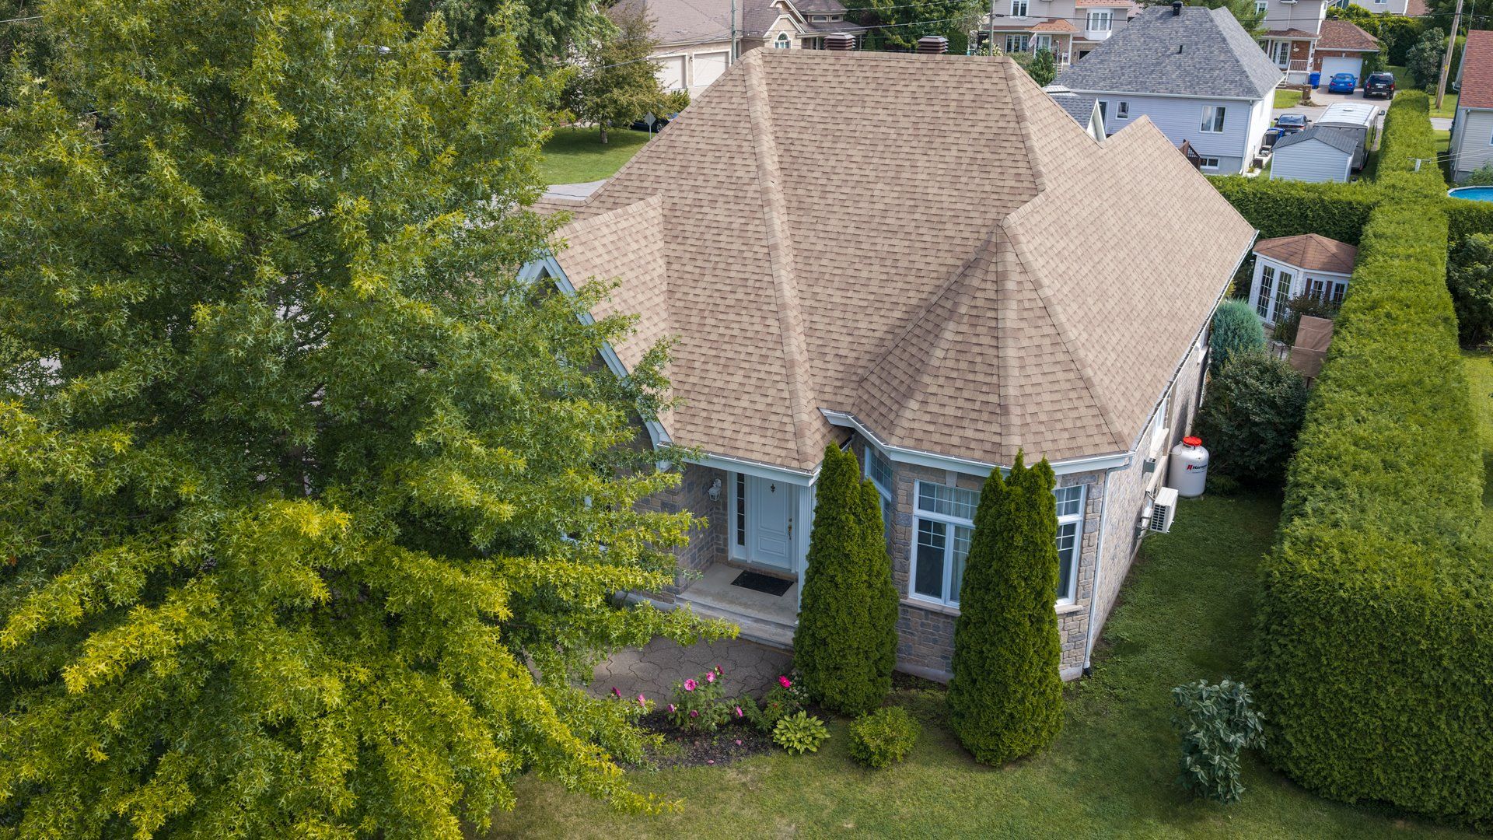
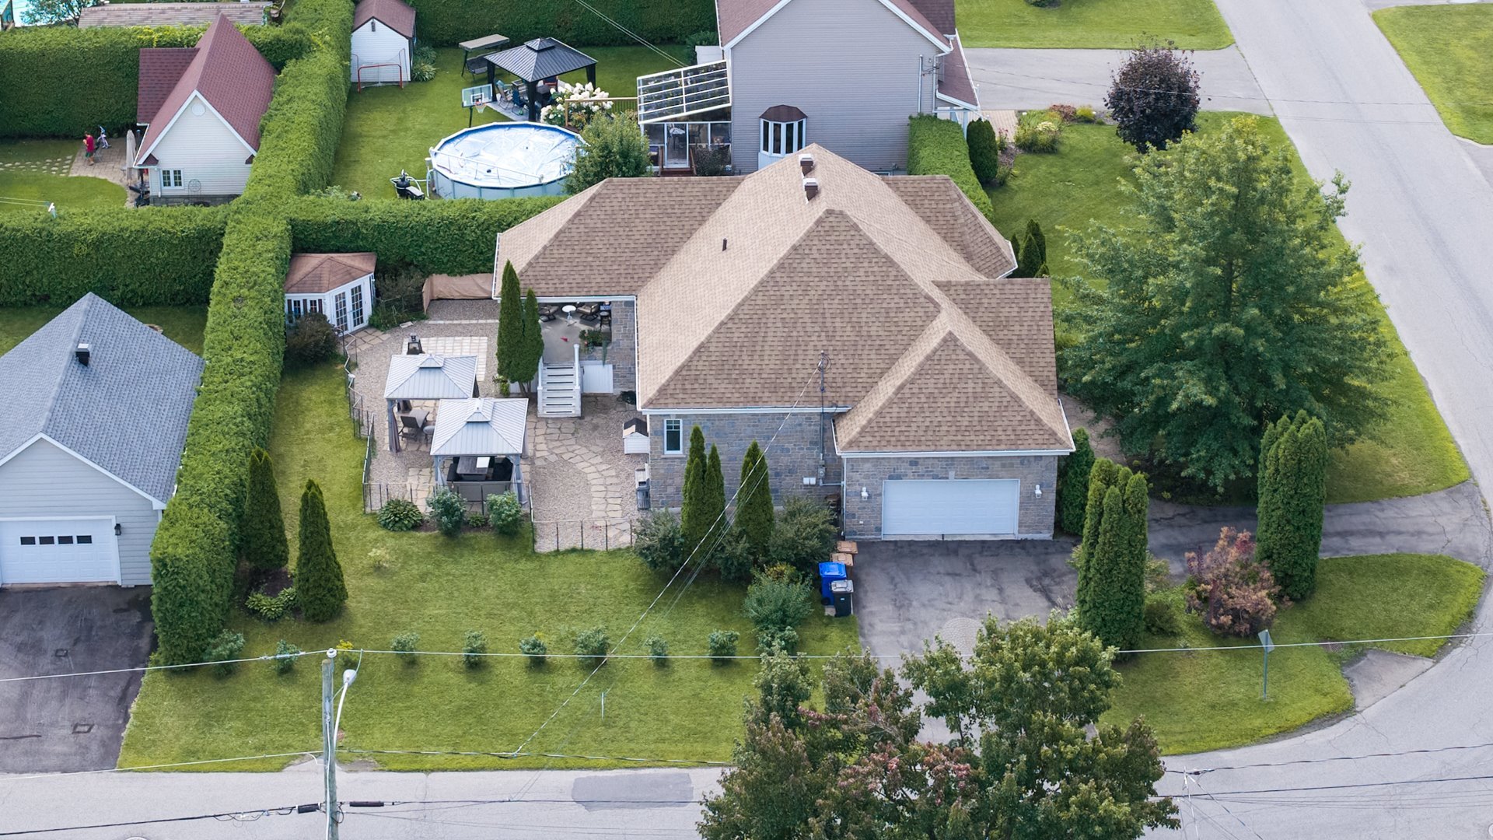
Aerial photo
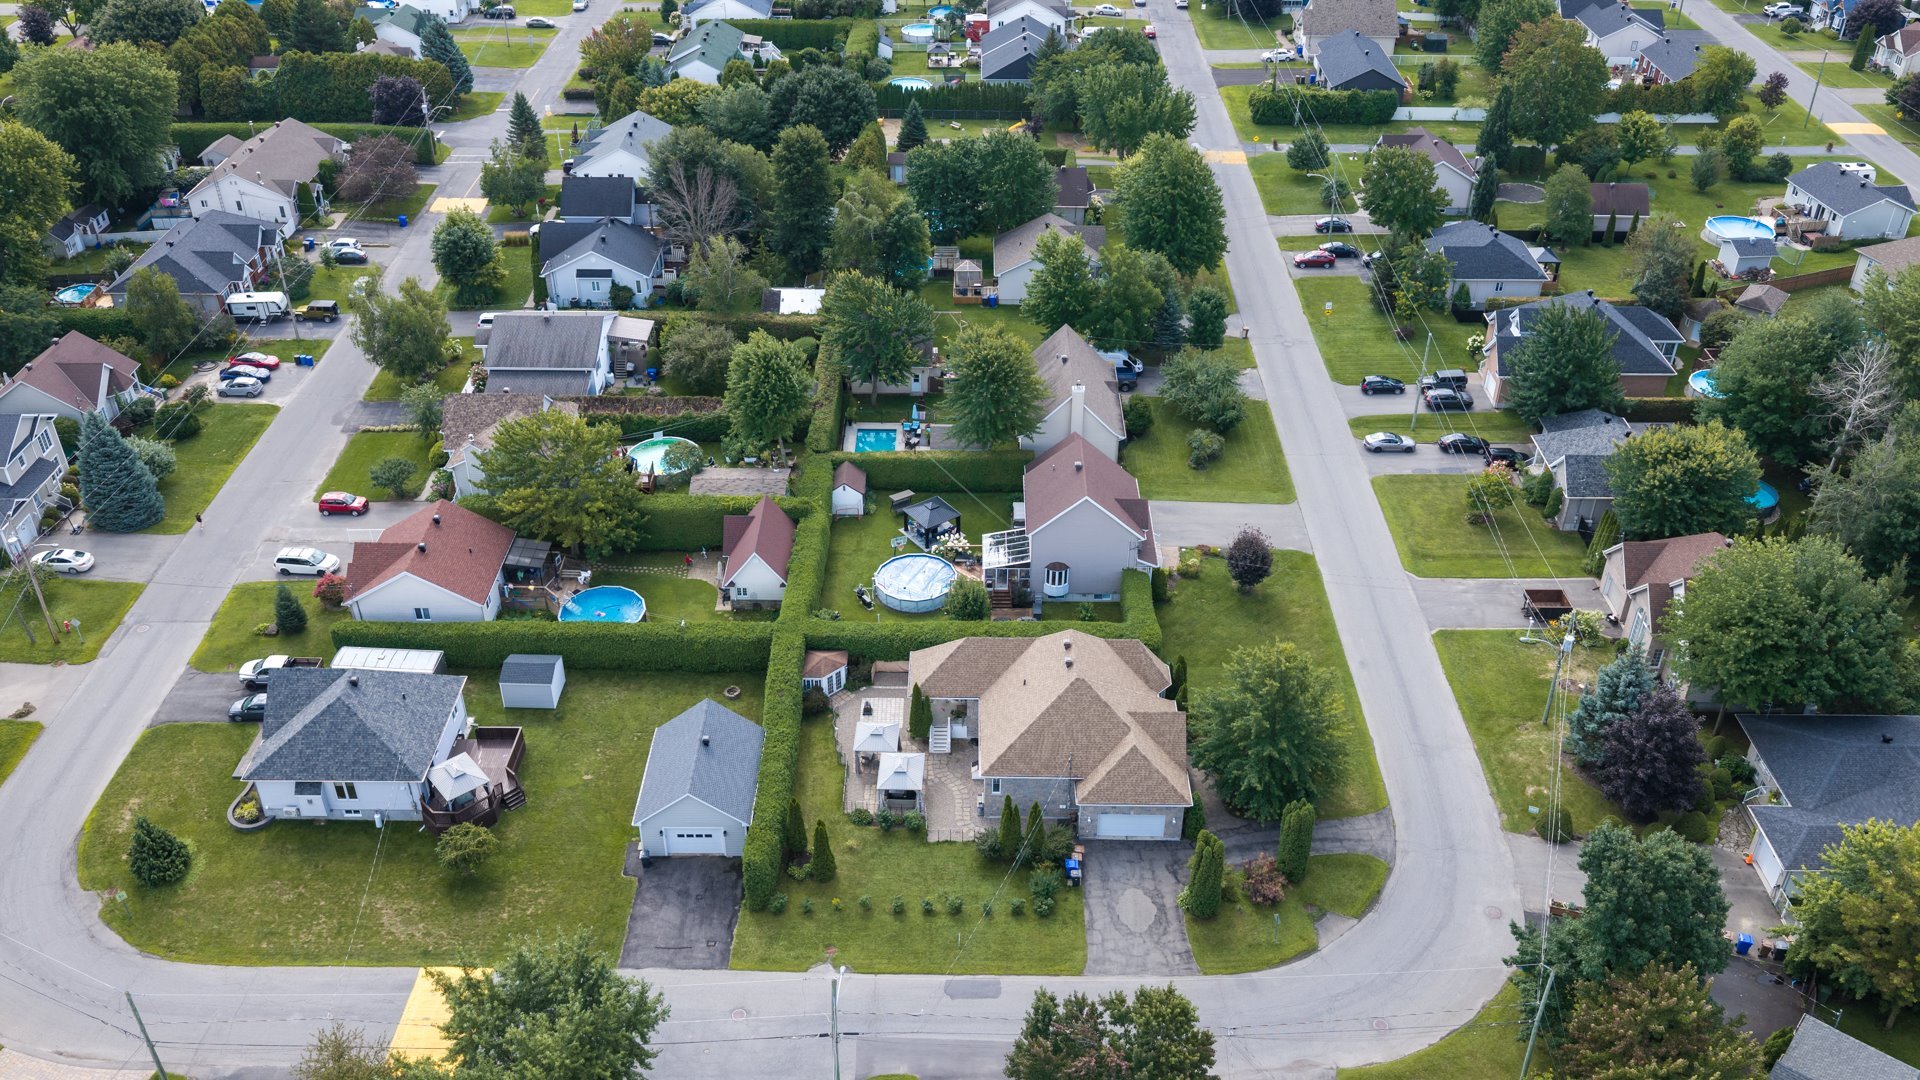
Aerial photo
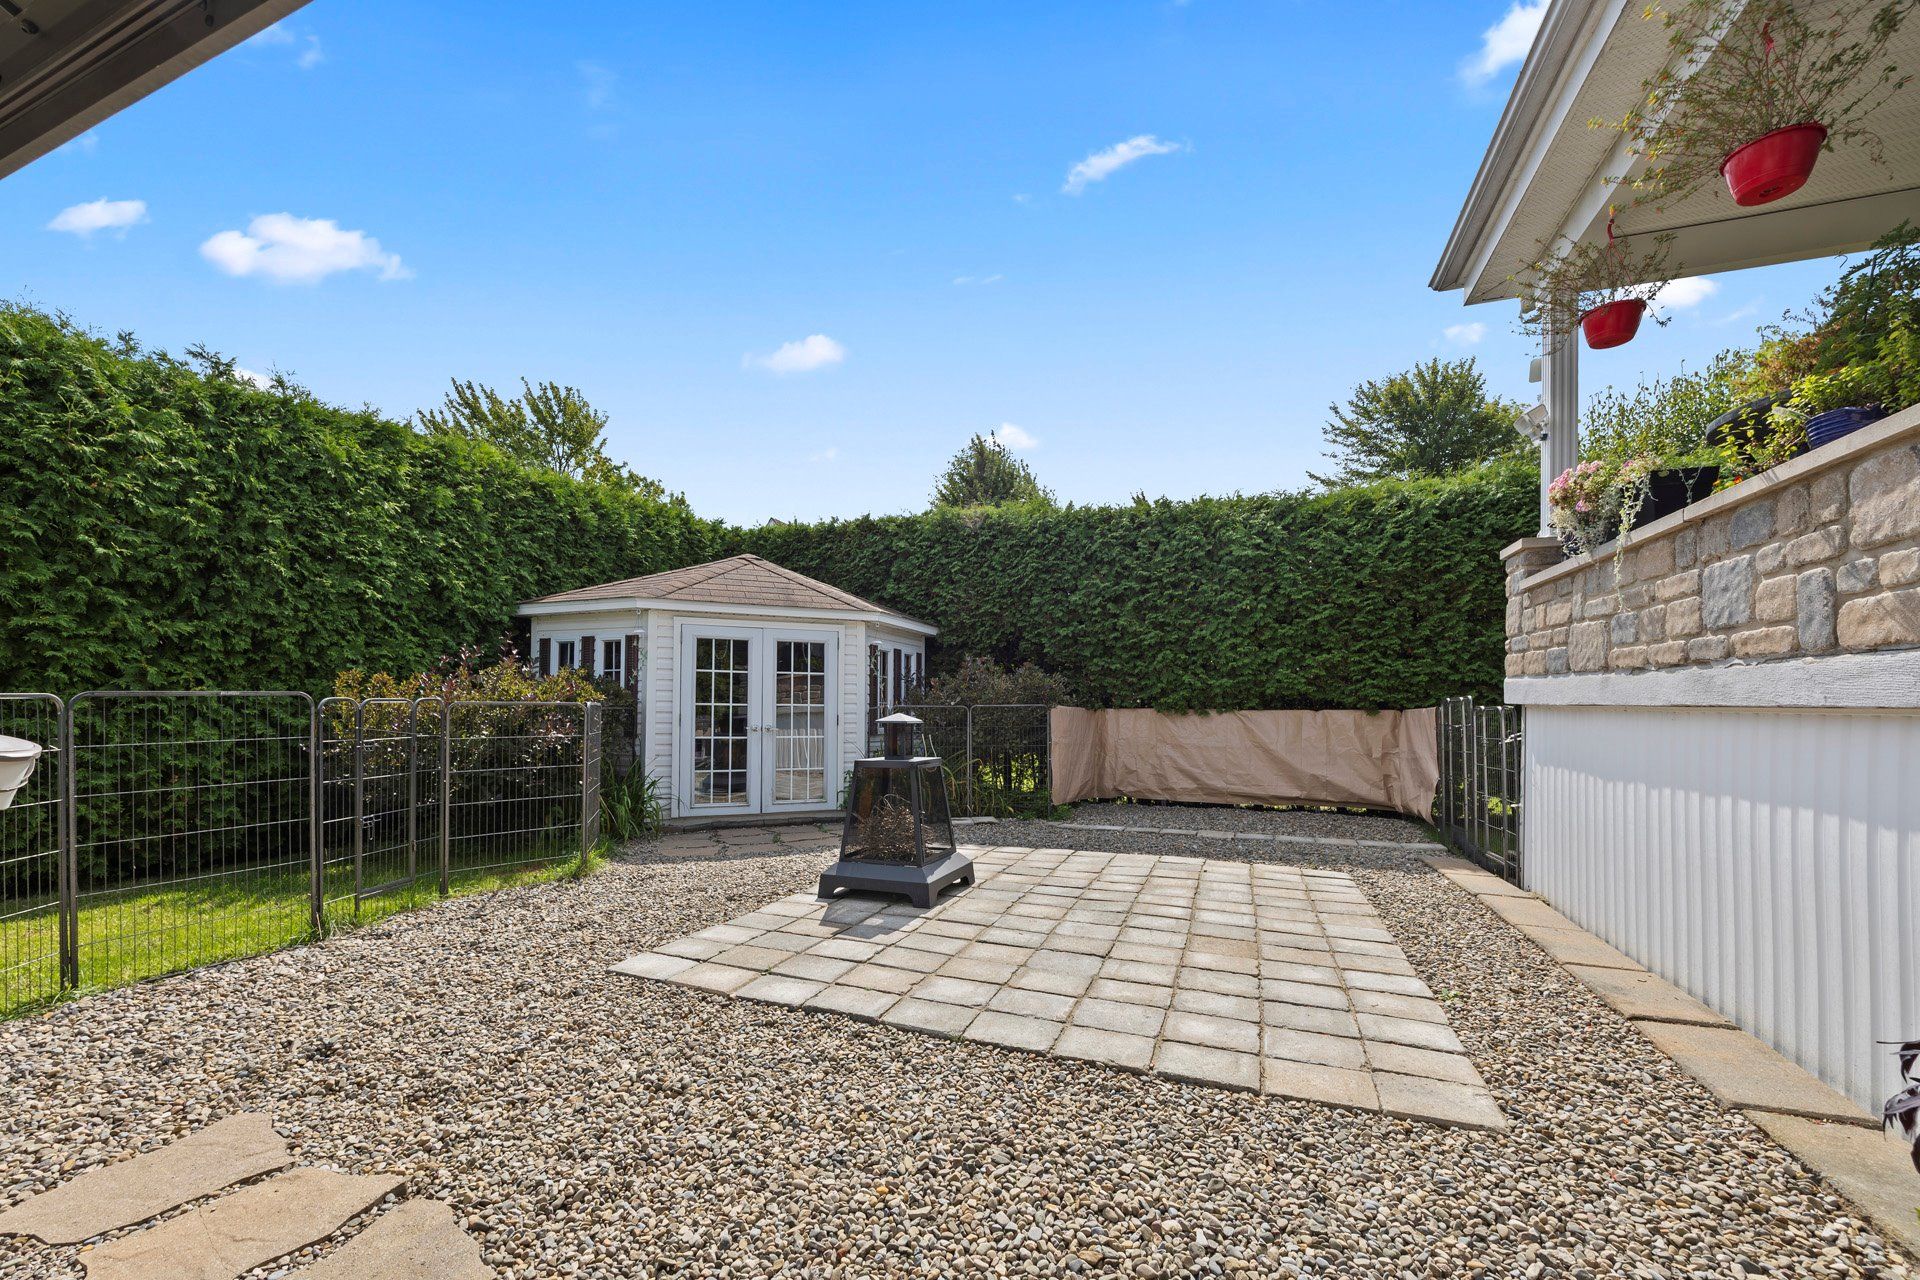
Backyard
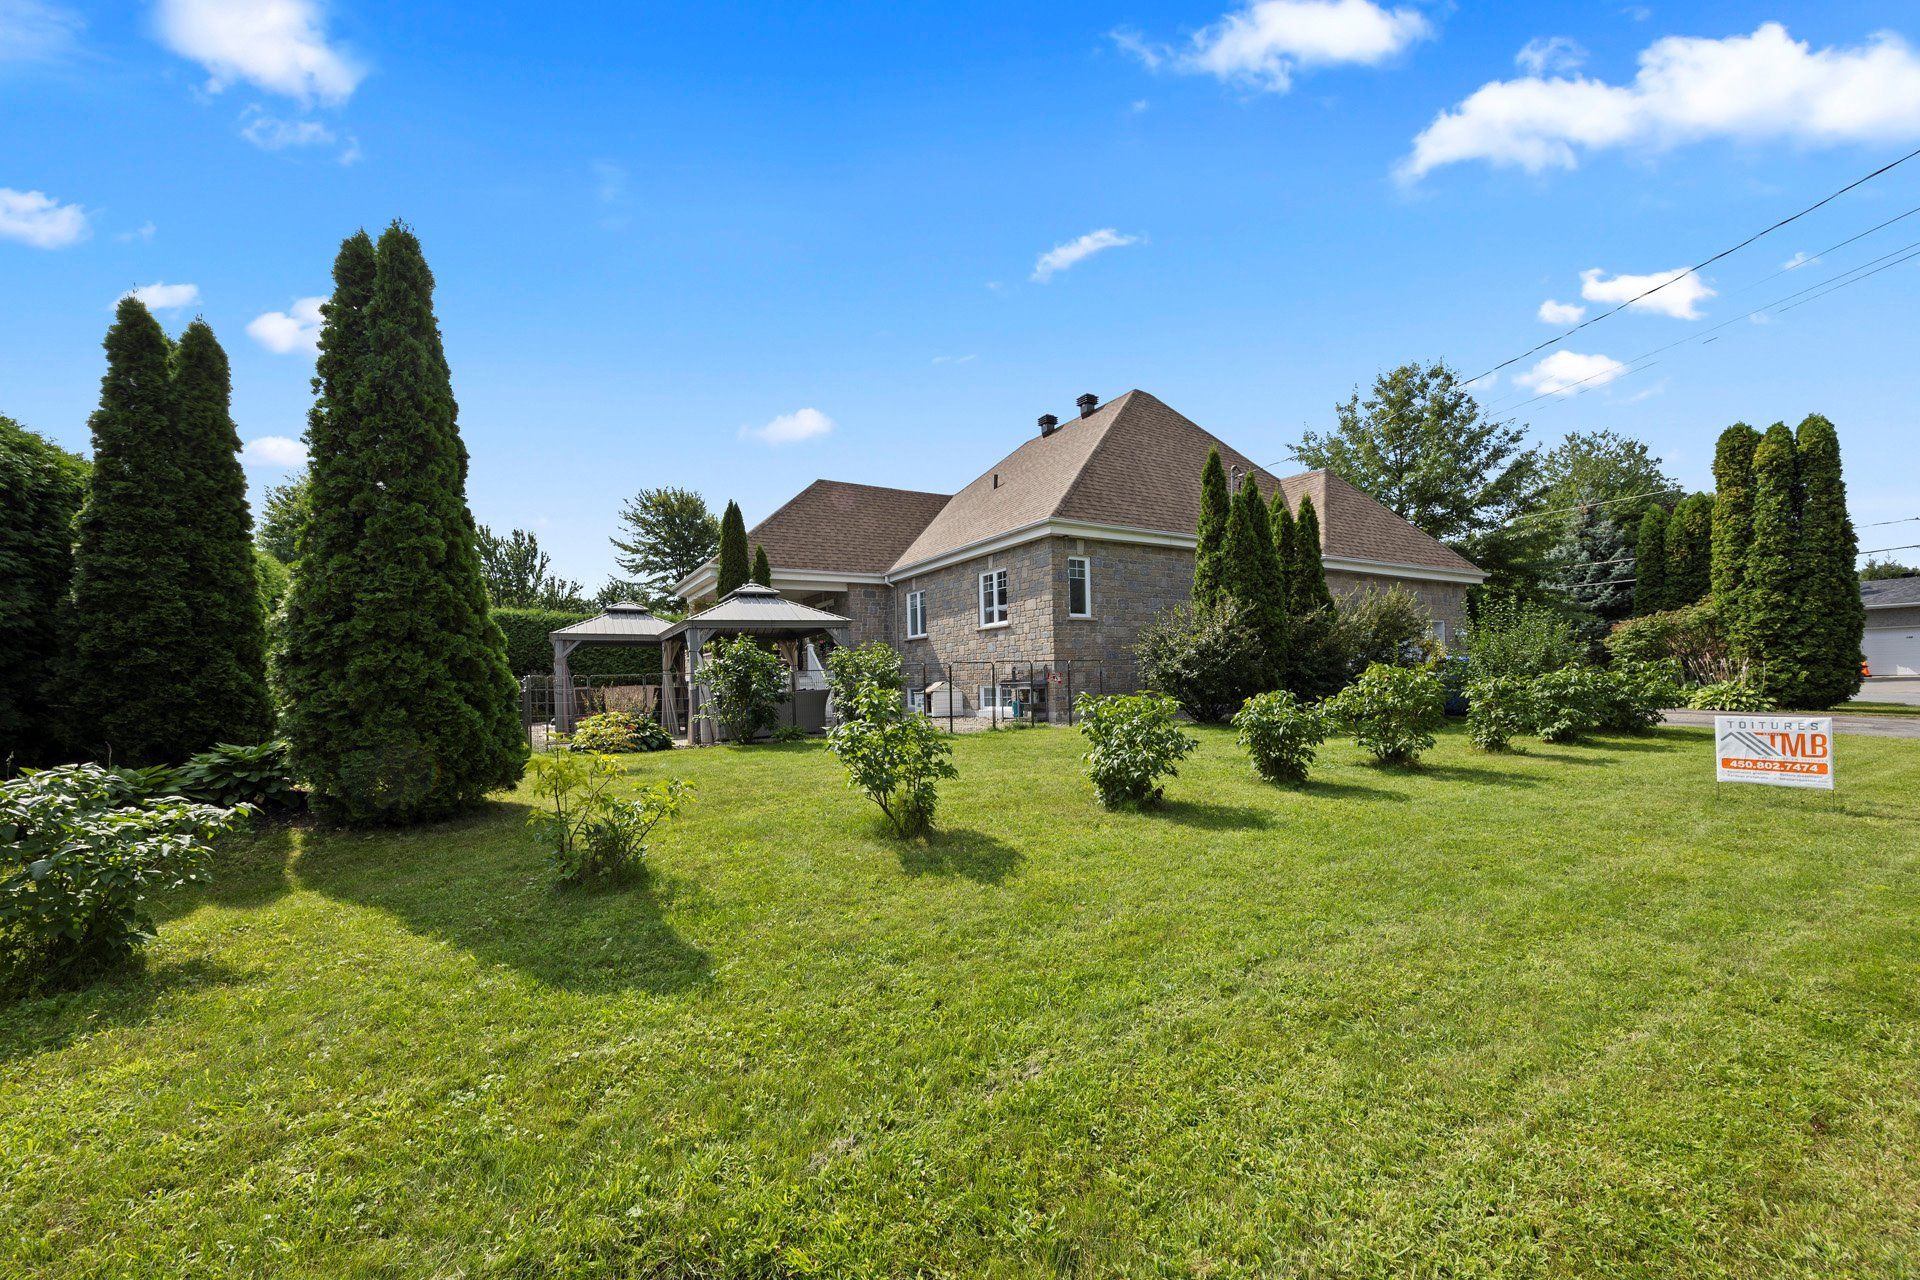
Backyard
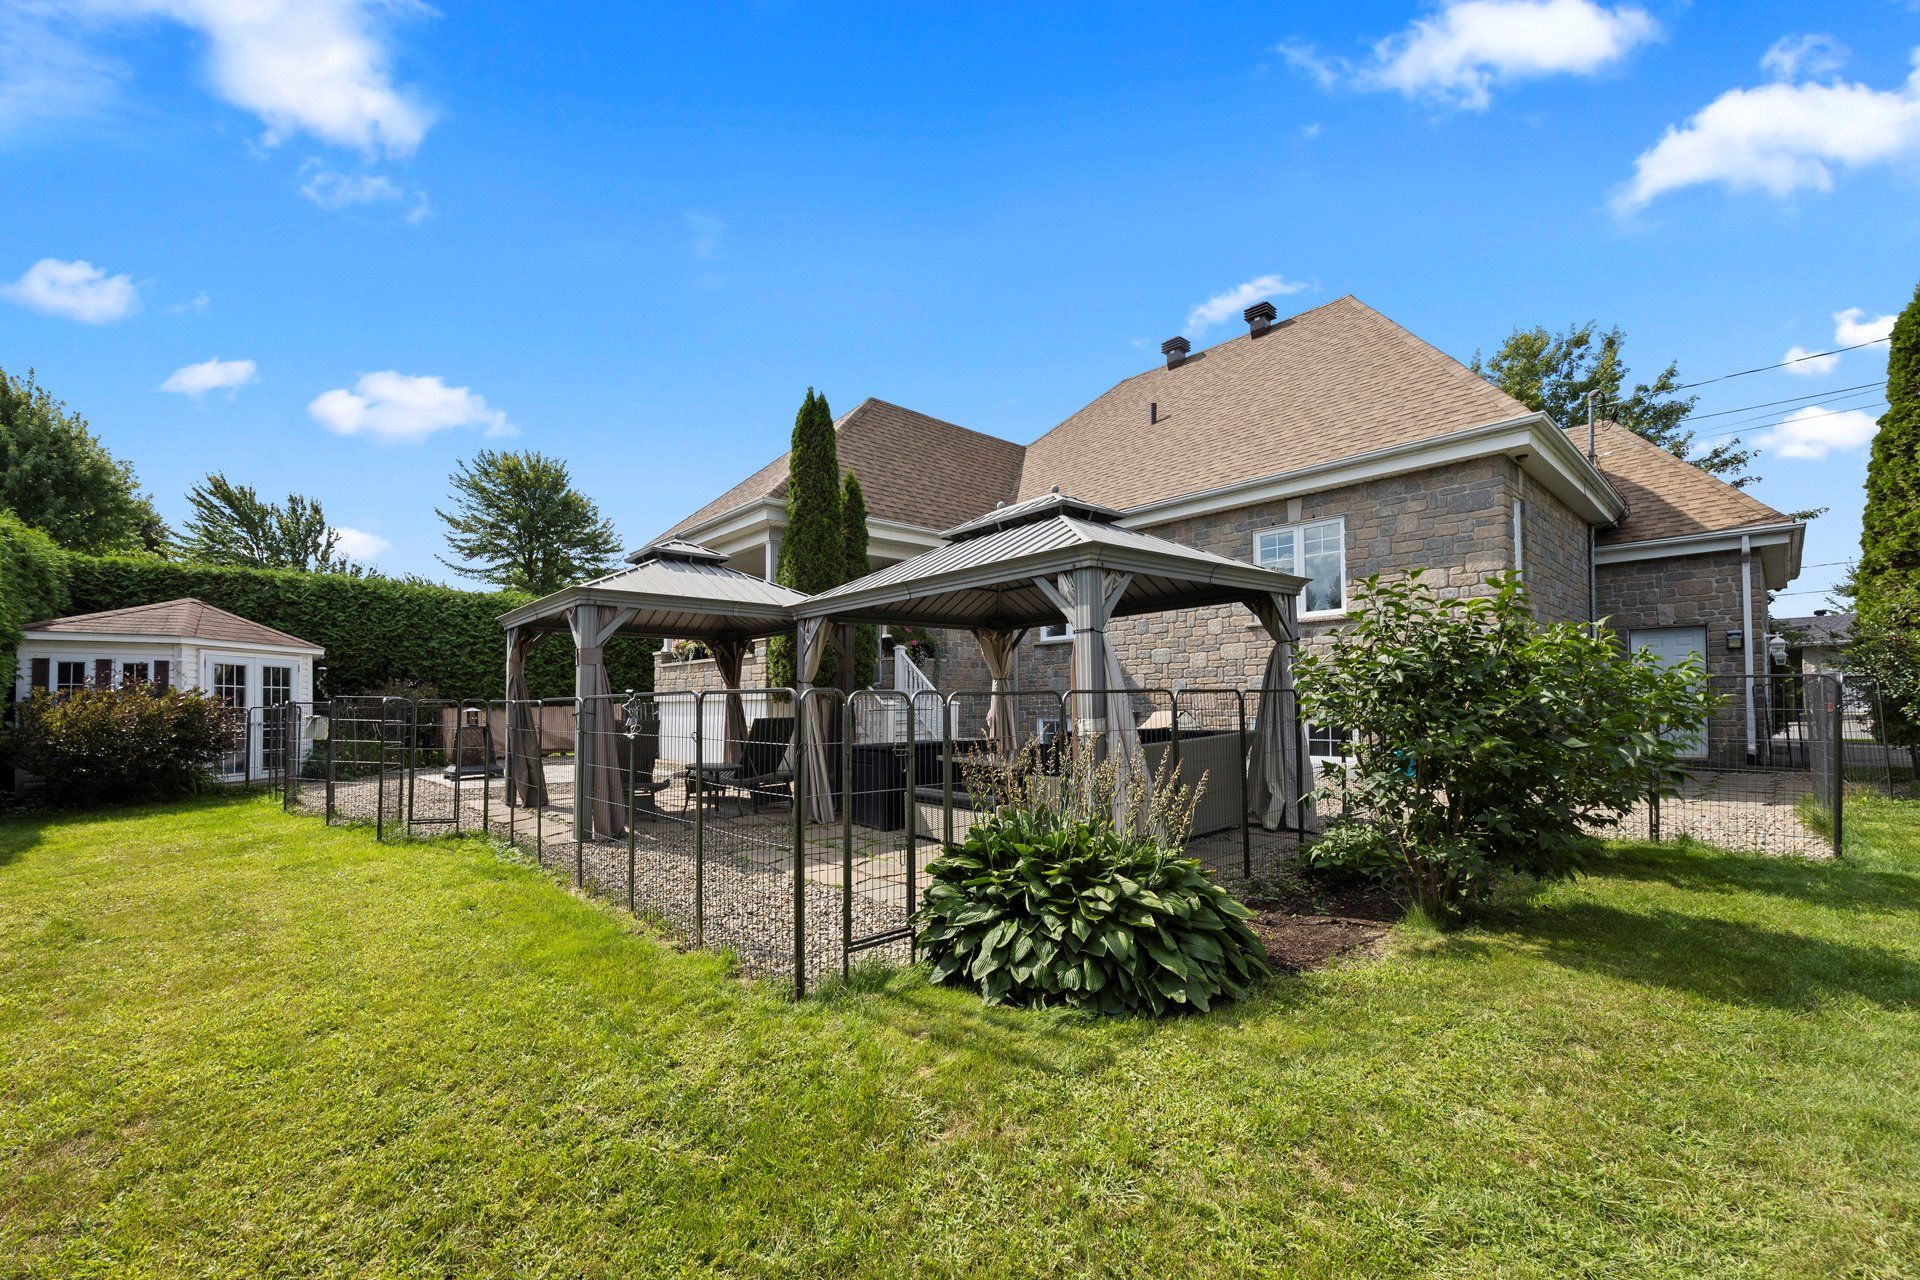
Backyard
|
|
Description
Beautiful 2005 property situated on a landscaped corner lot of 9,367 sq. ft. in the heart of Saint-Zotique. Offers 4 bedrooms, 2 full bathrooms and a completely finished basement. Tuscan-style kitchen with heated flooring, as well as heated flooring in the bathroom. Double Garage. Warm and inviting living room with propane fireplace. Four-sided stone exterior and brand-new roof installed in August 2026. Close to all services and the beautiful Saint-Zotique Beach, known for its strikingly beautiful waters. A turnkey property that has been lovingly maintained.
Welcome to this beautiful and well-maintained property,
ideally located in the sought-after community of
Saint-Zotique. Built in 2005, this charming home offers 4
bedrooms and 2 full bathrooms, providing plenty of space
and comfort for the whole family.
The main floor features a warm and inviting living area
enhanced by a propane fireplace, creating the perfect
atmosphere for cozy evenings. The kitchen showcases a
beautiful Tuscan-inspired style, adding warmth and
character to the heart of the home. Both the kitchen and
bathroom floors are heated, providing an added touch of
comfort throughout the seasons. Patio door access to the
covered outside porch.
The completely finished basement offers additional living
space and endless possibilities for a family room, home
office, playroom, or entertainment area.
* Major recent improvements are the brand-new roof
installed in
August 2026 and new Mural Gree thermopompe with 12000 BTU
new
September 2025 offering peace of mind for years to come.
Situated on a generous 9,367 sq. ft. corner lot, the
property is surrounded by beautiful, mature landscaping
with river rocks and exterior fireplace. This home and
boasts a striking four-sided stone exterior, giving the
home timeless curb appeal and a distinctive presence. The
private backyard features a lovely covered porch creating
the perfect outdoor space to entertain and enjoy a family
supper no matter the weather. Also inclused 2 gazebos with
new curtains installed in 2026.
Semi circle driveway offers a fluid access for parking a
Boat, trailer etc..
* Double garage with electric door for 2 cars or to just
maximize
your storage space.
Located close to all essential services and just moments
from the beautiful Saint-Zotique beach, known for its
stunningly beautiful water, enjoy the free access to the
boat docks for residents.
Plus the magnificent bicycle path on the Canal Soulanges!
This home offers an exceptional combination of comfort,
convenience, and lifestyle.
A wonderful opportunity for those looking for a
move-in-ready home in a beautiful setting, with generous
living space, quality features, and some recent
improvements.
Come and visit you won't be disappointed!
ideally located in the sought-after community of
Saint-Zotique. Built in 2005, this charming home offers 4
bedrooms and 2 full bathrooms, providing plenty of space
and comfort for the whole family.
The main floor features a warm and inviting living area
enhanced by a propane fireplace, creating the perfect
atmosphere for cozy evenings. The kitchen showcases a
beautiful Tuscan-inspired style, adding warmth and
character to the heart of the home. Both the kitchen and
bathroom floors are heated, providing an added touch of
comfort throughout the seasons. Patio door access to the
covered outside porch.
The completely finished basement offers additional living
space and endless possibilities for a family room, home
office, playroom, or entertainment area.
* Major recent improvements are the brand-new roof
installed in
August 2026 and new Mural Gree thermopompe with 12000 BTU
new
September 2025 offering peace of mind for years to come.
Situated on a generous 9,367 sq. ft. corner lot, the
property is surrounded by beautiful, mature landscaping
with river rocks and exterior fireplace. This home and
boasts a striking four-sided stone exterior, giving the
home timeless curb appeal and a distinctive presence. The
private backyard features a lovely covered porch creating
the perfect outdoor space to entertain and enjoy a family
supper no matter the weather. Also inclused 2 gazebos with
new curtains installed in 2026.
Semi circle driveway offers a fluid access for parking a
Boat, trailer etc..
* Double garage with electric door for 2 cars or to just
maximize
your storage space.
Located close to all essential services and just moments
from the beautiful Saint-Zotique beach, known for its
stunningly beautiful water, enjoy the free access to the
boat docks for residents.
Plus the magnificent bicycle path on the Canal Soulanges!
This home offers an exceptional combination of comfort,
convenience, and lifestyle.
A wonderful opportunity for those looking for a
move-in-ready home in a beautiful setting, with generous
living space, quality features, and some recent
improvements.
Come and visit you won't be disappointed!
Inclusions: Fixtures, Murale thermopompe Gree, 2 gazebos (new curtains 2026), Exterior fireplace, dishwasher et kitchen island.
Exclusions : Propane Tank rented approx $172 per year.
| BUILDING | |
|---|---|
| Type | Bungalow |
| Style | Detached |
| Dimensions | 46x48 P |
| Lot Size | 9367 PC |
| EXPENSES | |
|---|---|
| Energy cost | $ 2500 / year |
| Municipal Taxes (2026) | $ 3264 / year |
| School taxes (2027) | $ 408 / year |
|
ROOM DETAILS |
|||
|---|---|---|---|
| Room | Dimensions | Level | Flooring |
| Hallway | 7.6 x 5.4 P | Ground Floor | Ceramic tiles |
| Hallway | 7.6 x 5.4 P | Ground Floor | Ceramic tiles |
| Living room | 16.2 x 12.1 P | Ground Floor | Wood |
| Living room | 16.2 x 12.1 P | Ground Floor | Wood |
| Dining room | 12.10 x 11.10 P | Ground Floor | Wood |
| Dining room | 12.10 x 11.10 P | Ground Floor | Wood |
| Kitchen | 15.2 x 12.1 P | Ground Floor | Ceramic tiles |
| Kitchen | 15.2 x 12.1 P | Ground Floor | Ceramic tiles |
| Primary bedroom | 14.3 x 14.1 P | Ground Floor | Wood |
| Primary bedroom | 14.3 x 14.1 P | Ground Floor | Wood |
| Walk-in closet | 10.8 x 5 P | Ground Floor | Wood |
| Walk-in closet | 10.8 x 5 P | Ground Floor | Wood |
| Bedroom | 11.1 x 9.6 P | Ground Floor | Wood |
| Bedroom | 11.1 x 9.6 P | Ground Floor | Wood |
| Bathroom | 13.4 x 5.4 P | Ground Floor | Ceramic tiles |
| Bathroom | 13.4 x 5.4 P | Ground Floor | Ceramic tiles |
| Family room | 26.8 x 12.5 P | Basement | Floating floor |
| Family room | 26.8 x 12.5 P | Basement | Floating floor |
| Bathroom | 13.8 x 5.8 P | Basement | Ceramic tiles |
| Bathroom | 13.8 x 5.8 P | Basement | Ceramic tiles |
| Bedroom | 14.4 x 11.9 P | Basement | Floating floor |
| Bedroom | 14.4 x 11.9 P | Basement | Floating floor |
| Bedroom | 14.3 x 12 P | Basement | Floating floor |
| Bedroom | 14.3 x 12 P | Basement | Floating floor |
|
CHARACTERISTICS |
|
|---|---|
| Basement | 6 feet and over, Finished basement |
| Driveway | Asphalt |
| Roofing | Asphalt shingles |
| Garage | Attached, Double width or more |
| Proximity | Bicycle path, Daycare centre, Elementary school, High school, Hospital |
| Heating system | Electric baseboard units |
| Topography | Flat |
| Parking | Garage, Outdoor |
| Hearth stove | Gaz fireplace |
| Landscaping | Land / Yard lined with hedges, Landscape |
| Sewage system | Municipal sewer |
| Water supply | Municipality |
| Foundation | Poured concrete |
| Windows | PVC |
| Zoning | Residential |
| Siding | Stone |
| Distinctive features | Street corner |
| Bathroom / Washroom | Whirlpool bath-tub |