192 Rue du Sieur, Rimouski, QC G5M0Z1 $874,400

Frontage

Backyard
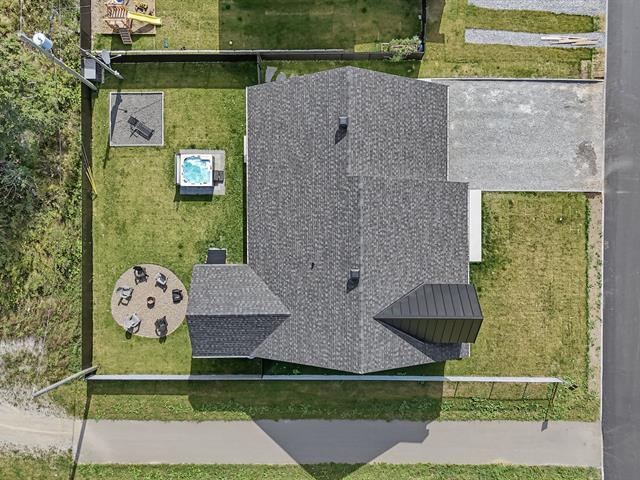
Aerial photo

Patio

Back facade
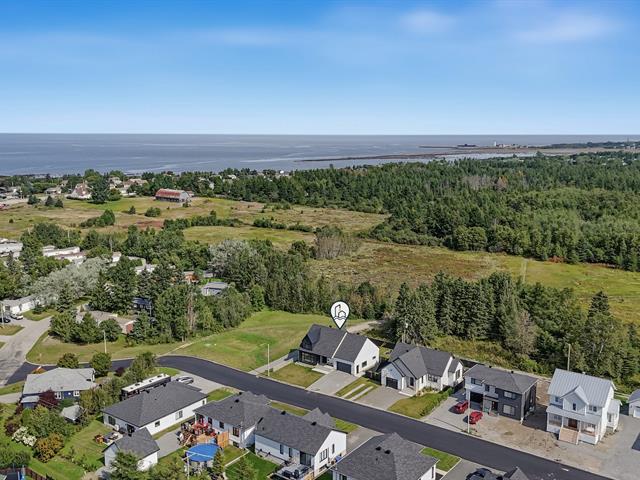
Aerial photo
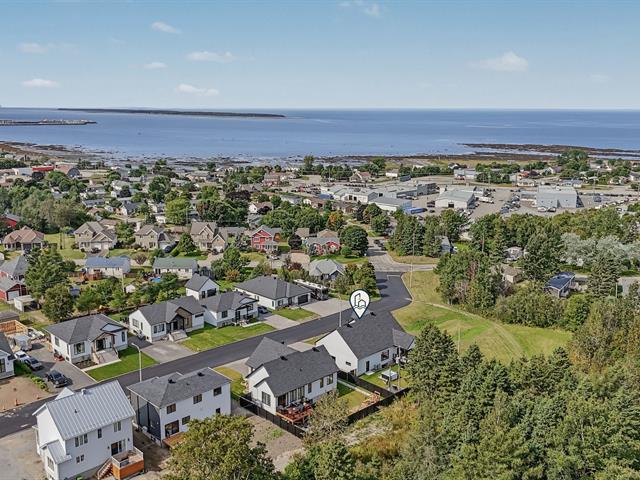
Aerial photo
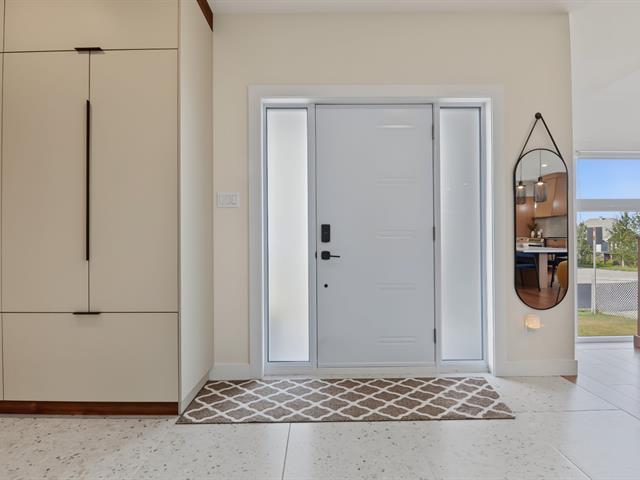
Hallway

Hallway
|
|
Description
La propriété se distingue par la qualité de ses matériaux
et ses aménagements soigneusement réalisés.
- Planchers de bois au rez-de-chaussée et au sous-sol.
- Plancher radiant au sous-sol.
- Thermopompe centrale avec système à air pulsé.
- Comptoirs et dosserets en porcelaine.
- Armoires en chêne.
- Nombreuses lumières encastrées.
- Plusieurs meubles intégrés, notamment au salon, dans les
chambres et à la cuisine.
- Chambre principale avec meubles de garde-robe en chêne.
- Garage annexé à la maison, isolé et chauffé, avec drain.
- La partie arrière du garage est fermée et aménagée en
espace gym et télévision. Une porte extérieure permet
également un accès direct à la cour arrière.
- Aménagement extérieur comprenant un espace avec coin feu
ainsi qu'un second espace délimité destiné à l'installation
d'un coin salon extérieur.
- La cour avant sera asphaltée au moment de la livraison de
la propriété.
ÉVALUATION ET TAXES
À noter que l'évaluation municipale n'a pas été révisée
depuis la réalisation et la finition de plusieurs éléments
et améliorations de la propriété. Par conséquent, les
montants actuellement indiqués pour l'évaluation municipale
et les taxes municipales et scolaires pourraient être
révisés et être sujets à changement par les autorités
compétentes.
et ses aménagements soigneusement réalisés.
- Planchers de bois au rez-de-chaussée et au sous-sol.
- Plancher radiant au sous-sol.
- Thermopompe centrale avec système à air pulsé.
- Comptoirs et dosserets en porcelaine.
- Armoires en chêne.
- Nombreuses lumières encastrées.
- Plusieurs meubles intégrés, notamment au salon, dans les
chambres et à la cuisine.
- Chambre principale avec meubles de garde-robe en chêne.
- Garage annexé à la maison, isolé et chauffé, avec drain.
- La partie arrière du garage est fermée et aménagée en
espace gym et télévision. Une porte extérieure permet
également un accès direct à la cour arrière.
- Aménagement extérieur comprenant un espace avec coin feu
ainsi qu'un second espace délimité destiné à l'installation
d'un coin salon extérieur.
- La cour avant sera asphaltée au moment de la livraison de
la propriété.
ÉVALUATION ET TAXES
À noter que l'évaluation municipale n'a pas été révisée
depuis la réalisation et la finition de plusieurs éléments
et améliorations de la propriété. Par conséquent, les
montants actuellement indiqués pour l'évaluation municipale
et les taxes municipales et scolaires pourraient être
révisés et être sujets à changement par les autorités
compétentes.
Inclusions: Luminaires, habillages de fenêtres, ameublement intégré de la propriété et du garage, meuble de rangement blanc du garage.
Exclusions : Lave-vaisselle, lit et deux tables de chevet de la chambre de fille du sous-sol, télévisions et supports muraux, spa, revêtement de plancher du garage (tapis d'entraînement), chaises de cuisine.
| BUILDING | |
|---|---|
| Type | Bungalow |
| Style | Detached |
| Dimensions | 12.57x16.2 M |
| Lot Size | 659.6 MC |
| EXPENSES | |
|---|---|
| Energy cost | $ 3832 / year |
| Municipal Taxes (2026) | $ 4617 / year |
| School taxes (2025) | $ 324 / year |
|
ROOM DETAILS |
|||
|---|---|---|---|
| Room | Dimensions | Level | Flooring |
| Hallway | 9.2 x 13.8 P | Ground Floor | Wood |
| Living room | 17.6 x 13.9 P | Ground Floor | Wood |
| Kitchen | 17.6 x 15 P | Ground Floor | Wood |
| Dining room | 17.6 x 8 P | Ground Floor | Wood |
| Primary bedroom | 15.6 x 16.2 P | Ground Floor | Wood |
| Bathroom | 10.4 x 13.8 P | Ground Floor | Ceramic tiles |
| Gym | 15 x 19.4 P | Ground Floor | Concrete |
| Bedroom | 12.4 x 14.2 P | Basement | Wood |
| Bedroom | 12.4 x 14.2 P | Basement | Wood |
| Bathroom | 9.4 x 14.2 P | Basement | Ceramic tiles |
| Laundry room | 8.6 x 14.2 P | Basement | Ceramic tiles |
| Family room | 15.3 x 19.6 P | Basement | Wood |
| Workshop | 9 x 14.2 P | Basement | Concrete |
|
CHARACTERISTICS |
|
|---|---|
| Basement | 6 feet and over, Finished basement |
| Bathroom / Washroom | Adjoining to primary bedroom, Seperate shower |
| Heating system | Air circulation, Radiant |
| Roofing | Asphalt shingles, Tin |
| Garage | Attached |
| Proximity | Bicycle path, Cegep, Daycare centre, Elementary school, High school, Highway, Park - green area |
| Equipment available | Central heat pump |
| Heating energy | Electricity |
| Topography | Flat |
| Parking | Garage |
| Sewage system | Municipal sewer |
| Water supply | Municipality |
| Hearth stove | Other |
| Foundation | Poured concrete |
| Windows | PVC |
| Zoning | Residential |
| Cupboard | Wood |