1915 Boul. du Millénaire, Saint-Basile-le-Grand, QC J3N1Y1 $419,000
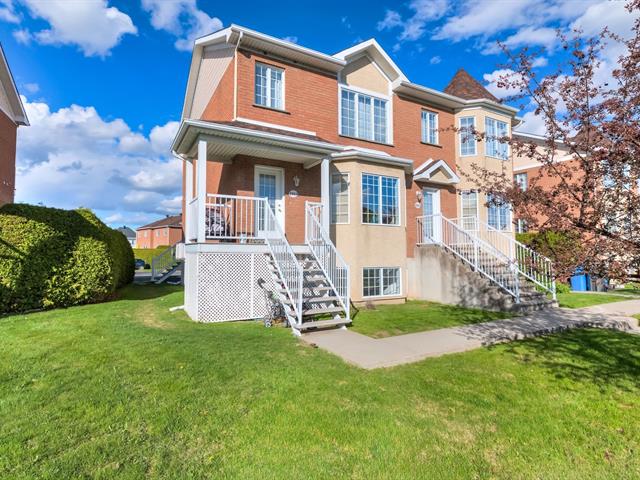
Frontage
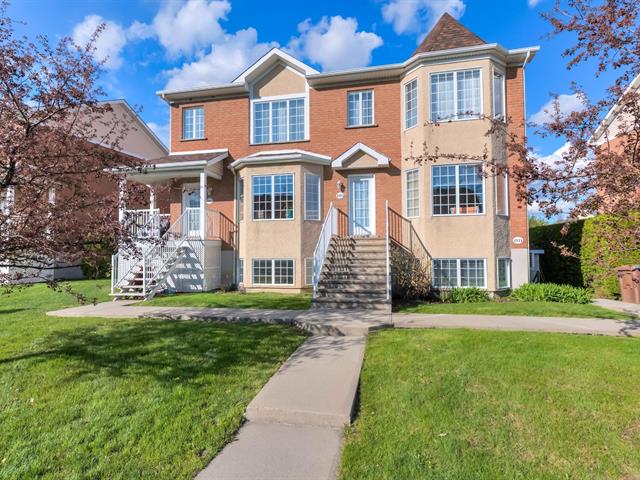
Frontage
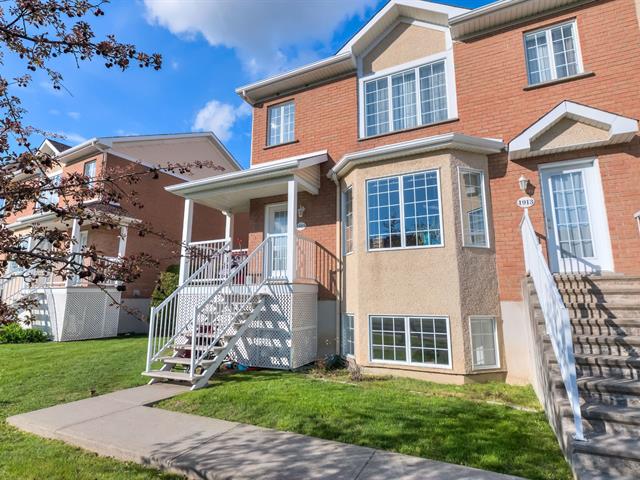
Frontage
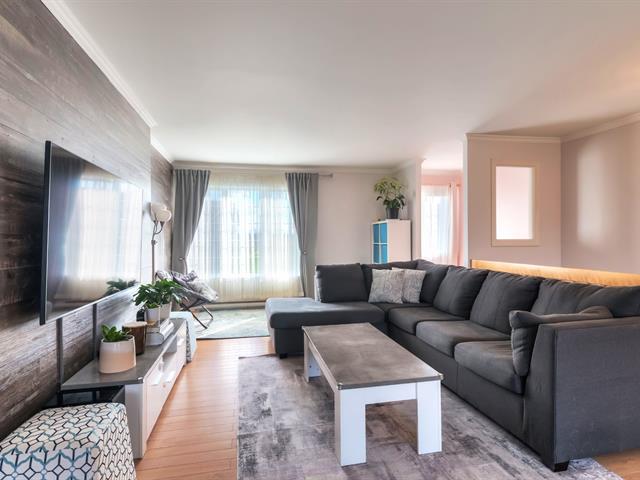
Living room
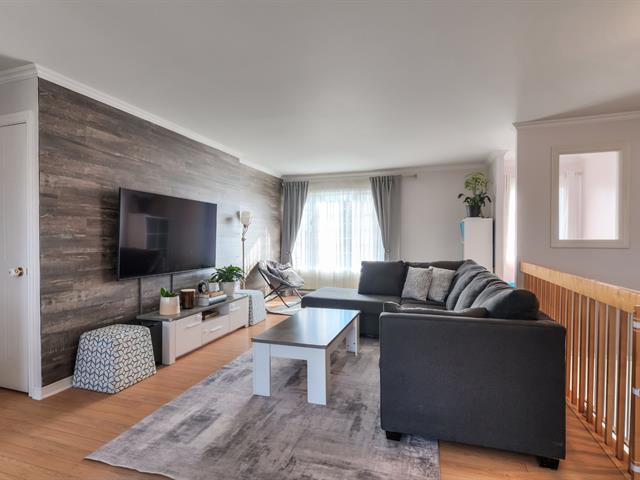
Living room
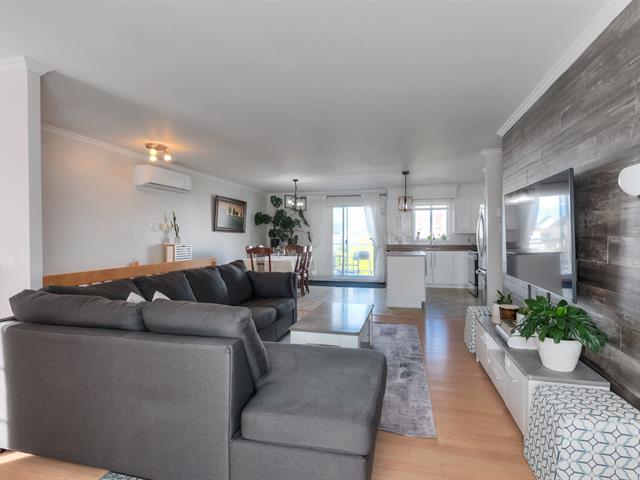
Overall View
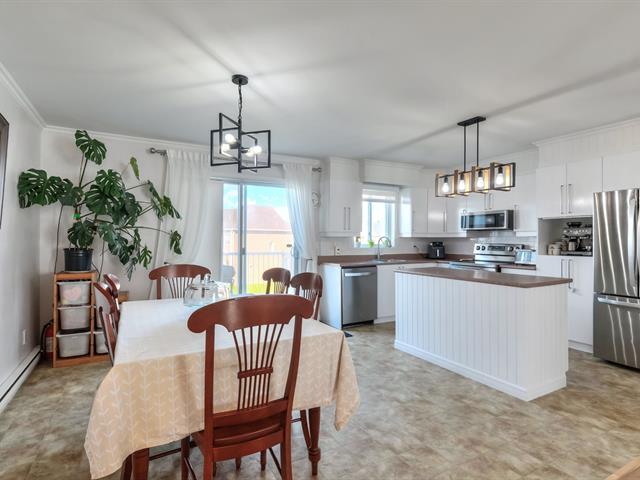
Dining room
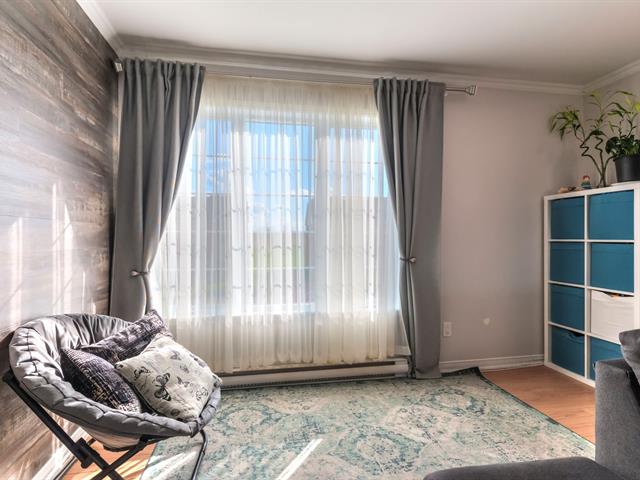
Den
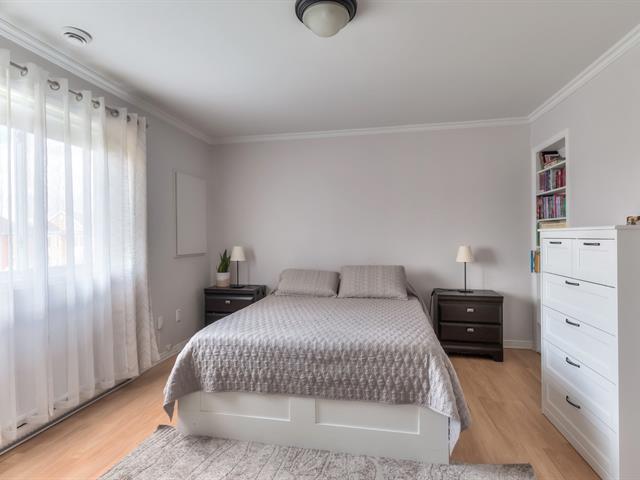
Primary bedroom
|
|
Description
Spacious condo unit located in Saint-Basile-le-Grand, on the second floor of a very private building with only 3 units. This property features 2 generously sized bedrooms as well as an additional smaller room that can be used as a bedroom, office, or storage space, depending on your needs. The bright open-concept layout combines the kitchen, dining area, and living room, creating a warm and functional living space. The unit also includes 2 reserved parking spaces and access to a private yard. Prime location close to the train station, shops, services, and all essential amenities.
-Renovations:
1- New roof (2023, invoice available)
2- Rear staircase redone (2024)
3- Heat pump (2024)
-Note: Excellent, very private neighbors
-Spacious condo unit located in Saint-Basile-le-Grand
-Situated on the second floor of a very private building
with only 3 units
-2 generously sized bedrooms
-Additional room that can be used as a small bedroom,
office, or storage space
-Bright open-concept layout combining the kitchen, dining
area, and living room
-Warm and functional living space
-2 reserved parking spaces
-Access to a private yard
-Prime location close to the train station, shops,
services, and all essential amenities
1- New roof (2023, invoice available)
2- Rear staircase redone (2024)
3- Heat pump (2024)
-Note: Excellent, very private neighbors
-Spacious condo unit located in Saint-Basile-le-Grand
-Situated on the second floor of a very private building
with only 3 units
-2 generously sized bedrooms
-Additional room that can be used as a small bedroom,
office, or storage space
-Bright open-concept layout combining the kitchen, dining
area, and living room
-Warm and functional living space
-2 reserved parking spaces
-Access to a private yard
-Prime location close to the train station, shops,
services, and all essential amenities
Inclusions: hot water tank, light fixtures, wall-mounted heat pump, kitchen hood, central vacuum, bathroom storage, blinds, rod and curtain (except those in the living room), dishwasher.
Exclusions : N/A
| BUILDING | |
|---|---|
| Type | Apartment |
| Style | Detached |
| Dimensions | 38.3x31.3 P |
| Lot Size | 0 |
| EXPENSES | |
|---|---|
| Co-ownership fees | $ 3120 / year |
| Municipal Taxes (2026) | $ 2979 / year |
| School taxes (2026) | $ 175 / year |
|
ROOM DETAILS |
|||
|---|---|---|---|
| Room | Dimensions | Level | Flooring |
| Living room | 17.6 x 12 P | 2nd Floor | |
| Dining room | 12.6 x 11.7 P | 2nd Floor | |
| Kitchen | 12.6 x 8 P | 2nd Floor | |
| Primary bedroom | 14.4 x 12 P | 2nd Floor | |
| Bedroom | 12.6 x 10.10 P | 2nd Floor | |
| Bedroom | 9.7 x 7.2 P | 2nd Floor | |
| Bathroom | 10.11 x 8.4 P | 2nd Floor | |
|
CHARACTERISTICS |
|
|---|---|
| Siding | Aggregate, Aluminum, Brick |
| Driveway | Asphalt |
| Roofing | Asphalt shingles |
| Window type | Crank handle |
| Heating system | Electric baseboard units |
| Heating energy | Electricity |
| Cupboard | Melamine |
| Sewage system | Municipal sewer |
| Water supply | Municipality |
| Parking | Outdoor |
| Windows | PVC |
| Zoning | Residential |