18211 Rue de Brissac, Mirabel, QC J7J0Y4 $698,000
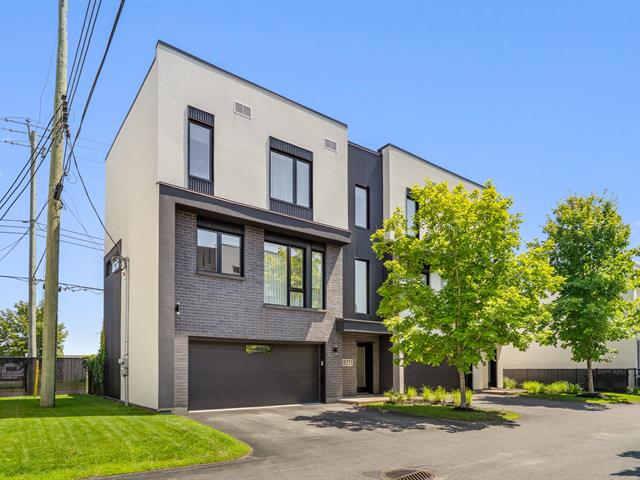
Frontage
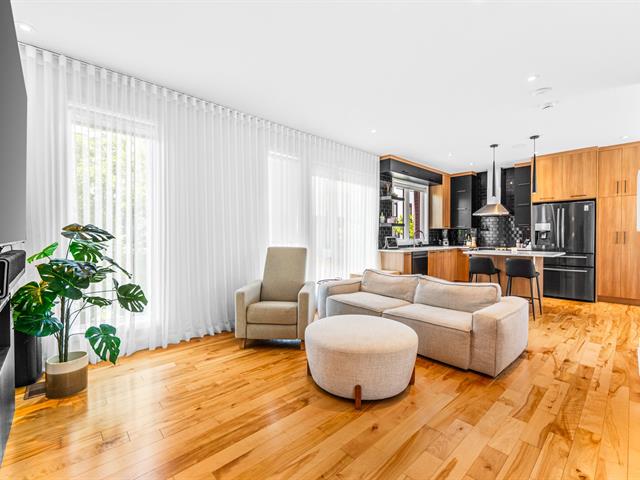
Living room
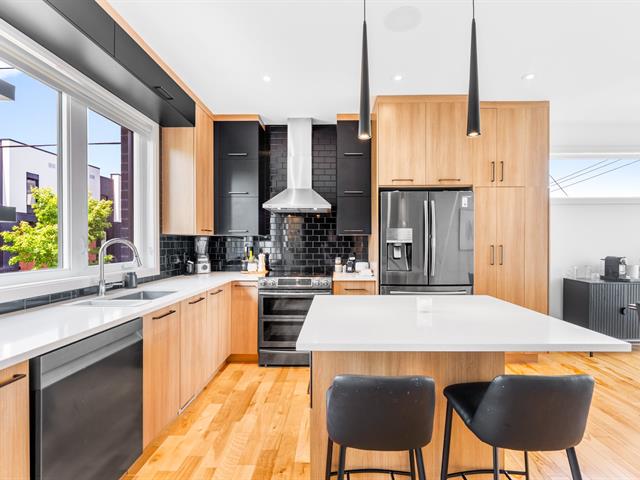
Kitchen
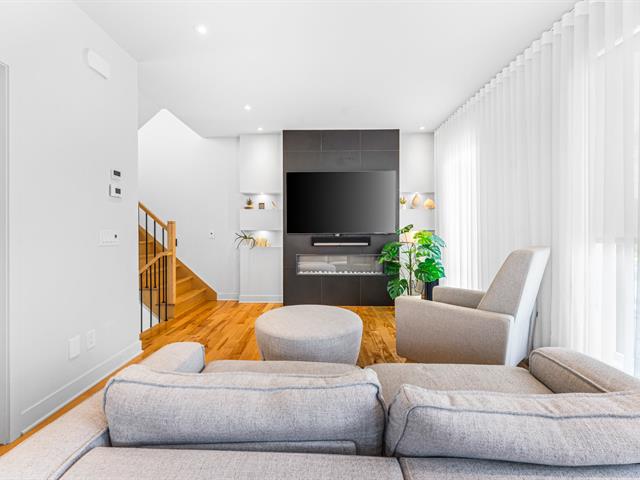
Living room
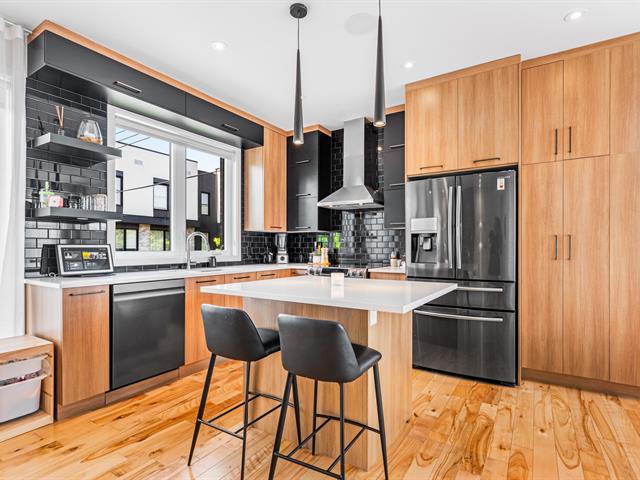
Kitchen
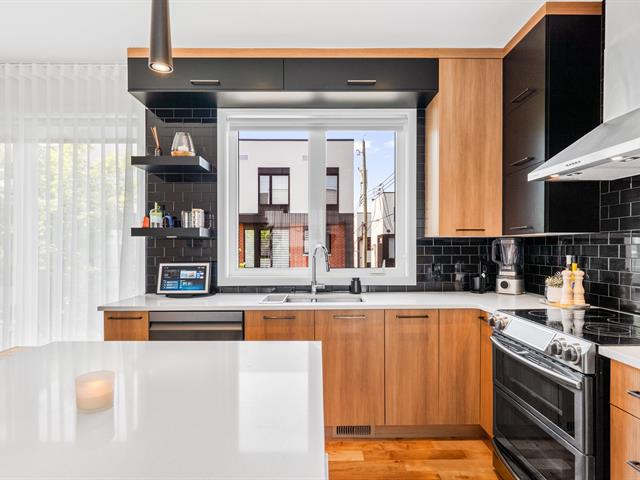
Kitchen
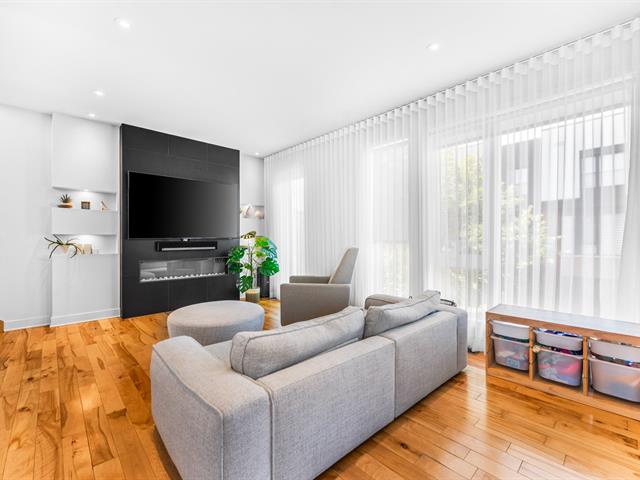
Living room
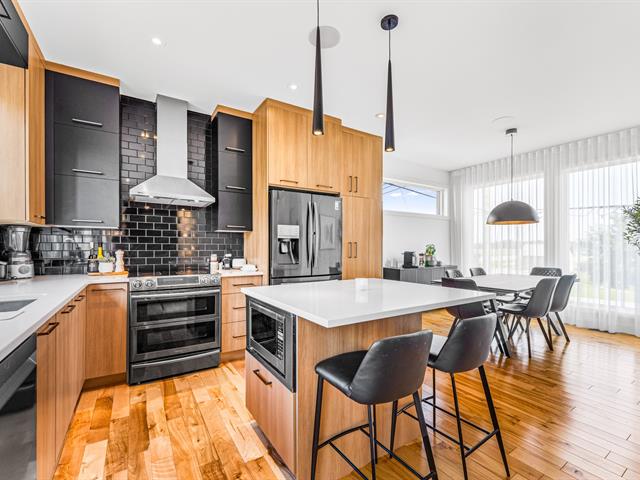
Kitchen
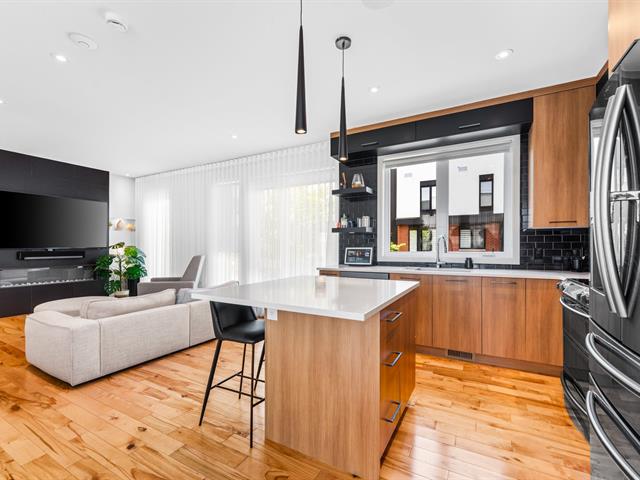
Kitchen
|
|
Sold
Description
Stunning three-level home, modern and bright, with an open-concept living area. Kitchen with a central island, and an inviting living room featuring a linear fireplace and large sheer-curtained windows. All set in a refined ambiance that exudes luxury. Three bedrooms, including a primary with a stylish accent wall, plus 2 full bathrooms, one with a freestanding tub and a multi-jet glass shower. Double garage, fenced yard with a hot tub and outdoor lounge area. Vibrant neighbourhood close to services. Turnkey home, all that's missing is you!
Welcome to 18211 Rue De Brissac, Mirabel, a heart-warming
property nestled in a modern, fast-developing
neighbourhood. This three-level home blends contemporary
design with functionality, featuring an interior double
garage and a landscaped backyard perfect for enjoying warm
days outdoors.
The double garage offers generous storage for sports gear,
bikes and seasonal items, with direct access to the
backyard. An elegant foyer with closed storage and an
accent console welcomes visitors before leading up to the
main level.
On this level, natural light floods a fully open-concept
living space with recently updated flooring. The kitchen
stands out with its central island, elegant countertops,
subway-style backsplash and open shelving, all highlighted
by stylish pendant lighting.
The adjoining dining area enjoys generous windows dressed
with sheer curtains and a built-in coffee nook, perfect for
quiet mornings.
The inviting living room is anchored by a linear fireplace
set into a dark accent wall, lit built-in shelving and a
wall-mounted TV, creating the ideal setting for family
evenings.
The upper level houses the primary bedroom, distinguished
by its stylish accent wall and large sheer-curtained
windows that let in an abundance of natural light. Two
additional bedrooms, including a cozy children's room in
soft tones, complete this level and offer practical storage.
Two full bathrooms serve the household: one with a wide
vanity, freestanding tub and multi-jet glass shower, the
other with an elegant vanity and built-in tub.
Outside, a fenced backyard offers complete privacy,
featuring a hot tub, outdoor lounge area, dining table and
barbecue space, all framed by climbing vines and mature
trees for added tranquility.
Located in a vibrant residential area of Mirabel, close to
services, shops and major roadways, this up-and-coming
neighbourhood offers convenient access to the surrounding
area and Montreal -- an ideal choice for active families.
A welcoming, turnkey home where life feels good. All that's
missing is you!
property nestled in a modern, fast-developing
neighbourhood. This three-level home blends contemporary
design with functionality, featuring an interior double
garage and a landscaped backyard perfect for enjoying warm
days outdoors.
The double garage offers generous storage for sports gear,
bikes and seasonal items, with direct access to the
backyard. An elegant foyer with closed storage and an
accent console welcomes visitors before leading up to the
main level.
On this level, natural light floods a fully open-concept
living space with recently updated flooring. The kitchen
stands out with its central island, elegant countertops,
subway-style backsplash and open shelving, all highlighted
by stylish pendant lighting.
The adjoining dining area enjoys generous windows dressed
with sheer curtains and a built-in coffee nook, perfect for
quiet mornings.
The inviting living room is anchored by a linear fireplace
set into a dark accent wall, lit built-in shelving and a
wall-mounted TV, creating the ideal setting for family
evenings.
The upper level houses the primary bedroom, distinguished
by its stylish accent wall and large sheer-curtained
windows that let in an abundance of natural light. Two
additional bedrooms, including a cozy children's room in
soft tones, complete this level and offer practical storage.
Two full bathrooms serve the household: one with a wide
vanity, freestanding tub and multi-jet glass shower, the
other with an elegant vanity and built-in tub.
Outside, a fenced backyard offers complete privacy,
featuring a hot tub, outdoor lounge area, dining table and
barbecue space, all framed by climbing vines and mature
trees for added tranquility.
Located in a vibrant residential area of Mirabel, close to
services, shops and major roadways, this up-and-coming
neighbourhood offers convenient access to the surrounding
area and Montreal -- an ideal choice for active families.
A welcoming, turnkey home where life feels good. All that's
missing is you!
Inclusions: Micro-onde, frigidaire, cuisinière, lave vaisselle, rideaux
Exclusions : N/A
| BUILDING | |
|---|---|
| Type | Two or more storey |
| Style | Semi-detached |
| Dimensions | 8.88x7.1 M |
| Lot Size | 110 MC |
| EXPENSES | |
|---|---|
| Co-ownership fees | $ 3276 / year |
| Municipal Taxes (2026) | $ 2833 / year |
| School taxes (2026) | $ 441 / year |
|
ROOM DETAILS |
|||
|---|---|---|---|
| Room | Dimensions | Level | Flooring |
| Hallway | 4.8 x 8.9 P | Ground Floor | Ceramic tiles |
| Dining room | 11.3 x 9.3 P | 2nd Floor | Wood |
| Washroom | 5.1 x 8.11 P | 2nd Floor | Ceramic tiles |
| Kitchen | 11.3 x 11.7 P | 2nd Floor | Wood |
| Living room | 16.0 x 12.6 P | 2nd Floor | Wood |
| Primary bedroom | 10.10 x 12.1 P | 3rd Floor | Wood |
| Walk-in closet | 4.7 x 9.11 P | 3rd Floor | Wood |
| Bathroom | 8.8 x 8.5 P | 3rd Floor | Ceramic tiles |
| Bedroom | 11.1 x 9.11 P | 3rd Floor | Wood |
| Bedroom | 10.11 x 9.11 P | 3rd Floor | Wood |
|
CHARACTERISTICS |
|
|---|---|
| Heating system | Air circulation |
| Driveway | Asphalt |
| Garage | Attached, Heated |
| Proximity | Bicycle path, Cross-country skiing, Daycare centre, Elementary school, Golf, High school, Highway, Park - green area, Public transport |
| Equipment available | Central heat pump, Central vacuum cleaner system installation, Level 2 charging station, Ventilation system |
| Available services | Common areas, Exercise room, Outdoor pool |
| Heating energy | Electricity |
| Parking | Garage, Outdoor |
| Sewage system | Municipal sewer |
| Water supply | Municipality |
| Zoning | Residential |