180 Rue Stéphanie, Dollard-des-Ormeaux, QC H9A3B6 $1,129,000
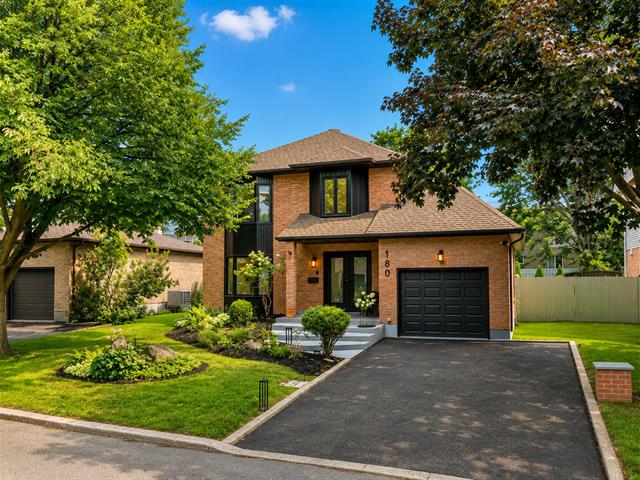
Frontage
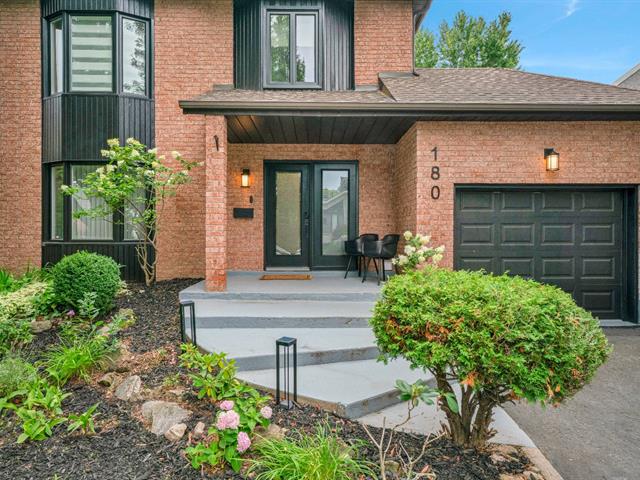
Frontage
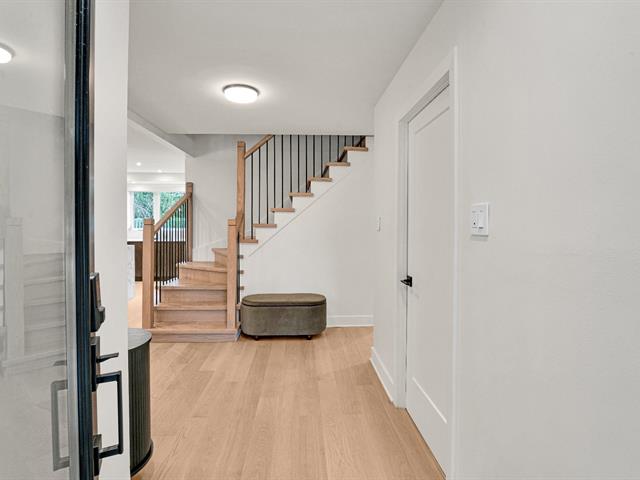
Hallway
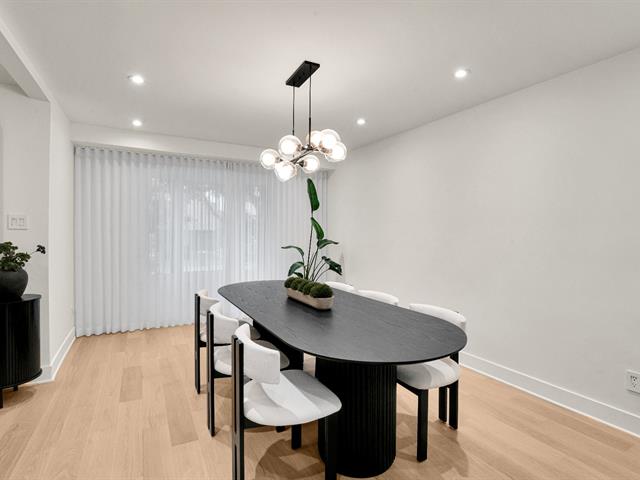
Dining room
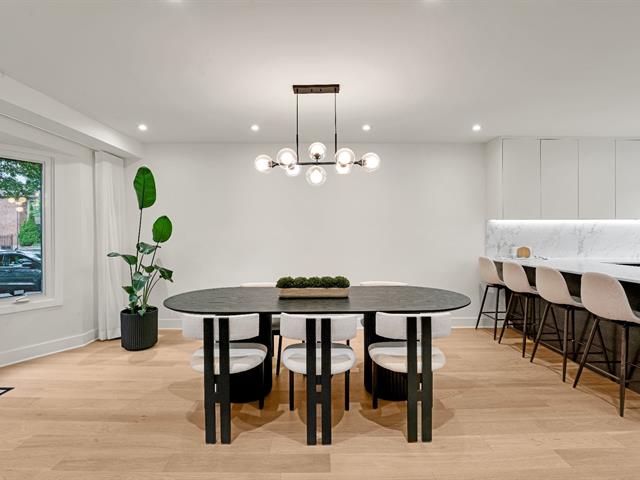
Dining room
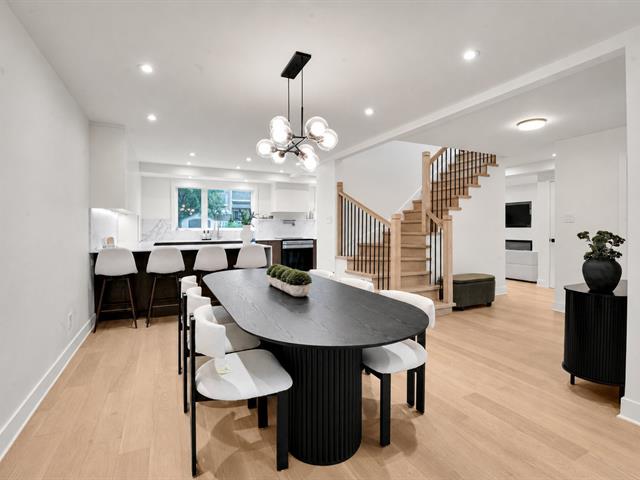
Dining room
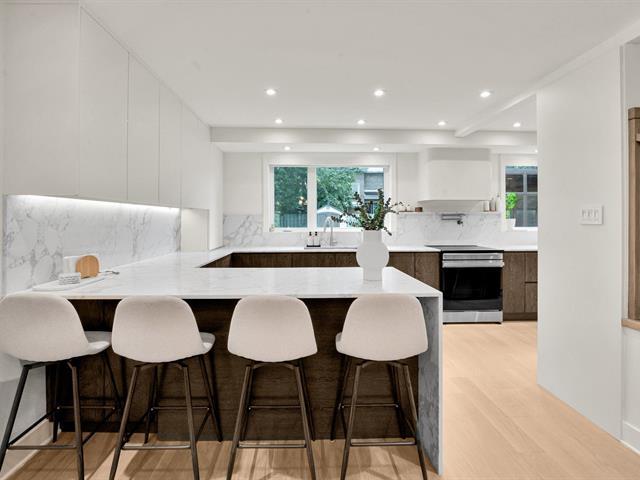
Kitchen
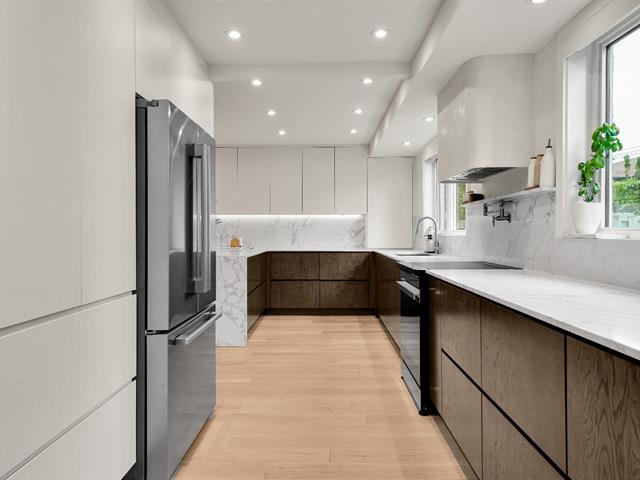
Kitchen
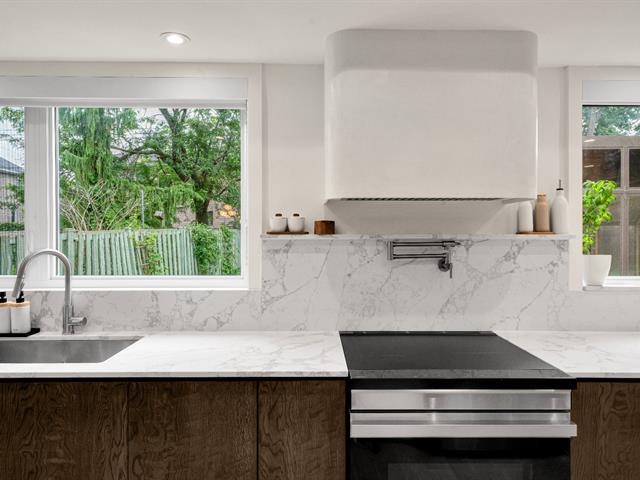
Kitchen
|
|
Description
Exterior: New front doors (with smart weiser handle), newly
painted exterior aluminum, and new kitchen windows.
Throughout the Home: Entire interior freshly painted,
including ceilings. New interior doors and frames, window
frames, baseboards, engineered wood flooring, recessed pot
lights , and new staircases and railings leading to both
the second floor and basement. * glass wall on basement
staircase custom ordered (awaiting delivery and install)
Kitchen: Fully custom-designed kitchen with quartz
countertops and backsplash, featuring numerous high-end
integrated details, including an appliance garage ,
closable coffee nook, hidden dog-bowl drawer, panel-ready
dishwasher, Venetian plaster range hood, concealed
paper-towel holder, and dedicated toaster drawer.
Living Area: Original fireplace and chimney removed and
replaced with a modern electric fireplace featuring a
custom Venetian plaster wall.
Bathrooms: All 4 bathrooms , including the powder room,
were renovated and equipped with exhaust fans. The primary
ensuite features a smart bidet toilet and integrated
mirrored pharmacy cabinets. The powder room features a
modern wall-mounted floating toilet.
Laundry Room: Added laundry room on ground floor with
custom built-in cabinetry.
Security: New hardwired alarm system with glass break
sensor, carbon monoxide and smoke detector installed.
Inclusions: Smart blink camera system (doorbell and flood light), wired alarm system, shed, dishwasher (cabinet/panel ready), integrated kitchen fan/hotte, light fixtures, all blinds (incl. Kitchen), dining room and nursery custom curtain rods, tankless hot water heater, garage door opener
Exclusions : Personal belongings, two fridges, stove range and washer/dryer tower, curtain panels (in master, nursery and dining room), monthly central alarm subscription (which will be cancelled)
| BUILDING | |
|---|---|
| Type | Two or more storey |
| Style | Detached |
| Dimensions | 38.3x38.2 P |
| Lot Size | 594.1 MC |
| EXPENSES | |
|---|---|
| Energy cost | $ 3047 / year |
| Municipal Taxes (2026) | $ 5611 / year |
| School taxes (2026) | $ 558 / year |
|
ROOM DETAILS |
|||
|---|---|---|---|
| Room | Dimensions | Level | Flooring |
| Kitchen | 9.11 x 24.9 P | Ground Floor | Engineered Wood* |
| Dining room | 17 x 11.1 P | Ground Floor | |
| Hallway | 13.1 P x | Ground Floor | Wood |
| Living room | 11.9 x 17.3 P | Ground Floor | Wood |
| Solarium | 16.5 x 12 P | Ground Floor | Flexible floor coverings |
| Washroom | 7 x 5 P | Ground Floor | Ceramic tiles |
| Primary bedroom | 13.8 x 11.6 P | 2nd Floor | Wood |
| Walk-in closet | 8.0 x 4.11 P | 2nd Floor | Wood |
| Bathroom | 7.8 x 4.6 P | 2nd Floor | Ceramic tiles |
| Bedroom | 12.2 x 10.8 P | 2nd Floor | Wood |
| Bedroom | 11.6 x 8.10 P | 2nd Floor | Wood |
| Bathroom | 9.5 x 4.11 P | 2nd Floor | Ceramic tiles |
| Bedroom | 13.9 x 10.8 P | Basement | Flexible floor coverings |
| Bathroom | 6.2 x 5.1 P | Basement | Flexible floor coverings |
| Living room | 23.10 x 22.11 P | Basement | Flexible floor coverings |
| Storage | 9 x 8.11 P | Basement | Concrete |
|
CHARACTERISTICS |
|
|---|---|
| Basement | 6 feet and over, Finished basement |
| Bathroom / Washroom | Adjoining to primary bedroom |
| Driveway | Asphalt |
| Roofing | Asphalt shingles |
| Garage | Attached |
| Proximity | Bicycle path, Daycare centre, Elementary school, Park - green area, Public transport, Réseau Express Métropolitain (REM) |
| Landscaping | Fenced |
| Parking | Garage, Outdoor |
| Sewage system | Municipal sewer |
| Water supply | Municipality |
| Zoning | Residential |