18 Imp. Boyer, Lac-des-Plages, QC J0T1K0 $270,000
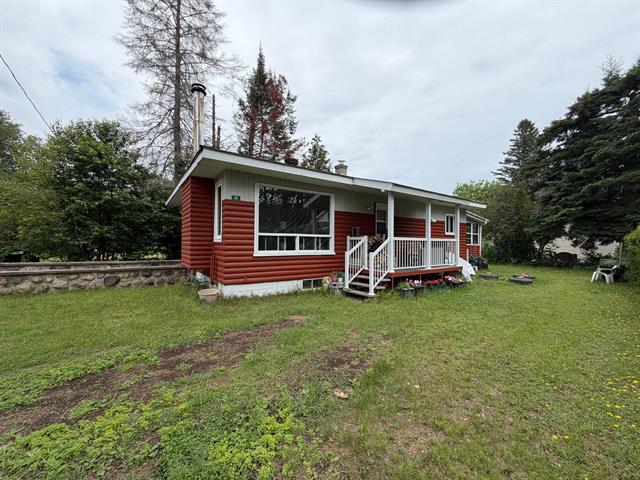
Frontage
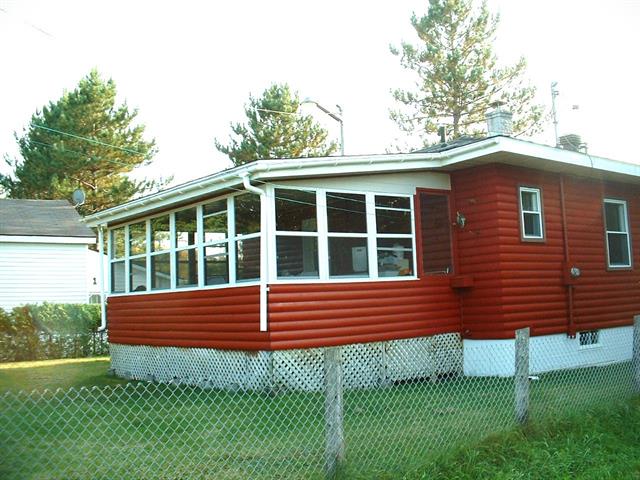
Other
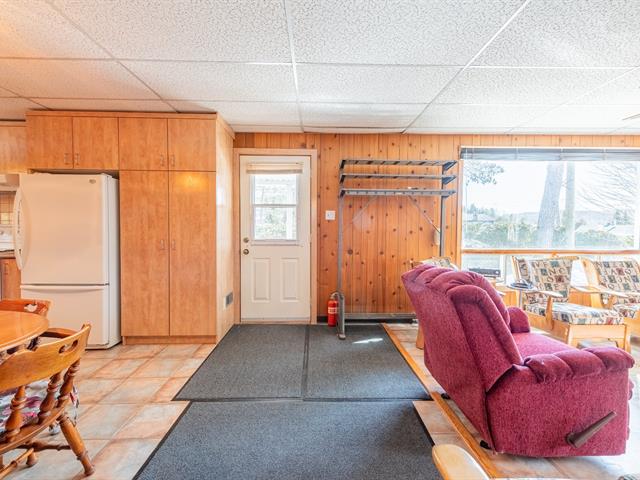
Overall View
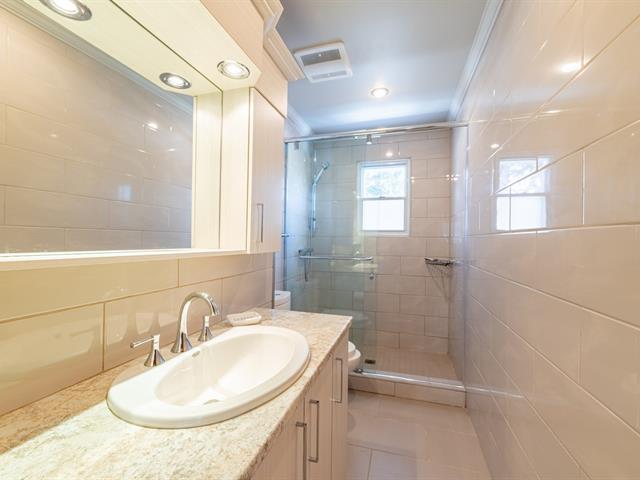
Bathroom
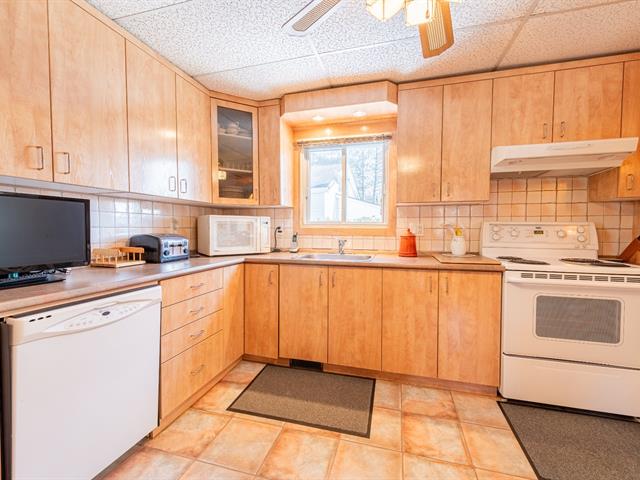
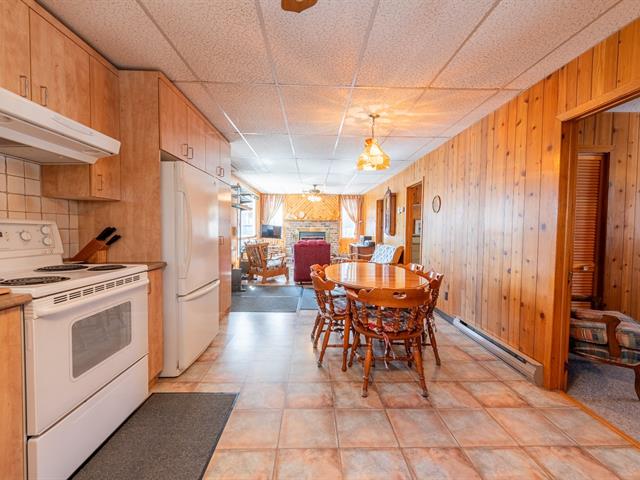
Kitchen
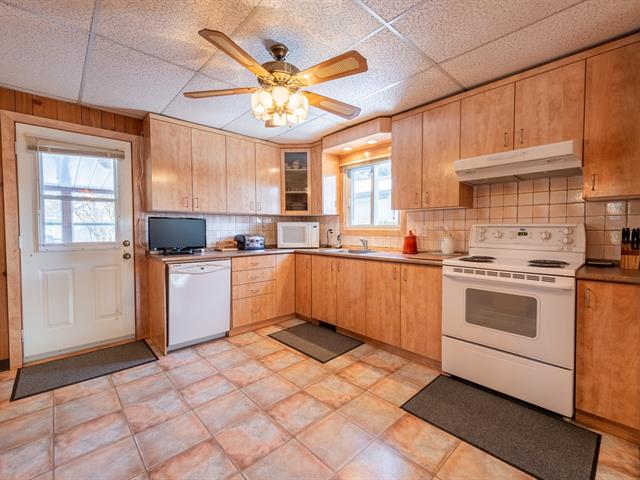
Kitchen
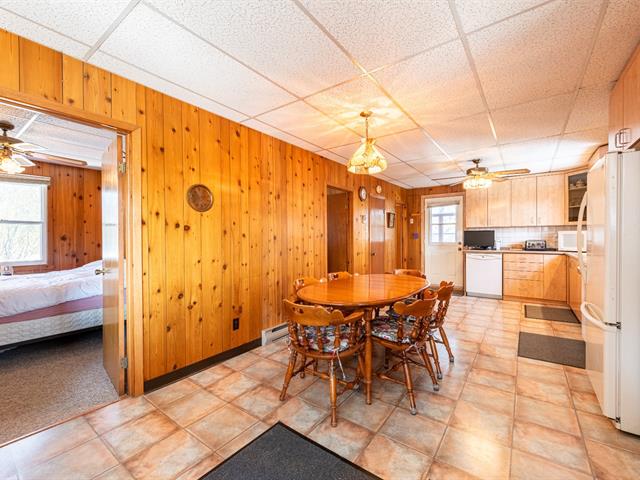
Overall View
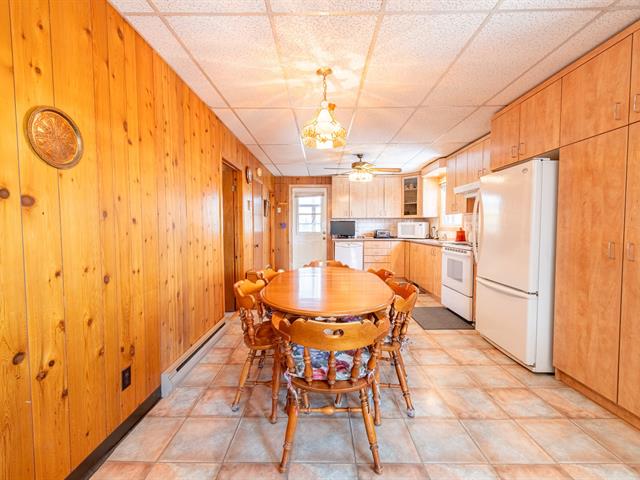
Overall View
Overall View
|
|
Description
Just steps away from Lac-des-Plages
Discover this true haven of peace, ideal for those seeking
tranquility.
Featuring a blend of modern and rustic styles, it boasts a
modern kitchen with plenty of cabinets, and a bathroom with
heated floors.
With its three bedrooms, this property can be used as a
cottage or a primary residence. It includes a spacious
sunroom and a basement workshop with a garage door to store
your recreational equipment.
Located just a 2-minute walk from the beach reserved for
residents of Impasse Boyer. The magnificent navigable lake
offers a multitude of possibilities for water sports
enthusiasts, whether it be canoeing, kayaking, or sailing.
Nature lovers will appreciate the surrounding trails for
hiking, running, or cross-country skiing in the winter.
Seeing is believing!
Discover this true haven of peace, ideal for those seeking
tranquility.
Featuring a blend of modern and rustic styles, it boasts a
modern kitchen with plenty of cabinets, and a bathroom with
heated floors.
With its three bedrooms, this property can be used as a
cottage or a primary residence. It includes a spacious
sunroom and a basement workshop with a garage door to store
your recreational equipment.
Located just a 2-minute walk from the beach reserved for
residents of Impasse Boyer. The magnificent navigable lake
offers a multitude of possibilities for water sports
enthusiasts, whether it be canoeing, kayaking, or sailing.
Nature lovers will appreciate the surrounding trails for
hiking, running, or cross-country skiing in the winter.
Seeing is believing!
Inclusions: Blinds, curtains, curtain rods, hot water tank, light fixtures and fans
Exclusions : N/A
| BUILDING | |
|---|---|
| Type | Bungalow |
| Style | Detached |
| Dimensions | 7.35x11.45 M |
| Lot Size | 486.9 MC |
| EXPENSES | |
|---|---|
| Municipal Taxes (2026) | $ 1050 / year |
| School taxes (2026) | $ 56 / year |
|
ROOM DETAILS |
|||
|---|---|---|---|
| Room | Dimensions | Level | Flooring |
| Living room | 19.2 x 11.6 P | Ground Floor | |
| Kitchen | 17.7 x 11.6 P | Ground Floor | |
| Primary bedroom | 11.6 x 10.7 P | Ground Floor | Carpet |
| Bedroom | 11.6 x 9.3 P | Ground Floor | Carpet |
| Bedroom | 11.6 x 8.4 P | Ground Floor | Carpet |
| Bathroom | 11.5 x 4.8 P | Ground Floor | Ceramic tiles |
| 35.6 x 21.6 P | Basement | Concrete | |
|
CHARACTERISTICS |
|
|---|---|
| Heating system | Air circulation, Electric baseboard units |
| Windows | Aluminum |
| Roofing | Asphalt shingles |
| Foundation | Concrete block, Poured concrete |
| Heating energy | Electricity, Wood |
| Topography | Flat |
| Distinctive features | Hemmed in, Navigable, Water access |
| Driveway | Not Paved |
| Water supply | Other, Well point |
| Zoning | Residential |
| Basement | Unfinished |
| Hearth stove | Wood fireplace |