1640 Rue Robert, Brossard, QC J4X2T6 $729,000
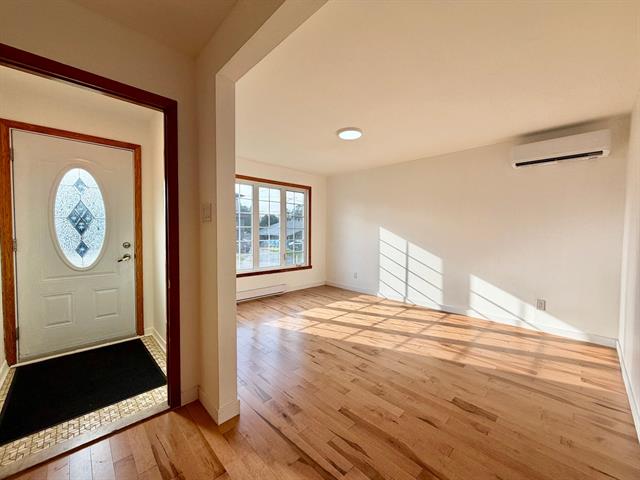
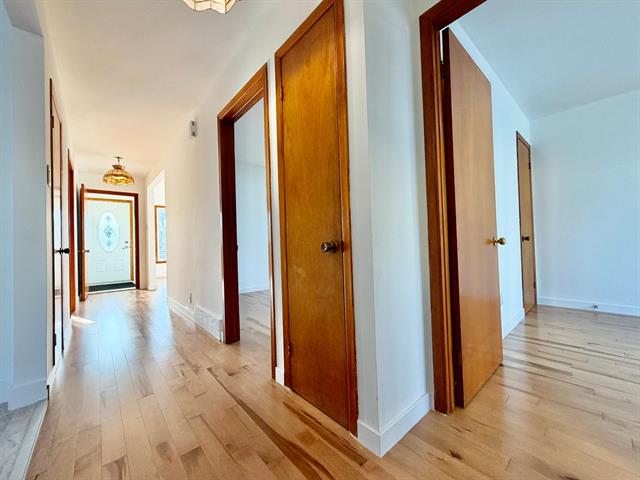
Hallway
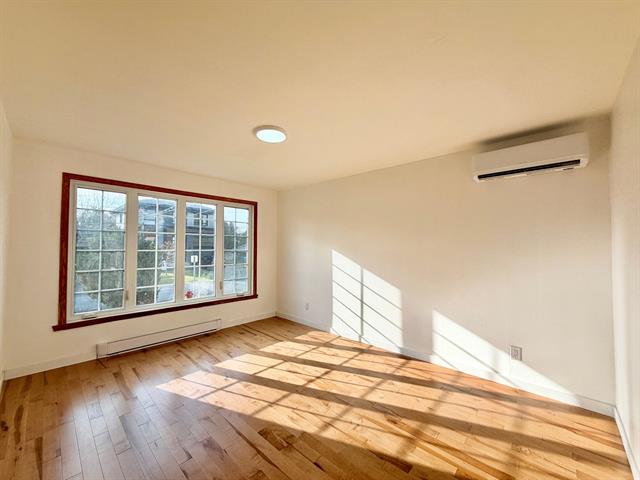
Living room
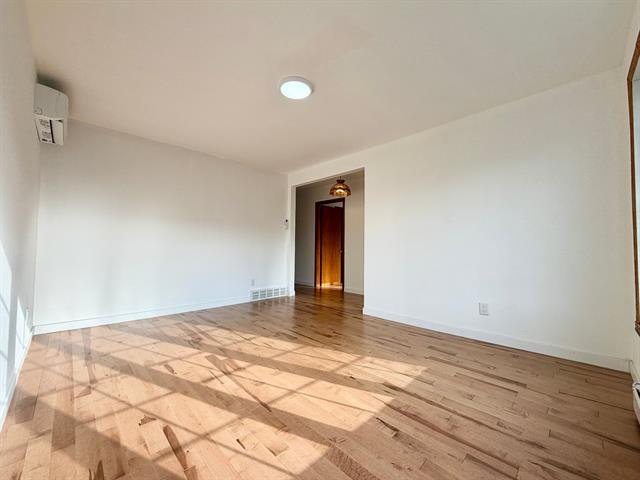
Living room
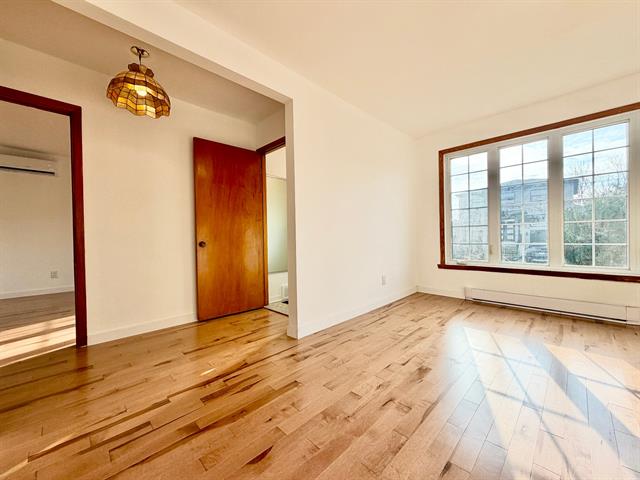
Interior
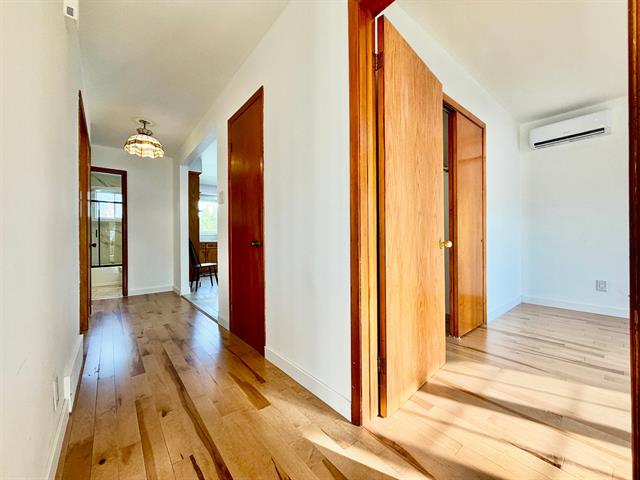
Interior
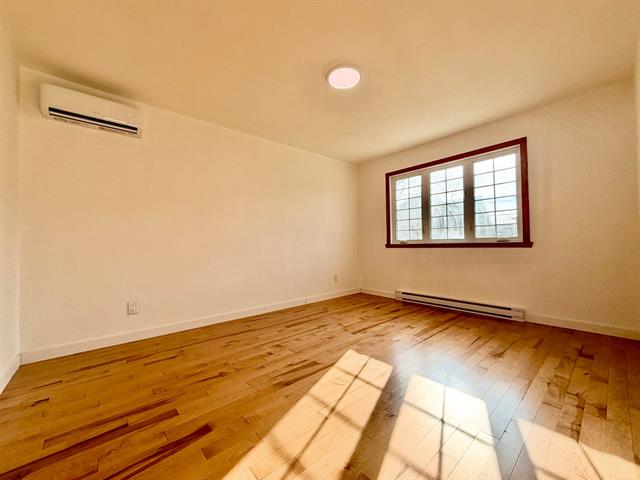
Bedroom
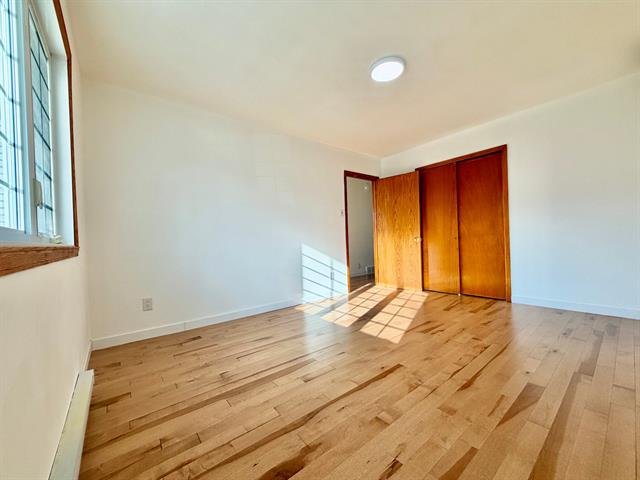
Bedroom
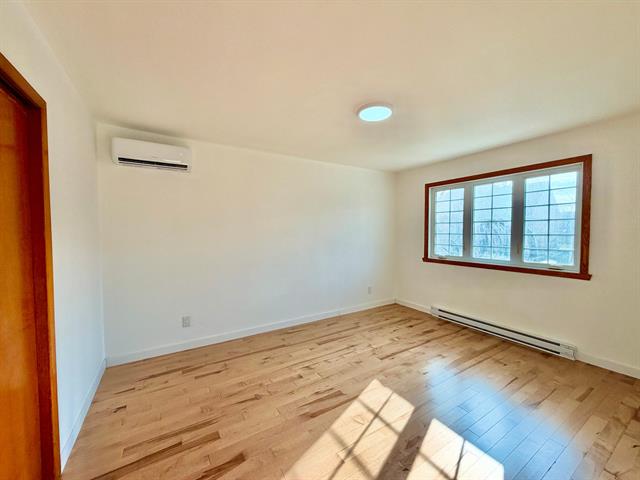
Bedroom
Interior
|
|
Description
Charming bungalow located in the sought-after Sector R of Brossard! Offering 5 bedrooms (3 on the main floor), 2 bathrooms and 2 kitchens, this property is ideal for bi-generational living or anyone seeking extra space. Several updates include new flooring, a renovated bathroom, quartz countertops in the main-floor kitchen, and 3 wall-mounted heat pumps for year-round comfort. Situated on an approximately 5600 s.f. lot, the house features a lovely backyard, garage, carport and spacious driveway. Prime location close to schools, parks, stores, COSTCO and public transit, with easy access to major highways. Welcome home!
1640 rue Robert, Brossard - a charming bungalow with room
for everyone!
Welcome to this inviting detached bungalow nestled in the
peaceful and highly desirable Sector R of Brossard!
*Step inside and discover a warm, bright, and functional
living space offering 5 bedrooms, 2 bathrooms, and 2
kitchens-an exceptional layout perfectly suited for
bi-generational living, an extended family, or anyone
looking for extra space and flexibility.
*With 3 bedrooms conveniently located on the main floor,
comfort and convenience come naturally.
*Enjoy thoughtful improvements designed for everyday
living, including new flooring, a renovated bathroom, a
quartz kitchen countertop on the main floor, and 3
wall-mounted heat pumps for year-round comfort and energy
efficiency.
*Step outside to a lovely backyard on an approximately
5,600 sq. ft. lot, offering plenty of room to relax,
entertain, and enjoy outdoor living. A garage, carport, and
spacious driveway provide additional convenience and
valuable parking space for family and guests.
*Location, location, location! Close to schools, parks,
shopping, Costco, and public transportation, with easy
access to Highways 15, 30, 132, and 134, making commuting
and getting around a breeze.
A wonderful opportunity to enjoy space, versatility, and
convenience in one of Brossard's most sought-after
neighbourhoods. Welcome home!
for everyone!
Welcome to this inviting detached bungalow nestled in the
peaceful and highly desirable Sector R of Brossard!
*Step inside and discover a warm, bright, and functional
living space offering 5 bedrooms, 2 bathrooms, and 2
kitchens-an exceptional layout perfectly suited for
bi-generational living, an extended family, or anyone
looking for extra space and flexibility.
*With 3 bedrooms conveniently located on the main floor,
comfort and convenience come naturally.
*Enjoy thoughtful improvements designed for everyday
living, including new flooring, a renovated bathroom, a
quartz kitchen countertop on the main floor, and 3
wall-mounted heat pumps for year-round comfort and energy
efficiency.
*Step outside to a lovely backyard on an approximately
5,600 sq. ft. lot, offering plenty of room to relax,
entertain, and enjoy outdoor living. A garage, carport, and
spacious driveway provide additional convenience and
valuable parking space for family and guests.
*Location, location, location! Close to schools, parks,
shopping, Costco, and public transportation, with easy
access to Highways 15, 30, 132, and 134, making commuting
and getting around a breeze.
A wonderful opportunity to enjoy space, versatility, and
convenience in one of Brossard's most sought-after
neighbourhoods. Welcome home!
Inclusions: Light fixtures, water heater, wall-mounted heat pumps, all fixtures.
Exclusions : N/A
| BUILDING | |
|---|---|
| Type | Bungalow |
| Style | Detached |
| Dimensions | 12.18x8.53 M |
| Lot Size | 520.3 MC |
| EXPENSES | |
|---|---|
| Municipal Taxes (2026) | $ 2957 / year |
| School taxes (2026) | $ 436 / year |
|
ROOM DETAILS |
|||
|---|---|---|---|
| Room | Dimensions | Level | Flooring |
| Hallway | 4.8 x 3.9 P | Ground Floor | Ceramic tiles |
| Living room | 11 x 14 P | Ground Floor | Wood |
| Bedroom | 10.11 x 14 P | Ground Floor | Wood |
| Bedroom | 10 x 11 P | Ground Floor | Wood |
| Bedroom | 9.8 x 11 P | Ground Floor | Wood |
| Bathroom | 7.6 x 4.9 P | Ground Floor | Ceramic tiles |
| Kitchen | 10.11 x 8.4 P | Ground Floor | Ceramic tiles |
| Family room | 22.4 x 12.6 P | Basement | Parquetry |
| Bedroom | 12.9 x 13.3 P | Basement | Floating floor |
| Bedroom | 12.7 x 12.5 P | Basement | Floating floor |
| Kitchen | 7.5 x 13.8 P | Basement | Ceramic tiles |
| Bathroom | 4.11 x 8.9 P | Basement | Ceramic tiles |
|
CHARACTERISTICS |
|
|---|---|
| Driveway | Asphalt |
| Roofing | Asphalt shingles |
| Carport | Attached |
| Proximity | Bicycle path, Elementary school, High school, Highway, Park - green area, Public transport |
| Heating energy | Electricity |
| Parking | Garage, In carport, Outdoor |
| Sewage system | Municipal sewer |
| Water supply | Municipality |
| Landscaping | Patio |
| Zoning | Residential |