164 Rue Langevin, Rimouski, QC G5L2A3 $395,000
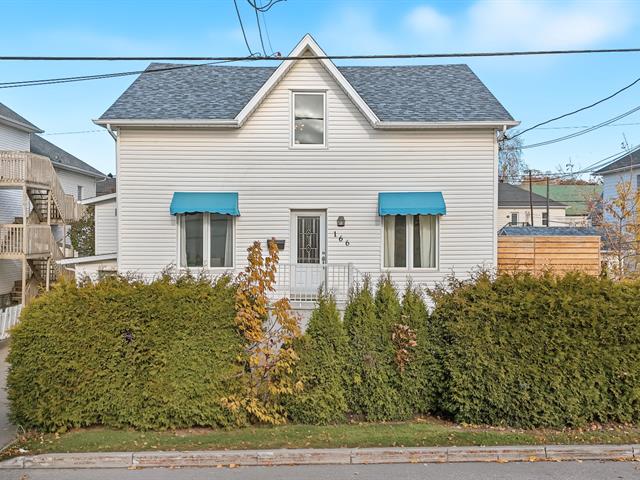
Frontage
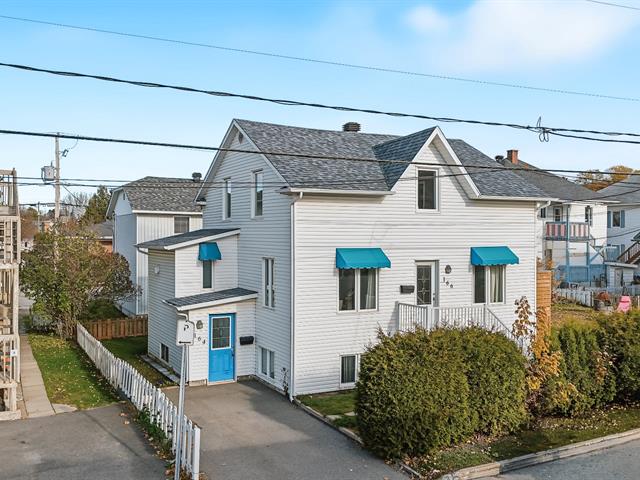
Frontage
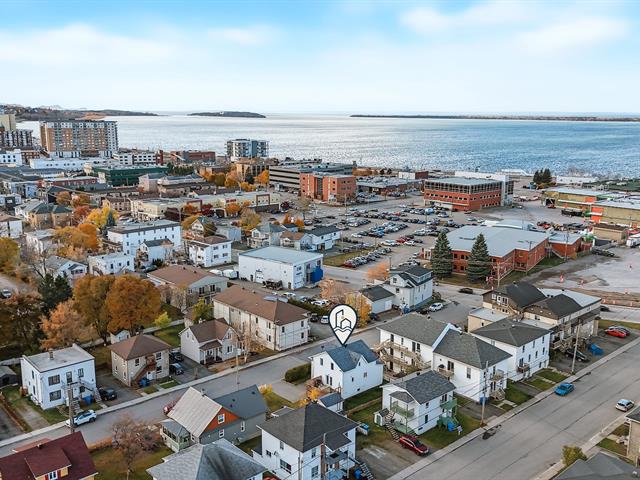
Aerial photo
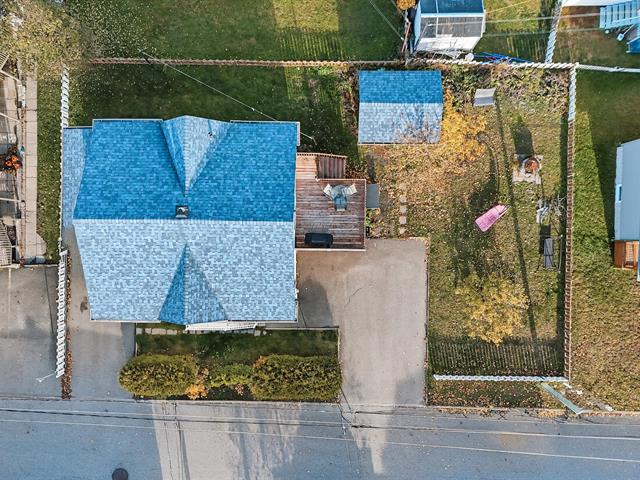
Aerial photo
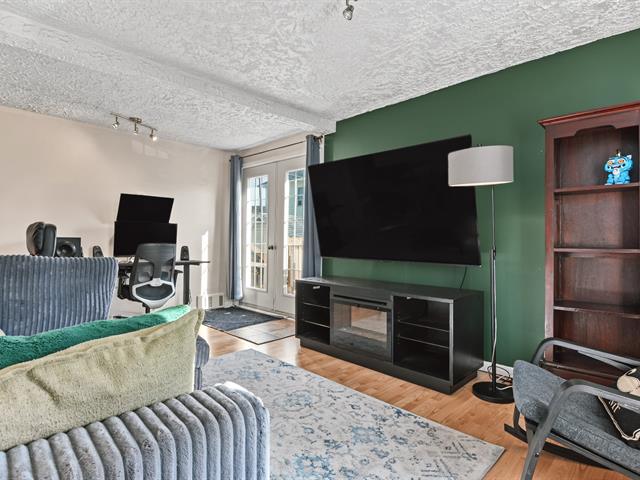
Living room
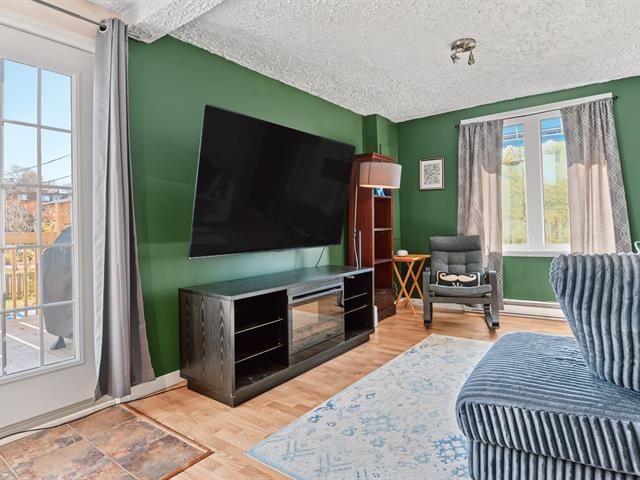
Living room
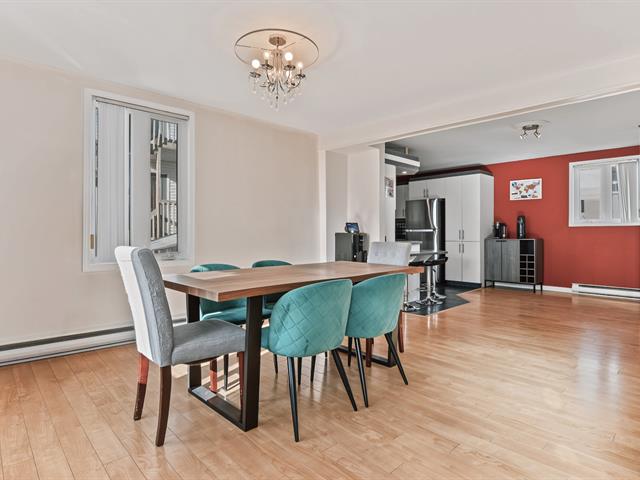
Dining room
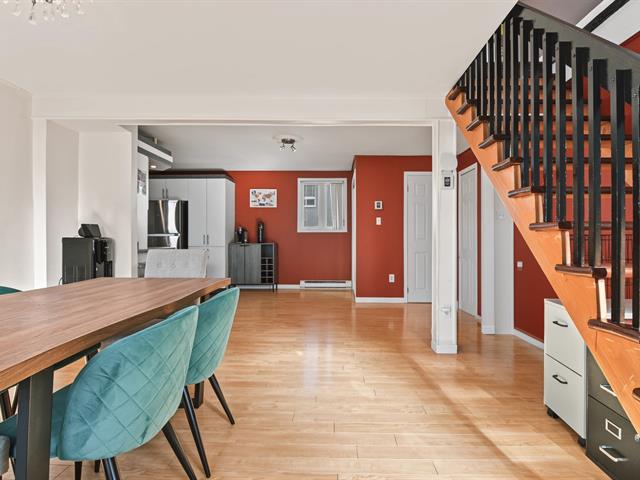
Dining room
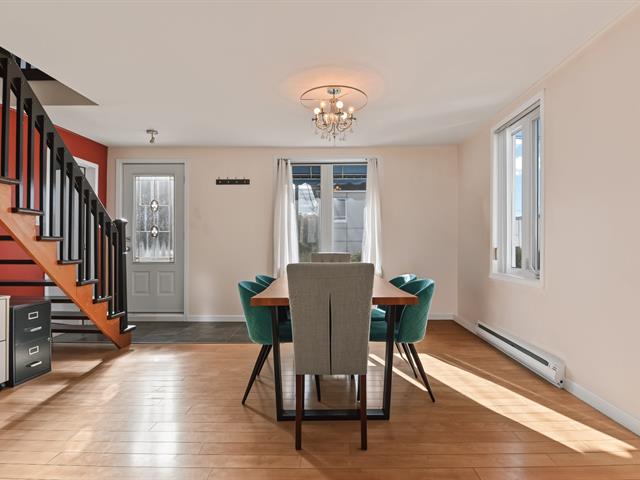
Dining room
|
|
Description
Duplex entièrement vacant offrant une belle occasion pour un propriétaire occupant ou un investisseur! Le logement principal compte 4 chambres, idéal pour accueillir votre famille, tout en vous permettant de profiter d'un revenu locatif grâce au second logement. Situé dans un secteur recherché, l'immeuble bénéficie également d'une belle cour pour profiter des beaux jours. Une propriété polyvalente qui vous permet de combiner confort, espace et potentiel de revenus. À découvrir!
Inclusions: Dans le logement principal: miroir de la salle de bains, habillage de fenêtre, lave-vaisselle, frigo situé dans la salle de lavage, climatiseur portatif, luminaires.
Exclusions : Borne de recharge électrique pour voiture
| BUILDING | |
|---|---|
| Type | Duplex |
| Style | Detached |
| Dimensions | 8.11x8.72 M |
| Lot Size | 463 MC |
| EXPENSES | |
|---|---|
| Municipal Taxes (2026) | $ 3219 / year |
| School taxes (2026) | $ 165 / year |
|
ROOM DETAILS |
|||
|---|---|---|---|
| Room | Dimensions | Level | Flooring |
| Living room | 12.8 x 12.5 P | Ground Floor | Floating floor |
| Living room | 21.8 x 8.5 P | Basement | Floating floor |
| Kitchen | 9.2 x 10.10 P | Ground Floor | Ceramic tiles |
| Kitchen | 6.3 x 10.1 P | Basement | Floating floor |
| Dining room | 11.4 x 13.5 P | Ground Floor | Floating floor |
| Bedroom | 11.6 x 8.6 P | Basement | Floating floor |
| Family room | 17.7 x 11.1 P | Ground Floor | Floating floor |
| Bathroom | 5.5 x 9.4 P | Basement | Floating floor |
| Bedroom | 11.2 x 8.2 P | 2nd Floor | Floating floor |
| Bedroom | 10.7 x 9.7 P | Basement | Floating floor |
| Bedroom | 9 x 10.11 P | 2nd Floor | Floating floor |
| Bedroom | 9.4 x 8.11 P | 2nd Floor | Floating floor |
| Bedroom | 11.2 x 13 P | 2nd Floor | Floating floor |
| Bathroom | 5.10 x 4 P | 2nd Floor | Flexible floor coverings |
|
CHARACTERISTICS |
|
|---|---|
| Basement | 6 feet and over, Finished basement |
| Driveway | Asphalt |
| Roofing | Asphalt shingles |
| Proximity | Bicycle path, Cegep, Daycare centre, Elementary school, High school, Highway, Park - green area, Public transport, University |
| Heating system | Electric baseboard units |
| Heating energy | Electricity |
| Landscaping | Fenced |
| Topography | Flat |
| Sewage system | Municipal sewer |
| Water supply | Municipality |
| Parking | Outdoor |
| Foundation | Poured concrete |
| Zoning | Residential |