1595 Rue Arsenault, Laval (Sainte-Rose), QC H7L4J8 $2,800/M
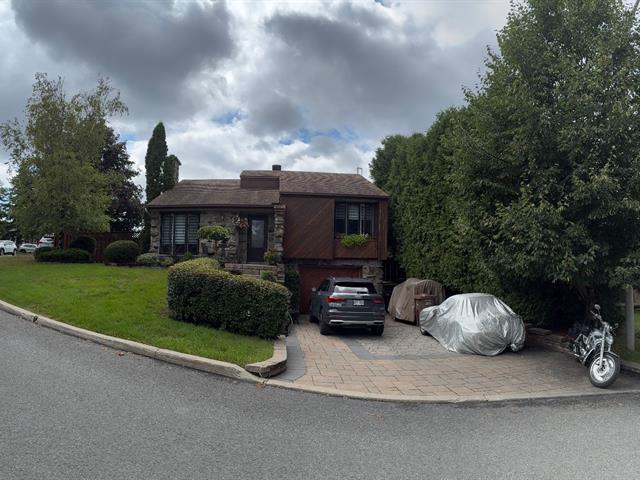
Frontage
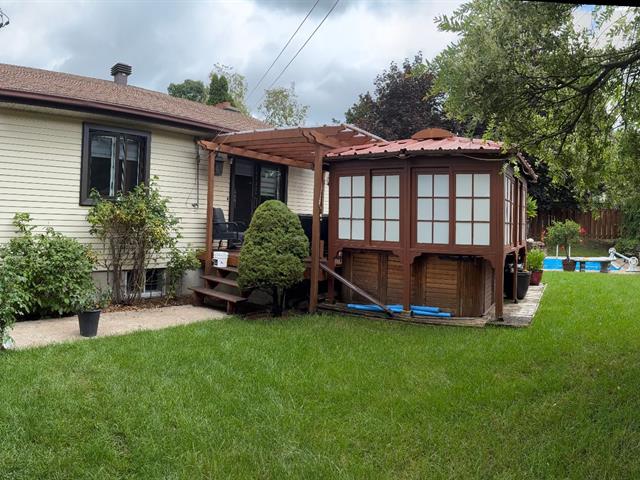
Backyard
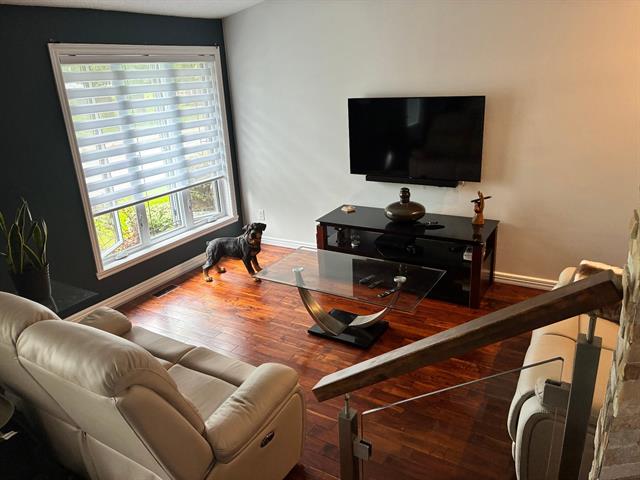
Living room
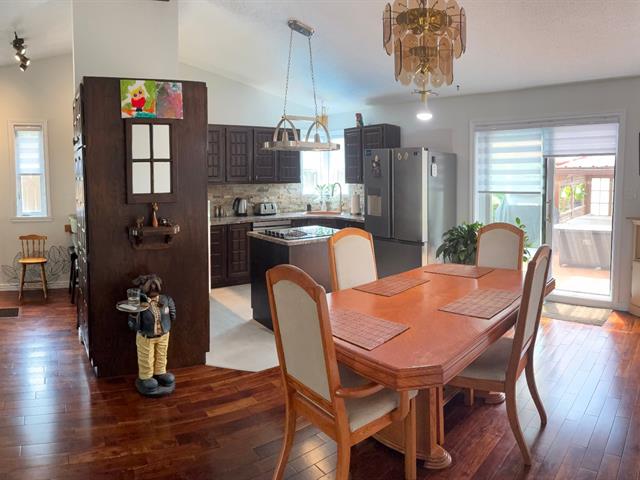
Kitchen
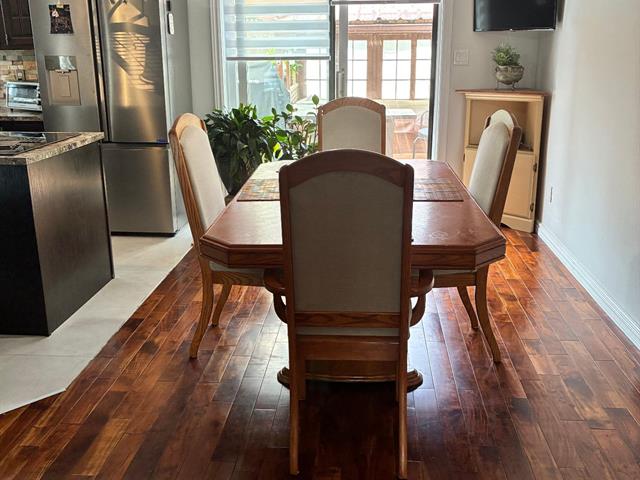
Dining room
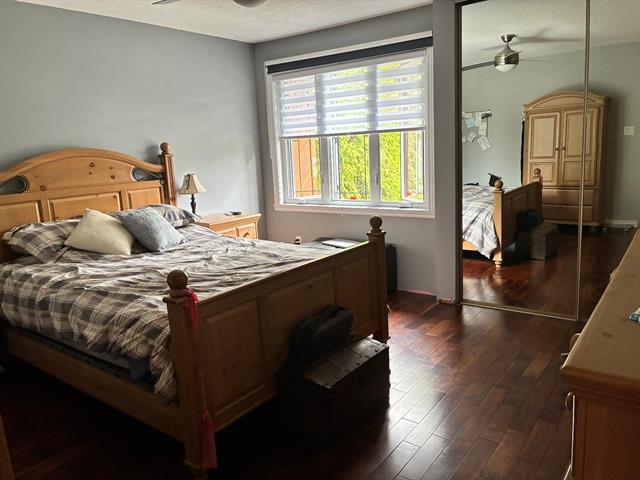
Primary bedroom
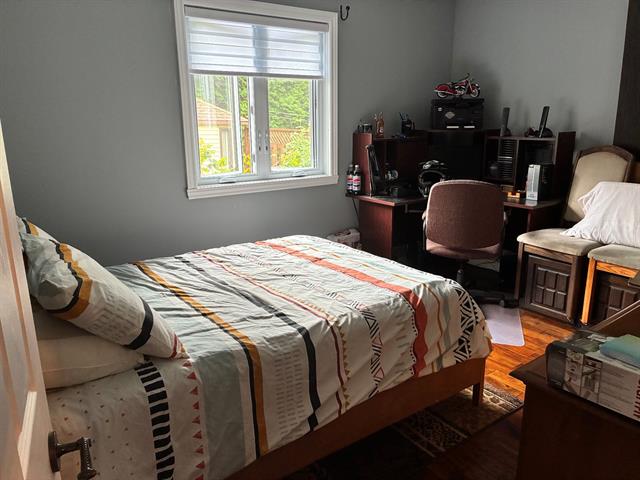
Bedroom

Bathroom
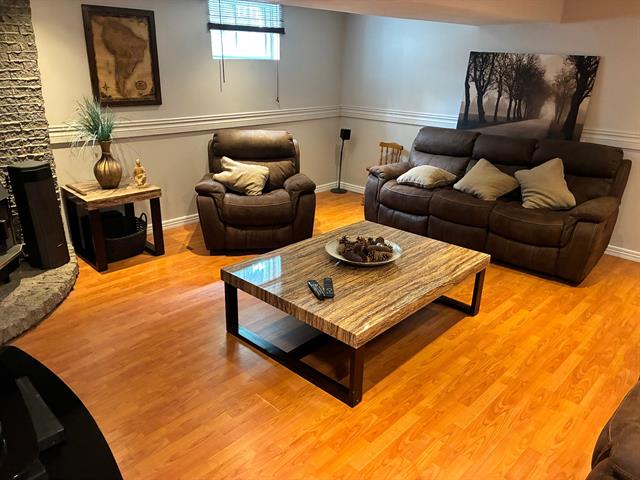
Family room
|
|
Description
House of 3 bedrooms(2+1)and 2 bathrooms; wood and ceramic flooring on the main level, with laminate flooring in the basement. Please note that the garage ans spa are NOT included in the rental and will remain locked. Conveniently located near a bus stop with quick access to highways. Furniture and appliances are included, and a security deposit is required; additionally, proof of liability insurance must be provided to the landlord upon signing the lease
House of 3 bedrooms(2+1)and 2 bathrooms; wood and ceramic
flooring on the main level, with laminate flooring in the
basement.
Please note that the garage and spa are NOT included in the
rental and will remain locked.
Conveniently located near a bus stop with quick access to
highways.
Furniture and appliances are included, and a security
deposit is required; additionally, proof of liability
insurance must be provided to the landlord upon signing the
lease.
Furniture and appliances are included, and a security
deposit is required accordingly.
flooring on the main level, with laminate flooring in the
basement.
Please note that the garage and spa are NOT included in the
rental and will remain locked.
Conveniently located near a bus stop with quick access to
highways.
Furniture and appliances are included, and a security
deposit is required; additionally, proof of liability
insurance must be provided to the landlord upon signing the
lease.
Furniture and appliances are included, and a security
deposit is required accordingly.
Inclusions:
Exclusions : N/A
| BUILDING | |
|---|---|
| Type | Split-level |
| Style | Detached |
| Dimensions | 0x0 |
| Lot Size | 0 |
| EXPENSES | |
|---|---|
| Municipal Taxes | $ 0 / year |
| School taxes | $ 0 / year |
|
ROOM DETAILS |
|||
|---|---|---|---|
| Room | Dimensions | Level | Flooring |
| Living room | 15 x 11 P | Ground Floor | Wood |
| Dining room | 9 x 11 P | Ground Floor | Wood |
| Kitchen | 11 x 9 P | Ground Floor | Ceramic tiles |
| Primary bedroom | 13 x 13 P | Ground Floor | Wood |
| Bedroom | 10 x 11 P | Ground Floor | Wood |
| Bathroom | 7 x 10 P | Ground Floor | Ceramic tiles |
| Bedroom | 12 x 10 P | Basement | Floating floor |
| Family room | 14 x 13 P | Basement | Floating floor |
| Bathroom | 8 x 5 P | Basement | Ceramic tiles |
|
CHARACTERISTICS |
|
|---|---|
| Driveway | Double width or more |
| Heating system | Electric baseboard units, Space heating baseboards |
| Heating energy | Electricity |
| Proximity | Elementary school, Highway, Park - green area, Public transport |
| Sewage system | Municipal sewer |
| Water supply | Municipality |
| Parking | Outdoor |
| Restrictions/Permissions | Pets allowed with conditions |
| Distinctive features | Street corner |