15 Rue Desparois, Mercier, QC J6R0B5 $449,900
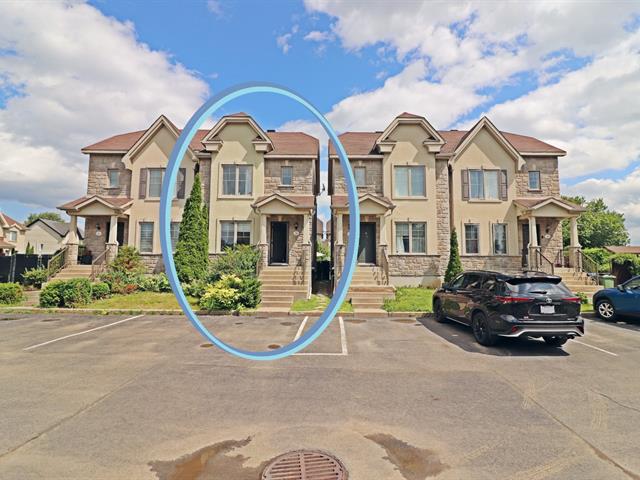
Frontage
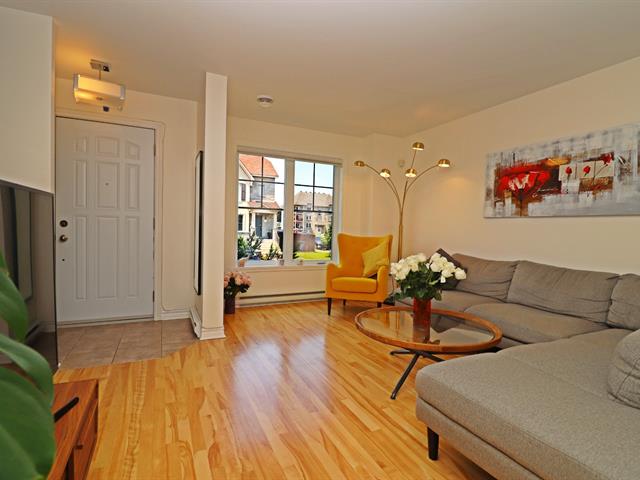
Living room
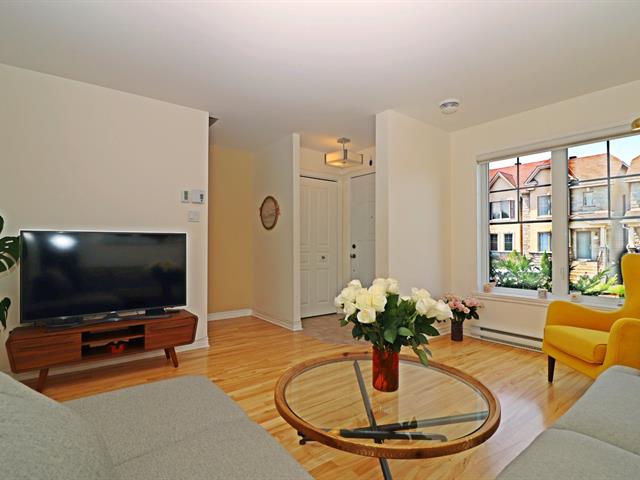
Living room
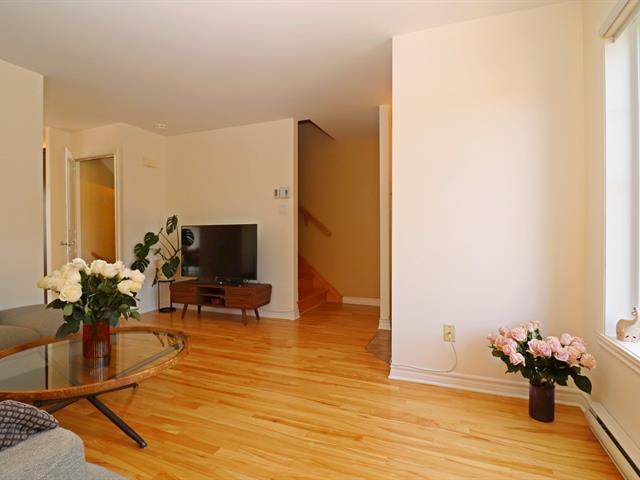
Living room
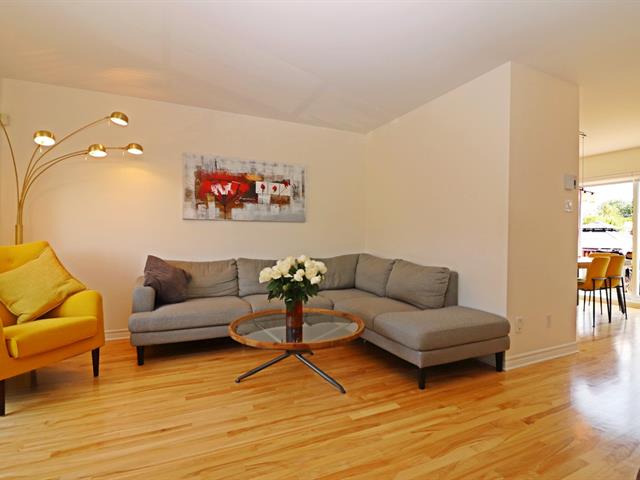
Living room
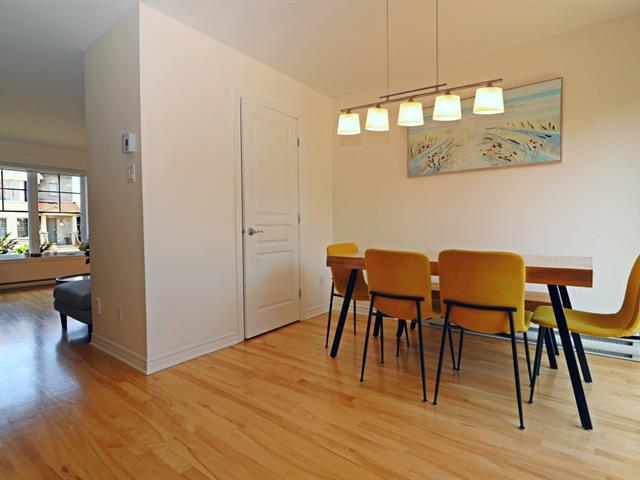
Dinette
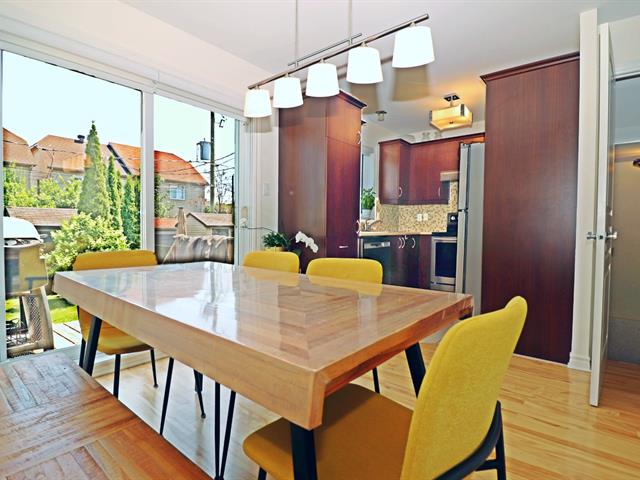
Dinette
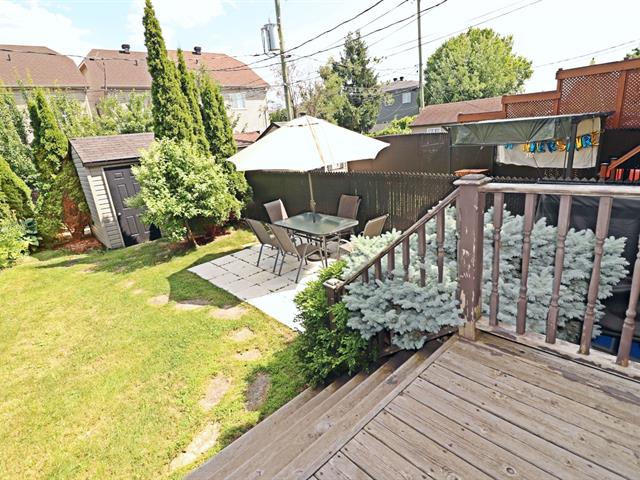
Patio
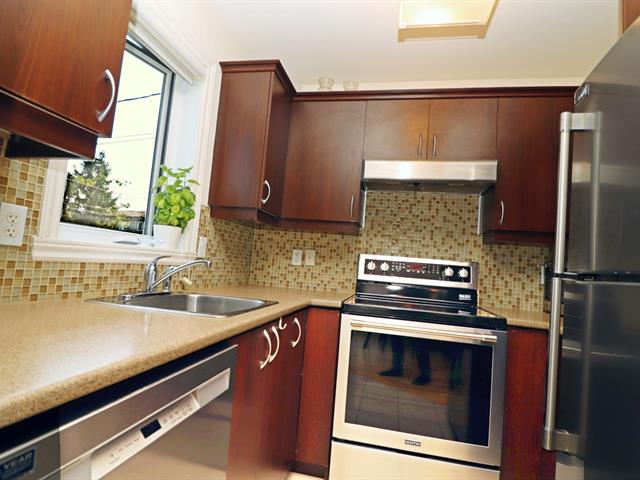
Kitchen
|
|
Description
Very warm and inviting 2-bedroom 2 story townhouse, designed and maintained to welcome a family in the harmony of comfort and serenity. Enjoy the outstanding soundproofing, remarkable natural light and an exceptionally peaceful living environment. Located in a safe, family-friendly neighborhood with respectful neighbors. The charming, fenced backyard with a shed, patio, and small deck is simply perfect for BBQs and family moments. 2 outdoor parkings with a large parking entrance. This building is managed as a horizontal co-ownership, simplifying your life by taking care of a reserve fund, snow removal and insurance covering the 4 townhouses.
Very warm and inviting 2-bedroom 2 story with the finished
basement townhouse, designed and maintained to welcome a
family in the harmony of comfort and serenity.
Enjoy the outstanding soundproofing, remarkable natural
light and an exceptionally peaceful living environment.
Located in a very safe, family-friendly neighborhood with
respectful neighbors.
The charming, fenced backyard with a shed, patio, and small
deck is simply perfect for BBQs and family moments. 2
outdoor parkings with a large entrance to your parking lot
is simply perfect for enjoying peace and quiet, away from
the street.
This building is managed as a horizontal co-ownership,
simplifying your life by taking care of a reserve fund,
snow removal and insurance covering the 4 townhouses.
Thanks to its strategic location in this quiet, welcoming,
very safe and dynamic city for young families, nearby you
will find a convenience store, pharmacy, hairdresser,
butcher, dentists, Dollarama, Grégoire restaurant, ice
cream shop and bakery, irresistibly perfect for outings and
spontaneous meals.
Just 8 minutes from Châteauguay, with access to Highway 30
and 18 minutes from the Mercier Bridge.
Access to public transit is easy, close, and varied:
towards Angrignon, Downtown Montreal, and Cégep
André-Laurendeau - bus line #111 at the corner of
St-Jean-Baptiste Boulevard and Church Street (1.1 km) with
a varied schedule and free park-and-ride, as well as local
bus line #140, right at the corner of the street, allowing
you to travel within the city.
French elementary and secondary schools within 1 km:
St-Joseph, St-René, and Bonnie.
Harmony English Elementary School (Châteauguay) and
Billings English Secondary School (Châteauguay).
15 minutes from Anna-Laberge Hospital, the Châteauguay
Professional Centre, the sports complex, and the
Fernand-Séguin Ecological Centre with hiking, cross-country
skiing, sledding, etc.
You'll be spoiled for choice when it comes to having
quality time with family or friends. Close to two superb
parks: Parc des Sorbiers (500m) with splash pad, playground
equipment, and a basketball court, and Parc des Hirondelles
(900m) with two ball fields, tennis courts, basketball
courts, and play structures.
Just 20 minutes from the magnificent Île St-Bernard, a true
regional gem with a hotel, restaurant, hiking trails,
performance venue, water sports, and more.
A privileged location for sports enthusiasts: hiking
trails, golf courses, and ATV and snowmobile trails.
A must see! You will then decide if you see yourself living
there!
basement townhouse, designed and maintained to welcome a
family in the harmony of comfort and serenity.
Enjoy the outstanding soundproofing, remarkable natural
light and an exceptionally peaceful living environment.
Located in a very safe, family-friendly neighborhood with
respectful neighbors.
The charming, fenced backyard with a shed, patio, and small
deck is simply perfect for BBQs and family moments. 2
outdoor parkings with a large entrance to your parking lot
is simply perfect for enjoying peace and quiet, away from
the street.
This building is managed as a horizontal co-ownership,
simplifying your life by taking care of a reserve fund,
snow removal and insurance covering the 4 townhouses.
Thanks to its strategic location in this quiet, welcoming,
very safe and dynamic city for young families, nearby you
will find a convenience store, pharmacy, hairdresser,
butcher, dentists, Dollarama, Grégoire restaurant, ice
cream shop and bakery, irresistibly perfect for outings and
spontaneous meals.
Just 8 minutes from Châteauguay, with access to Highway 30
and 18 minutes from the Mercier Bridge.
Access to public transit is easy, close, and varied:
towards Angrignon, Downtown Montreal, and Cégep
André-Laurendeau - bus line #111 at the corner of
St-Jean-Baptiste Boulevard and Church Street (1.1 km) with
a varied schedule and free park-and-ride, as well as local
bus line #140, right at the corner of the street, allowing
you to travel within the city.
French elementary and secondary schools within 1 km:
St-Joseph, St-René, and Bonnie.
Harmony English Elementary School (Châteauguay) and
Billings English Secondary School (Châteauguay).
15 minutes from Anna-Laberge Hospital, the Châteauguay
Professional Centre, the sports complex, and the
Fernand-Séguin Ecological Centre with hiking, cross-country
skiing, sledding, etc.
You'll be spoiled for choice when it comes to having
quality time with family or friends. Close to two superb
parks: Parc des Sorbiers (500m) with splash pad, playground
equipment, and a basketball court, and Parc des Hirondelles
(900m) with two ball fields, tennis courts, basketball
courts, and play structures.
Just 20 minutes from the magnificent Île St-Bernard, a true
regional gem with a hotel, restaurant, hiking trails,
performance venue, water sports, and more.
A privileged location for sports enthusiasts: hiking
trails, golf courses, and ATV and snowmobile trails.
A must see! You will then decide if you see yourself living
there!
Inclusions: Light fixtures, blinds and curtains in the living room, in the small window in the kitchen, in the small bedroom and in the large walk-in closet, decorative curtains in the basement, central vacuum and its accessories, range hood and the shed in the yard.
Exclusions : Refrigerator, stove, dishwasher, washer and dryer, curtains in the master bedroom.
| BUILDING | |
|---|---|
| Type | Two or more storey |
| Style | Semi-detached |
| Dimensions | 8.23x5.49 M |
| Lot Size | 246.9 MC |
| EXPENSES | |
|---|---|
| Common expenses/Rental | $ 1740 / year |
| Municipal Taxes (2026) | $ 2728 / year |
| School taxes (2026) | $ 258 / year |
|
ROOM DETAILS |
|||
|---|---|---|---|
| Room | Dimensions | Level | Flooring |
| Hallway | 4.11 x 3.6 P | Ground Floor | Ceramic tiles |
| Living room | 13.4 x 12.10 P | Ground Floor | Wood |
| Dinette | 10.1 x 9.10 P | Ground Floor | Wood |
| Kitchen | 8.8 x 7.8 P | Ground Floor | Ceramic tiles |
| Washroom | 6.1 x 2.6 P | Ground Floor | Ceramic tiles |
| Primary bedroom | 12.11 x 11 P | 2nd Floor | Parquetry |
| Bedroom | 11.4 x 7.9 P | 2nd Floor | Parquetry |
| Bathroom | 9.11 x 7.3 P | 2nd Floor | Ceramic tiles |
| Family room | 21.4 x 12.10 P | Basement | Floating floor |
| Den | 7.2 x 5.1 P | Basement | Floating floor |
| Laundry room | 8.2 x 6.3 P | Basement | Floating floor |
| Storage | 5.3 x 3 P | Basement | Concrete |
| Storage | 7.4 x 3.1 P | Basement | Concrete |
|
CHARACTERISTICS |
|
|---|---|
| Basement | 6 feet and over, Finished basement |
| Siding | Aggregate, Brick, Vinyl |
| Driveway | Asphalt |
| Roofing | Asphalt shingles |
| Proximity | ATV trail, Bicycle path, Daycare centre, Elementary school, Golf, High school, Park - green area, Public transport, Snowmobile trail |
| Equipment available | Central vacuum cleaner system installation, Ventilation system, Wall-mounted air conditioning |
| Window type | Crank handle, Sliding |
| Heating system | Electric baseboard units |
| Heating energy | Electricity, Propane |
| Landscaping | Fenced |
| Cupboard | Melamine |
| Sewage system | Municipal sewer |
| Water supply | Municipality |
| Hearth stove | Other |
| Parking | Outdoor |
| Restrictions/Permissions | Pets allowed |
| Foundation | Poured concrete |
| Windows | PVC |
| Zoning | Residential |
| Bathroom / Washroom | Seperate shower |