1440 Boul. Jarry, Laval (Chomedey), QC H7W2W8 $729,000
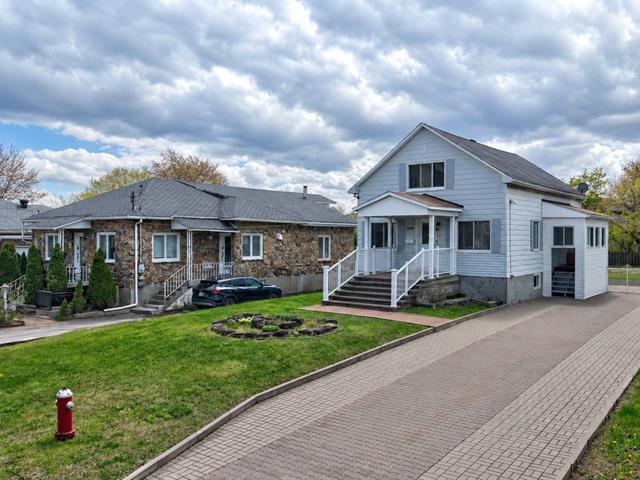
Frontage
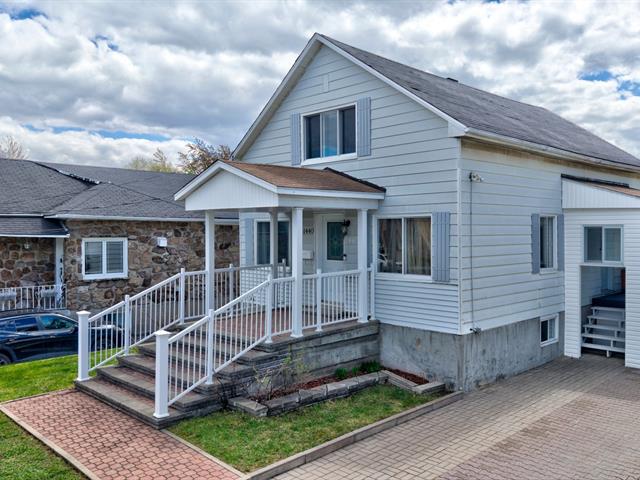
Frontage
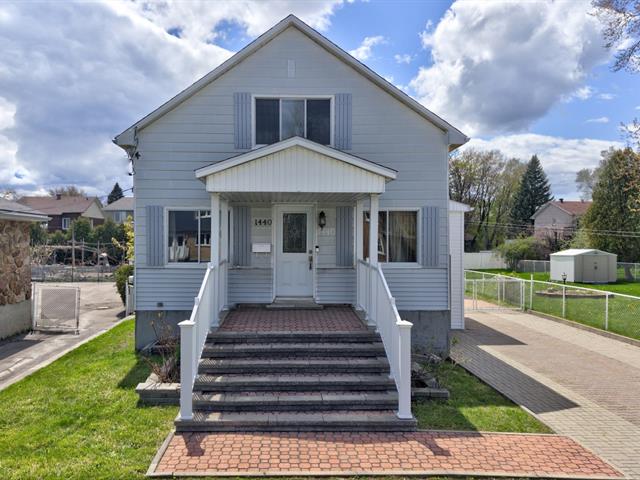
Frontage
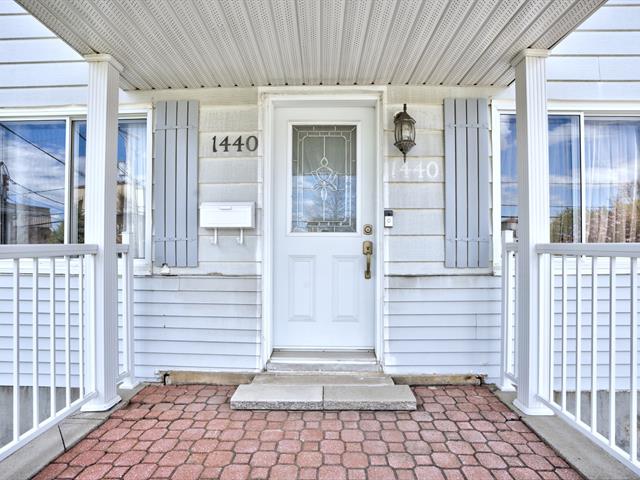
Hallway
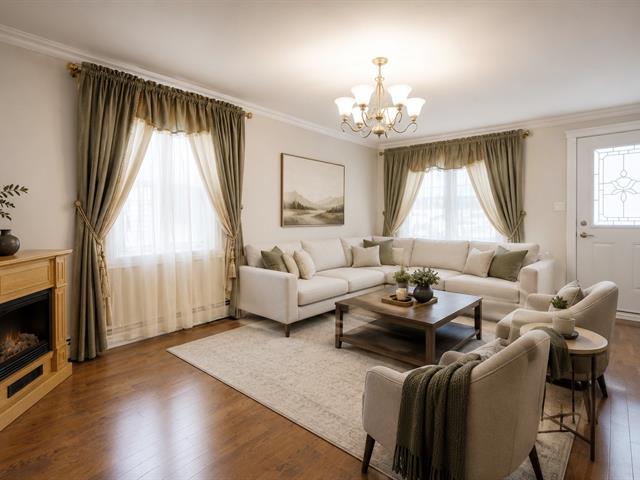
Living room
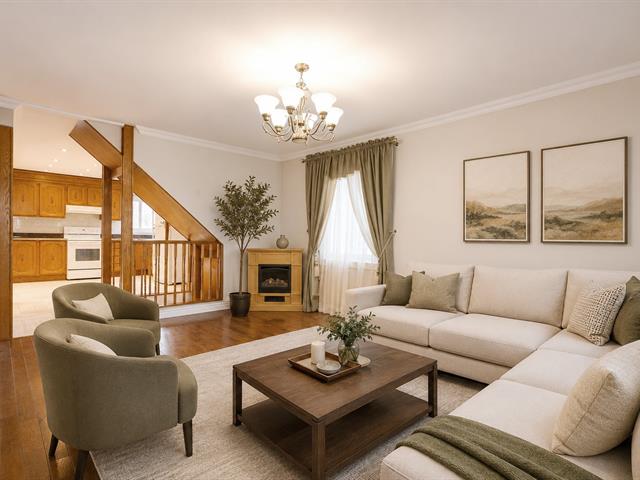
Living room
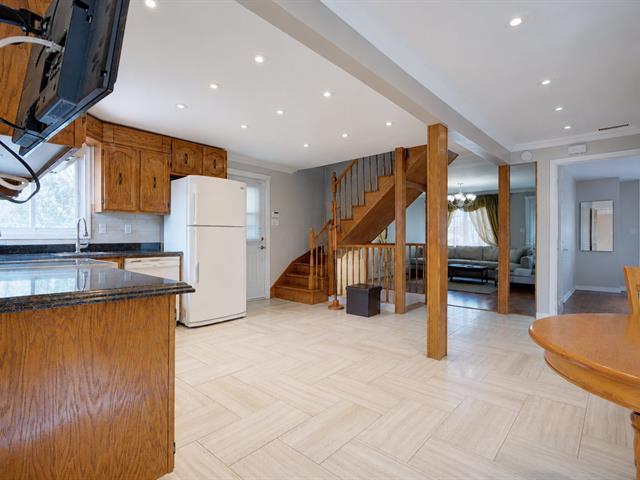
Kitchen
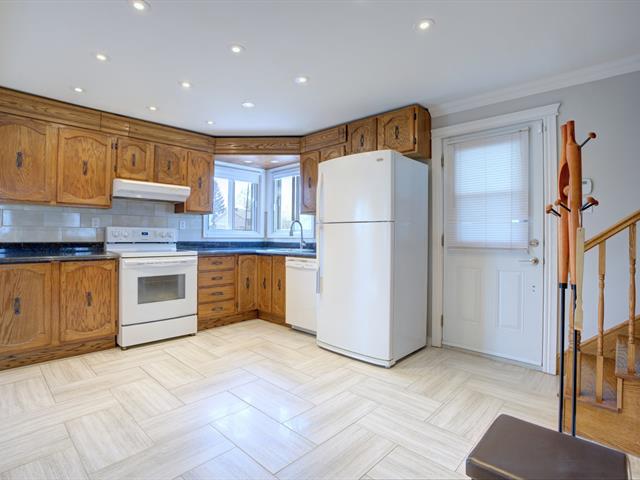
Kitchen
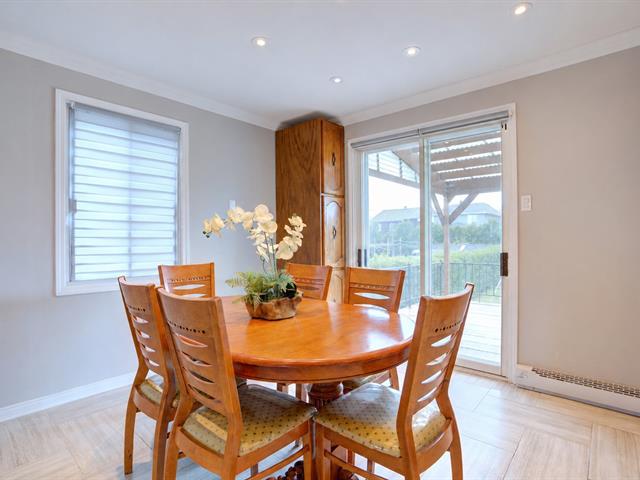
Dining room
|
|
Sold
Description
An exceptional opportunity in the heart of Chomedey! This property offers a remarkable balance of comfort, quality of life, and investment potential. The 9,648 sq ft lot is zoned for a 6-unit building, a rare find in such in demand area. Over the years, the property has undergone numerous major renovations by qualified professionals, providing peace of mind and added value. It features 5 bedrooms, including one on the main floor. There is ample parking and a separate entrance to the basement, offering a multitude of possibilities (office, Bachelor, etc.). Available immediately.
**** the photos were moified by AI *****
An exceptional opportunity in the heart of Chomedey!
Discover a property offering a remarkable balance of
comfort, quality of life, and investment potential.
Situated on a spacious 9,648 sq ft lot, this residence
benefits from zoning that allows for the construction of a
6-unit building, a rare opportunity in such a sought-after
area. For inspiration, a conceptual floor plan for a 6-unit
building is presented in the photo gallery.
Over the years, the property has undergone numerous major
renovations by qualified professionals, providing peace of
mind and added value (see the Seller's Declaration for a
complete list of work completed).
The interior offers a functional and bright layout with 5
bedrooms, including one on the main floor, and 3 full
bathrooms, perfectly suited to the needs of a large family
or a multigenerational project.
The basement with its separate entrance, combined with
ample parking, opens the door to a multitude of
possibilities: a professional office, a home-based
business, an intergenerational living space, or a
customized living area to suit your needs.
Ideally located just minutes from schools, parks, shops,
major highways, and public transportation, this property
represents a unique opportunity to acquire a building that
offers both an exceptional quality of life--close to all
amenities--and a country feel thanks to its large lot and
strong development potential. Immediate occupancy is
available. A visit will convince you of the unique
character and remarkable possibilities this property offers.
An exceptional opportunity in the heart of Chomedey!
Discover a property offering a remarkable balance of
comfort, quality of life, and investment potential.
Situated on a spacious 9,648 sq ft lot, this residence
benefits from zoning that allows for the construction of a
6-unit building, a rare opportunity in such a sought-after
area. For inspiration, a conceptual floor plan for a 6-unit
building is presented in the photo gallery.
Over the years, the property has undergone numerous major
renovations by qualified professionals, providing peace of
mind and added value (see the Seller's Declaration for a
complete list of work completed).
The interior offers a functional and bright layout with 5
bedrooms, including one on the main floor, and 3 full
bathrooms, perfectly suited to the needs of a large family
or a multigenerational project.
The basement with its separate entrance, combined with
ample parking, opens the door to a multitude of
possibilities: a professional office, a home-based
business, an intergenerational living space, or a
customized living area to suit your needs.
Ideally located just minutes from schools, parks, shops,
major highways, and public transportation, this property
represents a unique opportunity to acquire a building that
offers both an exceptional quality of life--close to all
amenities--and a country feel thanks to its large lot and
strong development potential. Immediate occupancy is
available. A visit will convince you of the unique
character and remarkable possibilities this property offers.
Inclusions: Light fixtures, blinds, curtain rods and curtains, refrigerator, stove, dishwasher, washer, dryer, 3 window air conditioners.
Exclusions : N/A
| BUILDING | |
|---|---|
| Type | Two or more storey |
| Style | Detached |
| Dimensions | 36x23 P |
| Lot Size | 9648 PC |
| EXPENSES | |
|---|---|
| Municipal Taxes (2026) | $ 3221 / year |
| School taxes (2026) | $ 316 / year |
|
ROOM DETAILS |
|||
|---|---|---|---|
| Room | Dimensions | Level | Flooring |
| Living room | 16.8 x 12 P | Ground Floor | Wood |
| Kitchen | 13.4 x 10 P | Ground Floor | Ceramic tiles |
| Dining room | 13.4 x 11 P | Ground Floor | Ceramic tiles |
| Bedroom | 16.8 x 9 P | Ground Floor | Wood |
| Bathroom | 7 x 6 P | Ground Floor | Ceramic tiles |
| Primary bedroom | 21.4 x 14 P | 2nd Floor | Wood |
| Bedroom | 13 x 11.4 P | 2nd Floor | Wood |
| Bedroom | 14 x 9.8 P | 2nd Floor | Wood |
| Bathroom | 6 x 5.6 P | 2nd Floor | Ceramic tiles |
| Family room | 20 x 14 P | Basement | Floating floor |
| Home office | 14 x 10 P | Basement | Floating floor |
| Playroom | 11.8 x 9.7 P | Basement | Floating floor |
|
CHARACTERISTICS |
|
|---|---|
| Basement | 6 feet and over, Finished basement, Separate entrance |
| Windows | Aluminum, PVC |
| Roofing | Asphalt shingles |
| Proximity | Cegep, Daycare centre, Elementary school, High school, Highway, Park - green area, Public transport |
| Heating energy | Electricity |
| Heating system | Hot water |
| Sewage system | Municipal sewer |
| Water supply | Municipality |
| Parking | Outdoor |
| Driveway | Plain paving stone |
| Zoning | Residential |
| Siding | Vinyl |
| Cupboard | Wood |