14 Rue de la Ferme, Sainte-Martine, QC J0S1V0 $975,000
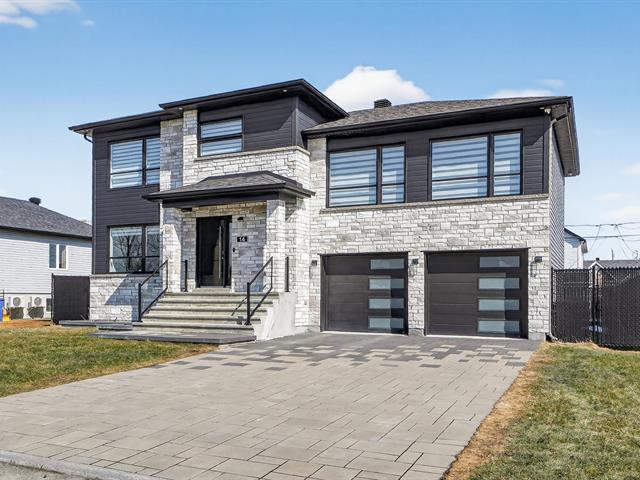
Frontage
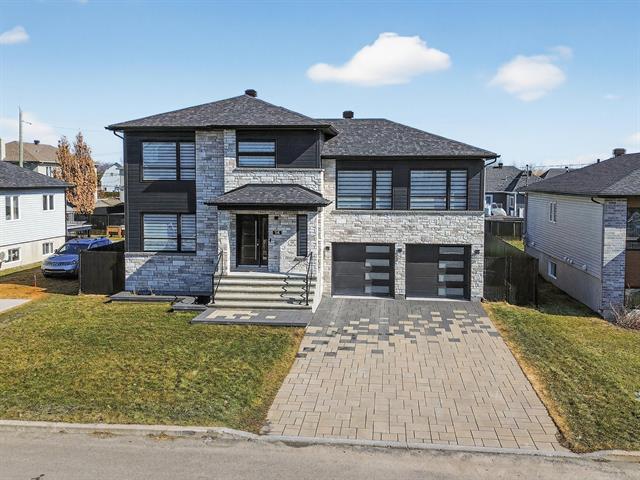
Frontage
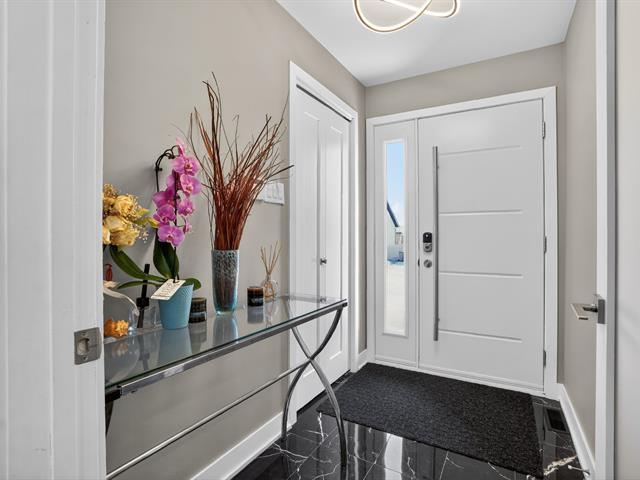
Hallway
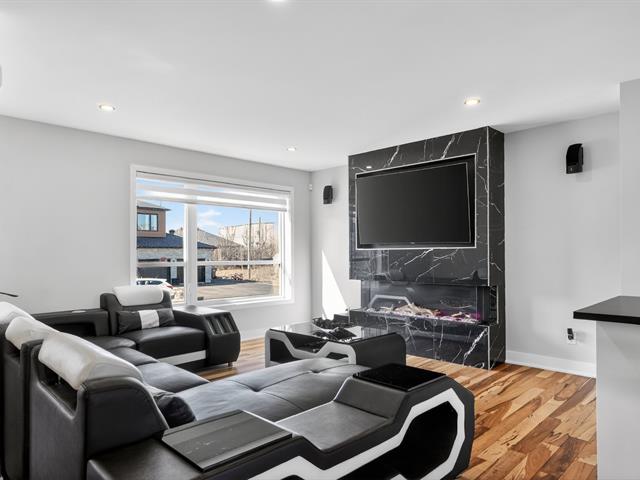
Living room
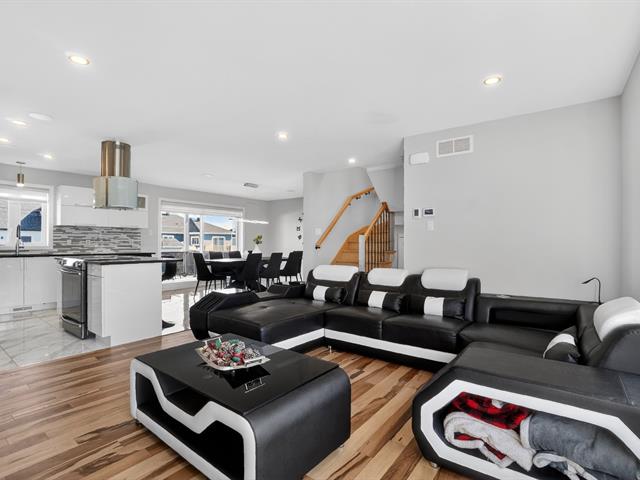
Living room
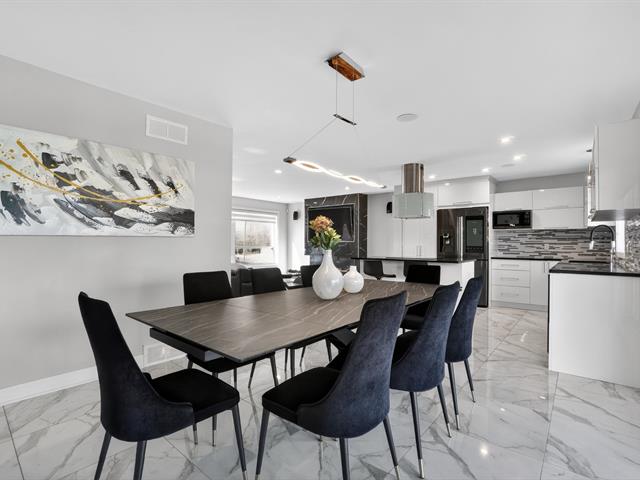
Dining room

Dining room
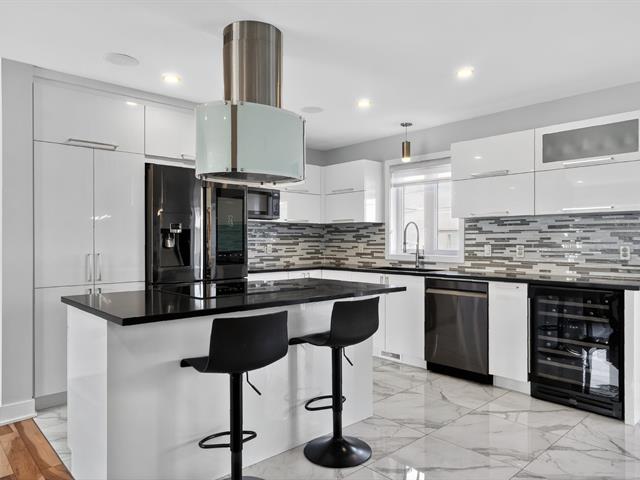
Kitchen
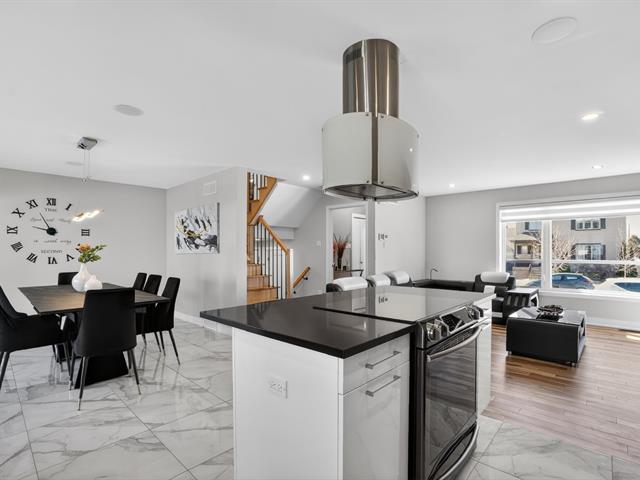
Kitchen
|
|
Description
peaceful, family friendly neighborhood of Sainte-Martine.
Offering exceptional comfort, quality materials, and a
fully landscaped backyard, this home is ideal for a large
family or anyone seeking generous space and an unparalleled
quality of life. The property features 5 spacious bedrooms,
including an impressive primary suite with its own private
bathroom, complete with a freestanding tub, separate
shower, and a large walk-in closet. The four additional
bedrooms also offer generous space, perfect for a growing
family or for setting up a home office. You'll enjoy 3 full
bathrooms and 1 powder room, all tastefully designed. The
main floor offers a modern kitchen with a central island,
quartz countertops, and an inviting open concept living
area. Imported hardwood floors add an elegant touch
throughout. Outside, the backyard is a true haven of
peace:* Heated ingrown pool* Included spa* Large fenced
yard* Combination of paving stone and green space* Spacious
shed* Wood burning outdoor fireplace The heated double
garage, with direct access to the backyard, along with the
paved driveway that can accommodate 4 vehicles, ensures
maximum convenience. The property is equipped with a high
end smart home system (approve. $25,000 value) allowing you
to control lighting, heating, the alarm system, door locks,
the spa, music, and more. Two electric fireplaces add a
warm ambiance to the living spaces. The area is known for
its tranquility and family oriented atmosphere. Several
seasonal activities are available nearby: ice fishing,
winter festivals, blueberry picking, visits to local farms,
HydroQuébec dam tours, and much more. A rare turnkey
property offering space, comfort, and premium features.
Inclusions: 24 foot inground pool, 2 electric fireplaces, spa, shed, blinds, speakers, shelf in the mechanical room, bathroom mirrors, home automation system, light fixtures, electric vehicle outlet, fixtures, central heat pump, central vacuum, kitchen hood, outdoor woodburning fireplace, air exchanger. Si tu veux une version plus « listing immobilier » ou classée par catégories, je peux te l'adapter.
Exclusions : The televisions, the wine cellar, all the appliances, the washer, the dryer, and the BBQ.
| BUILDING | |
|---|---|
| Type | Split-level |
| Style | Detached |
| Dimensions | 7.95x13.83 M |
| Lot Size | 585.3 MC |
| EXPENSES | |
|---|---|
| Municipal Taxes (2026) | $ 4622 / year |
| School taxes (2026) | $ 573 / year |
|
ROOM DETAILS |
|||
|---|---|---|---|
| Room | Dimensions | Level | Flooring |
| Hallway | 4.9 x 7.10 P | Ground Floor | Ceramic tiles |
| Living room | 13.9 x 13.3 P | Ground Floor | Wood |
| Kitchen | 11.11 x 11.5 P | Ground Floor | Ceramic tiles |
| Dining room | 12.5 x 11.4 P | Ground Floor | Ceramic tiles |
| Washroom | 2.9 x 7.10 P | Ground Floor | Ceramic tiles |
| Primary bedroom | 19.10 x 12.11 P | 2nd Floor | Wood |
| Walk-in closet | 7.11 x 11.0 P | 2nd Floor | Wood |
| Bathroom | 11.0 x 11.4 P | 2nd Floor | Ceramic tiles |
| Bedroom | 12.0 x 11.4 P | 3rd Floor | Wood |
| Bedroom | 11.5 x 13.0 P | 3rd Floor | Wood |
| Bedroom | 11.7 x 10.2 P | 3rd Floor | Wood |
| Bathroom | 10.2 x 7.9 P | 3rd Floor | Ceramic tiles |
| Family room | 13.2 x 13.5 P | Basement | Floating floor |
| Bedroom | 10.10 x 12.1 P | Basement | Floating floor |
| Bathroom | 10.10 x 8.4 P | Basement | Ceramic tiles |
|
CHARACTERISTICS |
|
|---|---|
| Basement | 6 feet and over, Finished basement |
| Bathroom / Washroom | Adjoining to primary bedroom, Seperate shower |
| Equipment available | Alarm system, Central heat pump, Electric garage door, Level 2 charging station, Private yard, Ventilation system |
| Roofing | Asphalt shingles |
| Siding | Brick, Vinyl |
| Window type | Crank handle, Sliding |
| Garage | Double width or more, Fitted, Heated |
| Heating system | Electric baseboard units |
| Heating energy | Electricity |
| Landscaping | Fenced |
| Topography | Flat |
| Parking | Garage, Outdoor |
| Pool | Inground |
| Sewage system | Municipal sewer |
| Water supply | Municipality |
| Hearth stove | Other |
| Driveway | Plain paving stone |
| Foundation | Poured concrete |
| Windows | PVC |
| Zoning | Residential |
| Cupboard | Thermoplastic |