1300 Boul. René Lévesque O., Montréal (Ville-Marie), QC H3G0B7 $5,000/M

Frontage
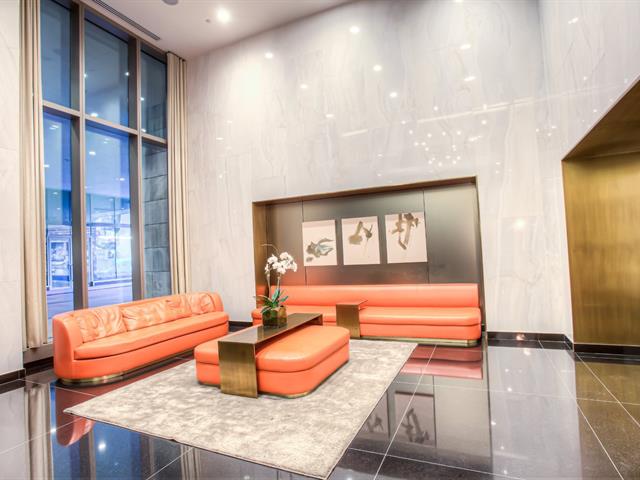
Common room
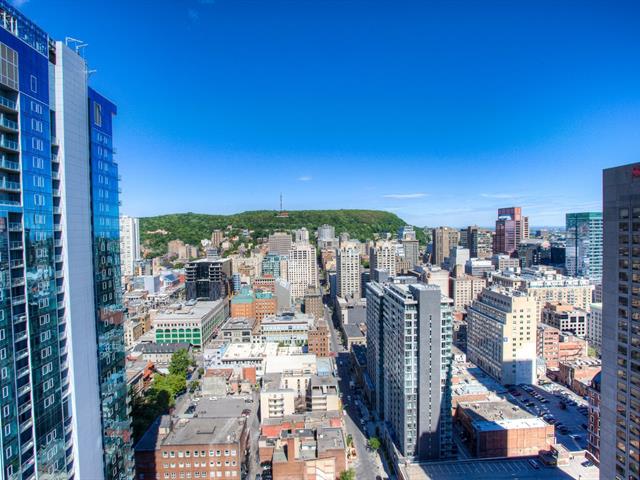
View
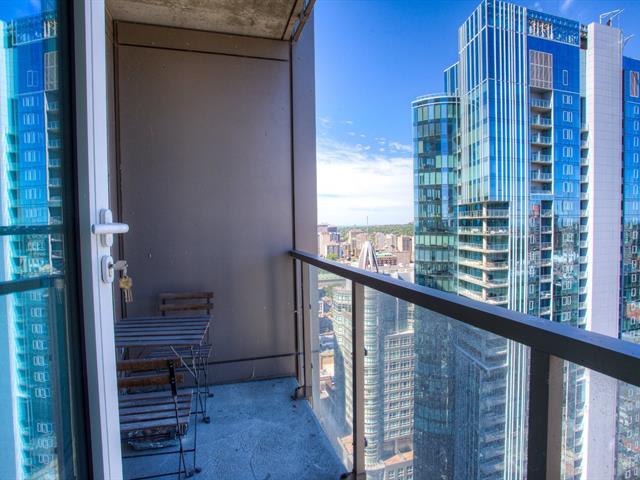
Balcony
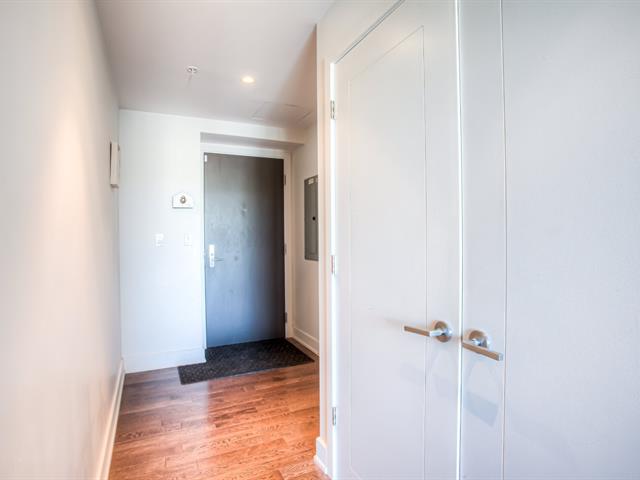
Corridor
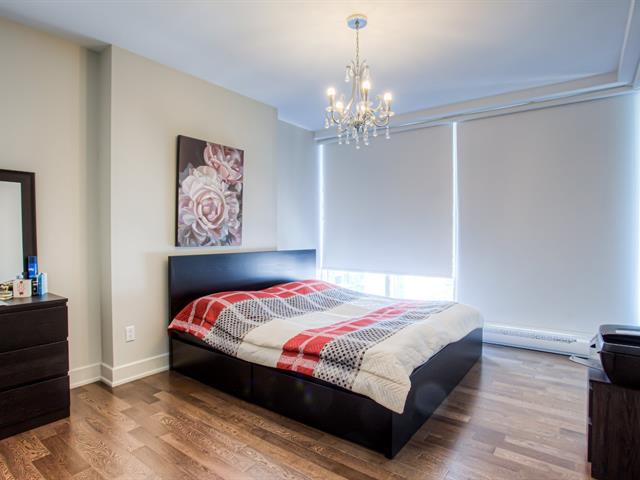
Primary bedroom
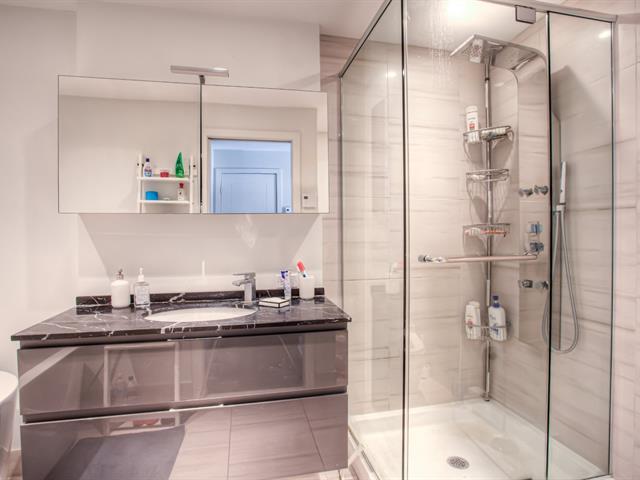
Ensuite bathroom
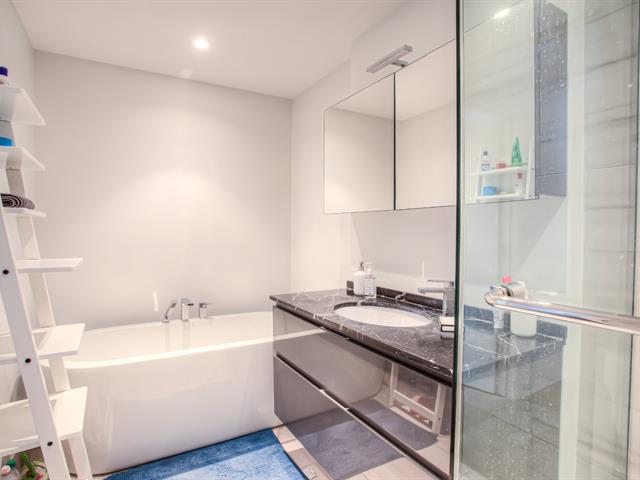
Ensuite bathroom
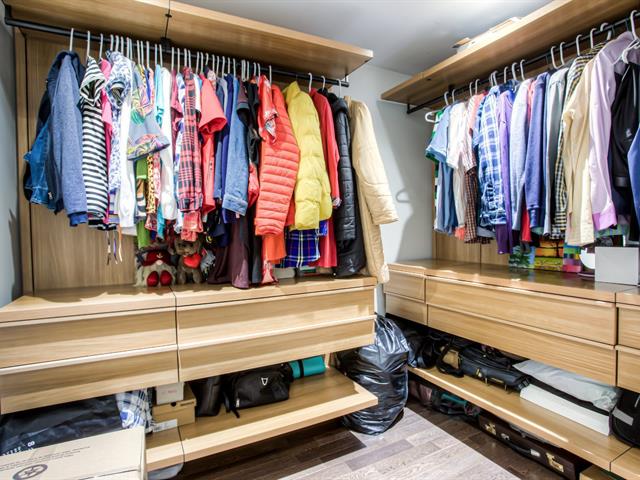
Walk-in closet
|
|
Description
Magnificent Contemporary Condo on the 32nd Floor -- Panoramic Views & Exceptional Urban Living Description: Experience the pinnacle of refined urban living in the heart of downtown Montreal. Located on the 32nd floor of a prestigious building, this stunning, light-filled 3-bedroom condo offers an absolutely exceptional living environment. From the moment you step inside, you will be captivated by the spectacular south-facing panoramic views, offering a striking backdrop of the vibrant downtown skyline and Mount Royal. Key Features: Optimized Living Space: 3 spacious and bright bedrooms. Breathtaking Views: Ideal southern exposure
Magnificent Luxury Condo at Roccabella
Magnificent three-bedroom condo featuring two full
bathrooms and offering breathtaking views of Mount Royal.
Roccabella is a prestigious residential building ideally
located in the heart of downtown Montreal, just steps away
from the Guy-Concordia, Lucien-L'Allier, Bonaventure and
Peel (Stanley Street exit) metro stations, Central Station,
and major highway access points.
Within walking distance of downtown's main shopping
destinations, some of the city's finest restaurants,
museums, movie theaters, performing arts venues, as well as
Concordia and McGill universities, Roccabella stands out
for its exceptional location and prestigious surroundings.
### Prime Location and Building Features
- Steps away from the Bell Centre, fine dining restaurants,
and upscale boutiques.
- Prestigious location on René-Lévesque Boulevard West,
between De La Montagne and Drummond Streets.
- Elegant covered driveway and main entrance on
René-Lévesque Boulevard West.
- Wide selection of premium European-imported interior
finishes.
- Uniformed security personnel on duty 24 hours a day, 7
days a week.
- Video surveillance security system.
- Secure building access with electronic key cards.
- Central air conditioning system.
- Spacious, fully equipped fitness centre.
- Beautifully landscaped common terraces with BBQ areas.
- Indoor saltwater swimming pool and sauna.
- Men's and women's changing rooms.
- Multipurpose reception and event room.
- Conference rooms.
- Catering services available upon request.
### Lease Conditions
- Smoking is strictly prohibited inside the building.
- No pets are permitted.
- The lease is conditional upon a satisfactory credit
check, with results subject to the landlord's approval.
- The tenant must obtain and maintain personal liability
insurance with a minimum coverage of $2,000,000 throughout
the entire lease term. Proof of insurance must be provided
upon signing the lease.
Inclusions: Refrigerator, cooktop, built-in oven, dishwasher, microwave, washer and dryer. All window blinds. One indoor garage parking space and two storage lockers.
Exclusions : N/A
| BUILDING | |
|---|---|
| Type | Apartment |
| Style | Detached |
| Dimensions | 0x0 |
| Lot Size | 0 |
| EXPENSES | |
|---|---|
| N/A |
|
ROOM DETAILS |
|||
|---|---|---|---|
| Room | Dimensions | Level | Flooring |
| Living room | 17.11 x 11.10 P | 32nd floorth Floor | Wood |
| Living room | 17.11 x 11.10 P | 32nd floorth Floor | Wood |
| Dining room | 11.10 x 7.7 P | 32nd floorth Floor | Wood |
| Dining room | 11.10 x 7.7 P | 32nd floorth Floor | Wood |
| Kitchen | 14.7 x 12.9 P | 32nd floorth Floor | Wood |
| Kitchen | 14.7 x 12.9 P | 32nd floorth Floor | Wood |
| Primary bedroom | 14.7 x 11.10 P | 32nd floorth Floor | Wood |
| Primary bedroom | 14.7 x 11.10 P | 32nd floorth Floor | Wood |
| Bedroom | 12.9 x 9.11 P | 32nd floorth Floor | Wood |
| Bedroom | 12.9 x 9.11 P | 32nd floorth Floor | Wood |
| Bedroom | 12.9 x 9.7 P | 32nd floorth Floor | Wood |
| Bedroom | 12.9 x 9.7 P | 32nd floorth Floor | Wood |
| Bathroom | 11.3 x 6 P | 32nd floorth Floor | Ceramic tiles |
| Bathroom | 11.3 x 6 P | 32nd floorth Floor | Ceramic tiles |
| Bathroom | 6.6 x 8.4 P | 32nd floorth Floor | Ceramic tiles |
| Bathroom | 6.6 x 8.4 P | 32nd floorth Floor | Ceramic tiles |
| Laundry room | 6 x 6 P | 32nd floorth Floor | Ceramic tiles |
| Laundry room | 6 x 6 P | 32nd floorth Floor | Ceramic tiles |
|
CHARACTERISTICS |
|
|---|---|
| Windows | Aluminum |
| Proximity | Bicycle path, Cegep, Daycare centre, Elementary school, High school, Highway, Hospital, Park - green area, Public transport, University |
| Equipment available | Central air conditioning, Electric garage door, Entry phone, Partially furnished, Private balcony, Ventilation system |
| Available services | Common areas, Exercise room, Garbage chute, Indoor pool, Roof terrace, Sauna |
| Heating system | Electric baseboard units |
| Heating energy | Electricity |
| Easy access | Elevator |
| Topography | Flat |
| Parking | Garage |
| Pool | Heated, Indoor |
| Sewage system | Municipal sewer |
| Water supply | Municipality |
| Restrictions/Permissions | No pets allowed, Short-term rentals not allowed, Smoking not allowed |
| Distinctive features | Other |
| View | Panoramic |
| Zoning | Residential |
| Garage | Single width |