130 Ch. de Val Neigette, Rimouski, QC G5N5Y4 $184,500
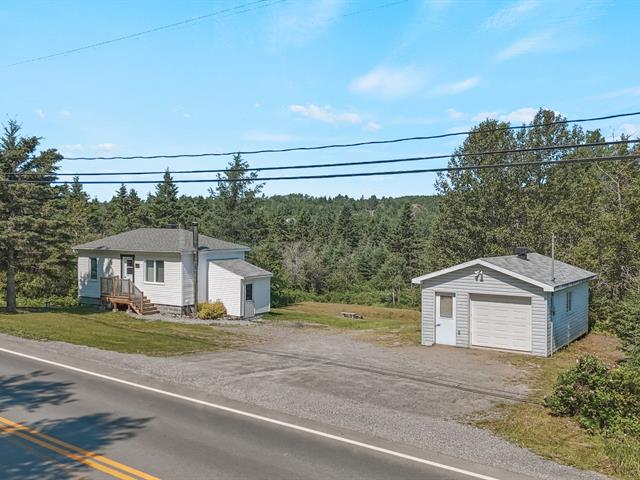
Frontage
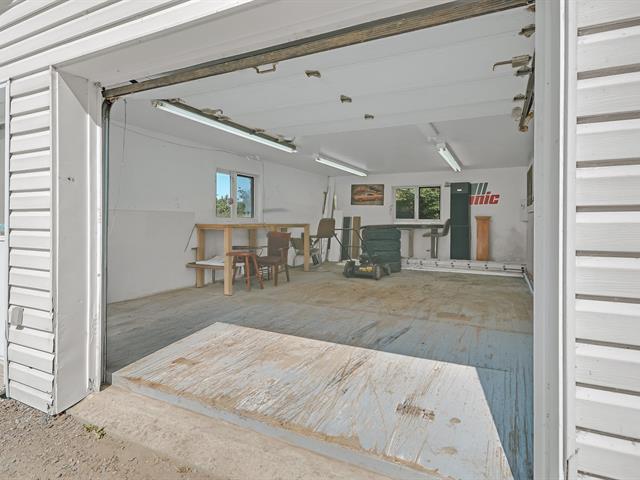
Garage
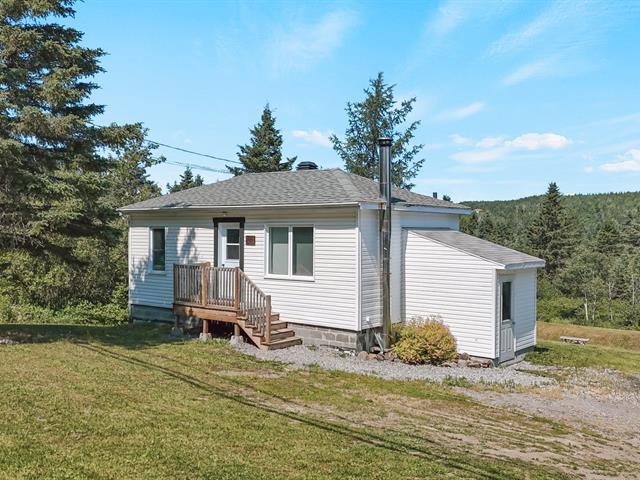
Frontage
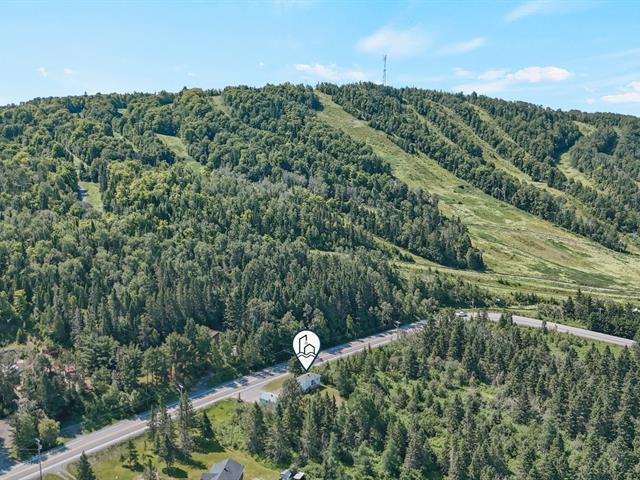
Overall View
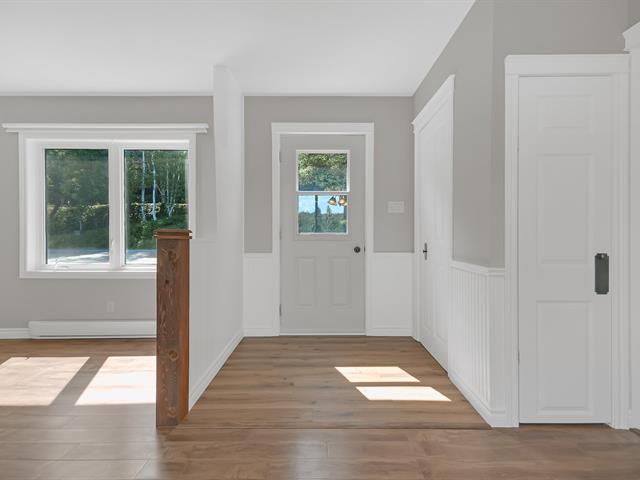
Hallway
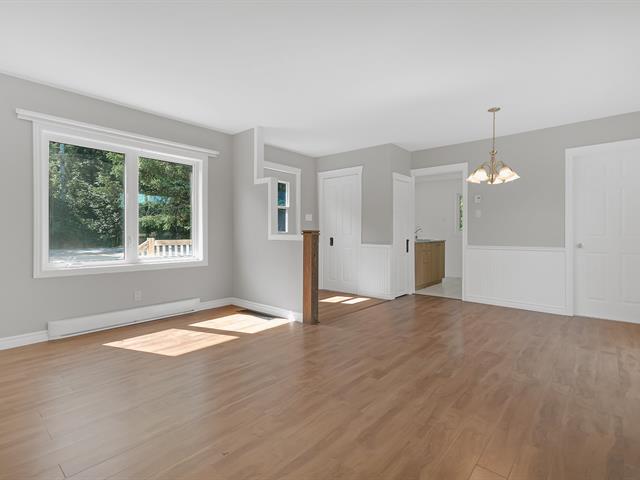
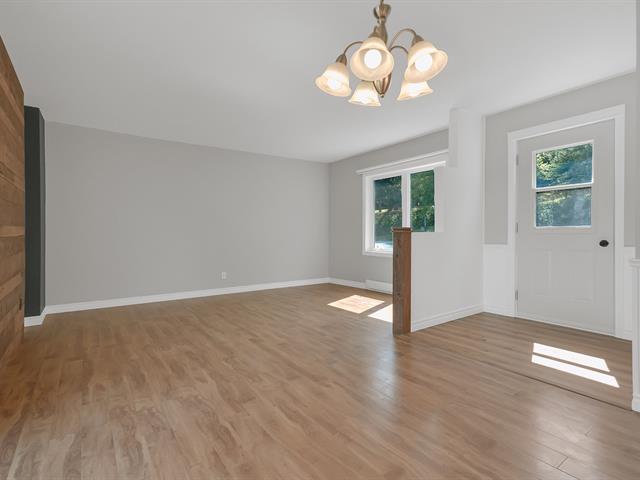
Living room
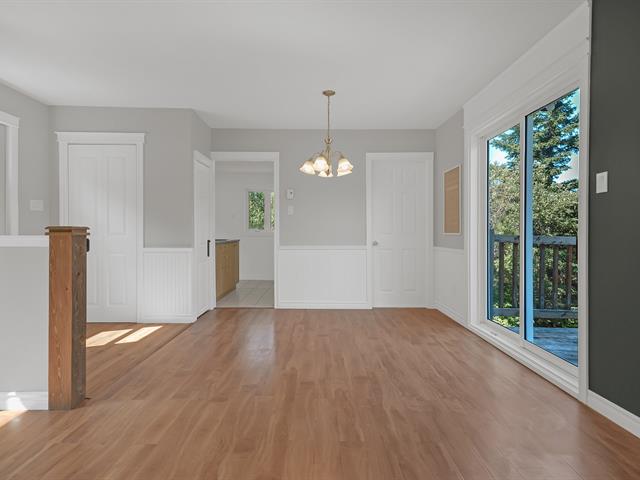
Dining room
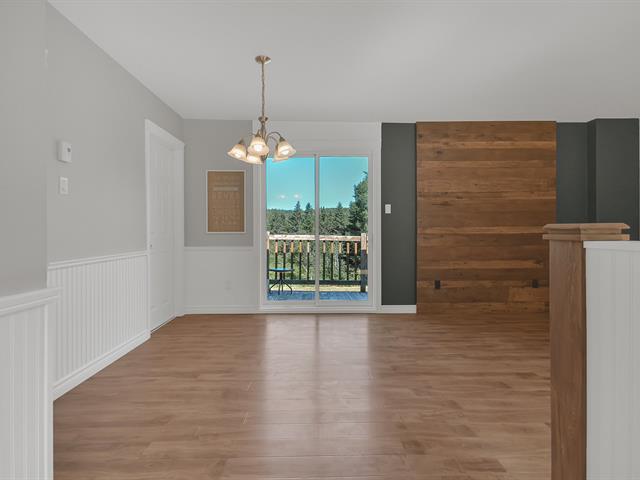
Dining room
Overall View
|
|
Description
Inclusions: Luminaires, bois de chauffage restant, tout ce qui restera après l'acte de vente sera considérés aux acheteurs.
Exclusions : N/A
| BUILDING | |
|---|---|
| Type | Bungalow |
| Style | Detached |
| Dimensions | 5.08x8.73 M |
| Lot Size | 1728.8 MC |
| EXPENSES | |
|---|---|
| Energy cost | $ 1810 / year |
| Municipal Taxes (2026) | $ 1329 / year |
| School taxes (2025) | $ 64 / year |
|
ROOM DETAILS |
|||
|---|---|---|---|
| Room | Dimensions | Level | Flooring |
| Hallway | 5.6 x 5.1 P | Ground Floor | Vinyle |
| Living room | 10.5 x 15.2 P | Ground Floor | Floating floor |
| Bathroom | 8 x 4.6 P | Ground Floor | Vinyle flottant |
| Kitchen | 8.2 x 7.2 P | Ground Floor | Ceramic tiles |
| Bedroom | 11.3 x 11.9 P | Basement | |
| Family room | 14.2 x 14.4 P | Basement | |
| Hallway | 9.4 x 7.11 P | Basement | Concrete |
|
CHARACTERISTICS |
|
|---|---|
| Basement | 6 feet and over, Finished basement, Separate entrance |
| Water supply | Artesian well |
| Roofing | Asphalt shingles |
| Proximity | ATV trail, Elementary school, Highway, Park - green area, Snowmobile trail |
| Foundation | Concrete block |
| Garage | Detached |
| Heating energy | Electricity |
| Topography | Flat |
| Parking | Garage |
| Sewage system | Purification field, Septic tank |
| Zoning | Residential |
| Hearth stove | Wood burning stove |