12630 Rue Sherbrooke E., Montréal (Rivière-des-Prairies, QC H1B1C9 $279,000
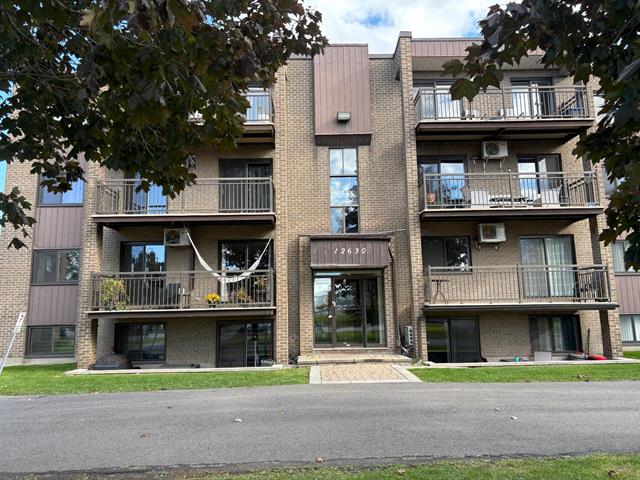
Frontage
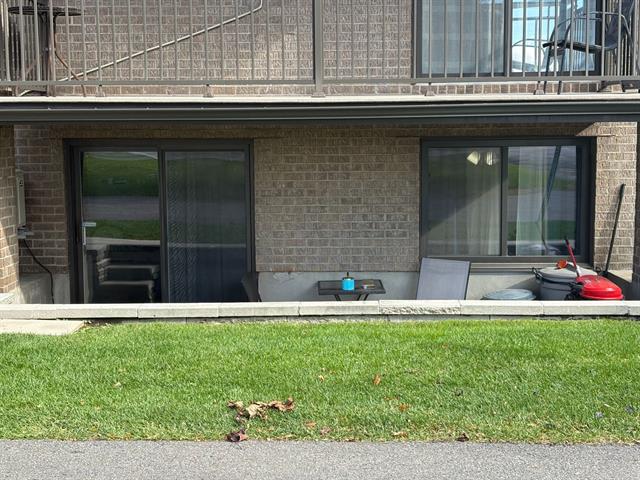
Frontage
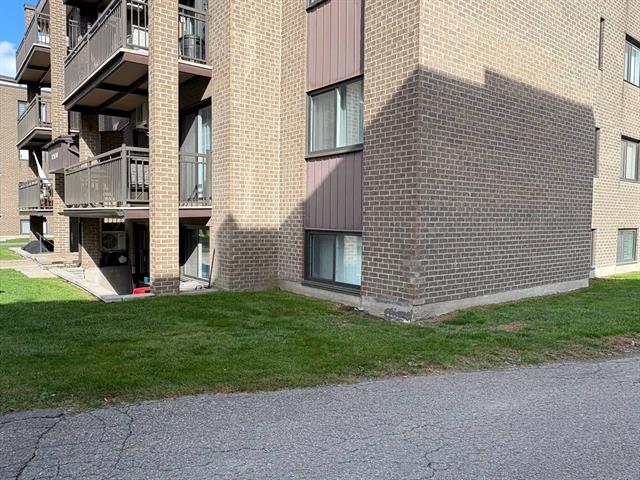
Exterior
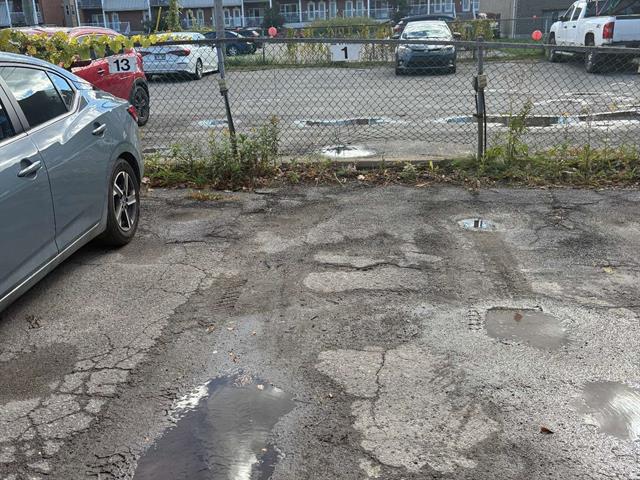
Parking
|
|
Description
Discover this charming 2-bedroom, 1-bathroom apartment featuring a modern and elegant design. The unit offers a spacious open-concept living and dining area that flows seamlessly into a large kitchen with ample storage and great potential to personalize. Both bedrooms are generously sized, filled with natural light, and offer plenty of closet space. Includes a dedicated laundry area, as well as front and back balconies. One outdoor parking space included. Prime location, just minutes from shops, restaurants, and public transportation.
Ideally located near all major retailers, including Maxi,
Canadian Tire, pharmacies, restaurants, and the Carrefour
de la Pointe.
Close to several daycare options such as CPE La Flûte
Enchantée, Garderie Les Meilleurs Moments, and Garderie Les
Choubinoux.
Nearby primary schools include École Félix-Leclerc and
École Le Tournesol. Secondary schools in the area include
École secondaire Daniel-Johnson and École Marc-Laflamme.
Enjoy proximity to several parks, including Parc
Versailles, Parc Victoria-Girard, Parc Daniel-Johnson, and
Parc Rodrigue-Gilbert. Public transportation is easily
accessible with a bus stop nearby.
Inclusions: 40 gallon hot water tank, dishwasher, and window dressing in the 2 bedrooms.
Exclusions : Fan in the kitchen
| BUILDING | |
|---|---|
| Type | Apartment |
| Style | Detached |
| Dimensions | 0x0 |
| Lot Size | 0 |
| EXPENSES | |
|---|---|
| Co-ownership fees | $ 2040 / year |
| Common expenses/Rental | $ 300 / year |
| Municipal Taxes (2026) | $ 1376 / year |
| School taxes (2026) | $ 330 / year |
|
ROOM DETAILS |
|||
|---|---|---|---|
| Room | Dimensions | Level | Flooring |
| Hallway | 3.6 x 3.8 P | RJ | Ceramic tiles |
| Living room | 18.11 x 11.10 P | RJ | Wood |
| Dining room | 8.8 x 8.0 P | RJ | Wood |
| Kitchen | 8.8 x 8.6 P | RJ | Wood |
| Bedroom | 11.7 x 9.4 P | RJ | Wood |
| Primary bedroom | 14.6 x 10.9 P | RJ | Wood |
| Bathroom | 7.6 x 9.4 P | RJ | Ceramic tiles |
| Storage | 11.2 x 4.5 P | RJ | Linoleum |
|
CHARACTERISTICS |
|
|---|---|
| Basement | 6 feet and over, Finished basement, Separate entrance |
| Windows | Aluminum, PVC |
| Driveway | Asphalt |
| Distinctive features | Corner unit |
| Cupboard | Melamine |
| Sewage system | Municipal sewer |
| Water supply | Municipality |
| Parking | Outdoor |
| Restrictions/Permissions | Pets allowed with conditions |
| Zoning | Residential |
| Window type | Sliding |