125 Rue de la Maçonnerie, Châteauguay, QC J6K0J3 $1,610/M
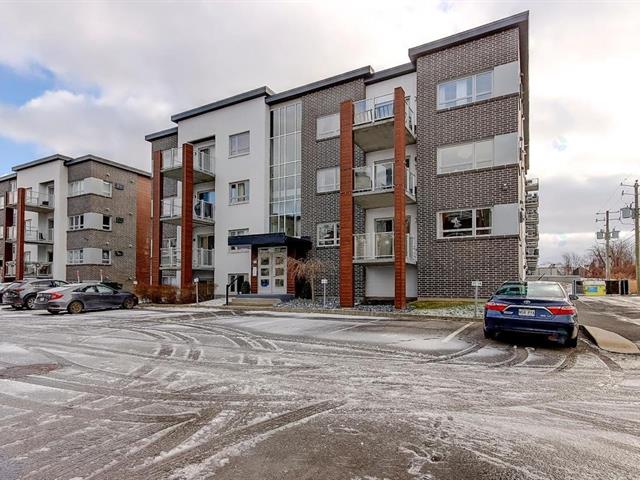
Frontage
Frontage
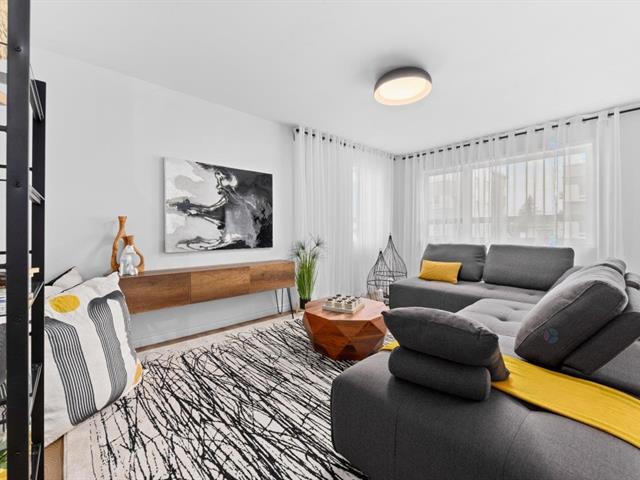
Hallway
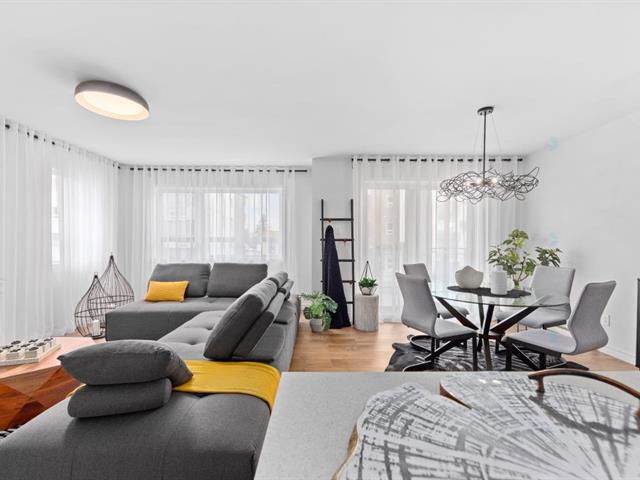
Interior
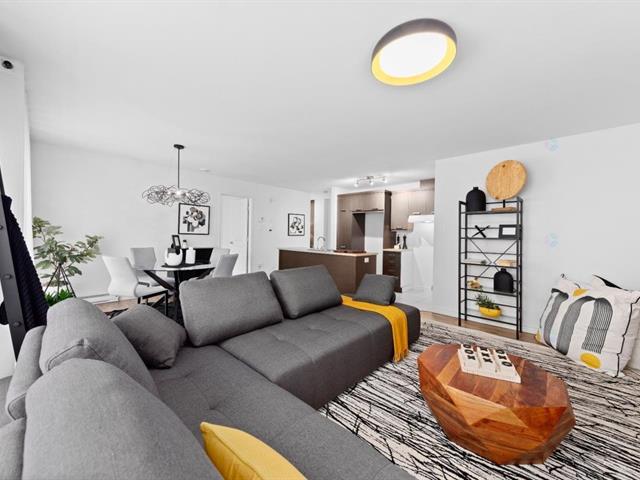
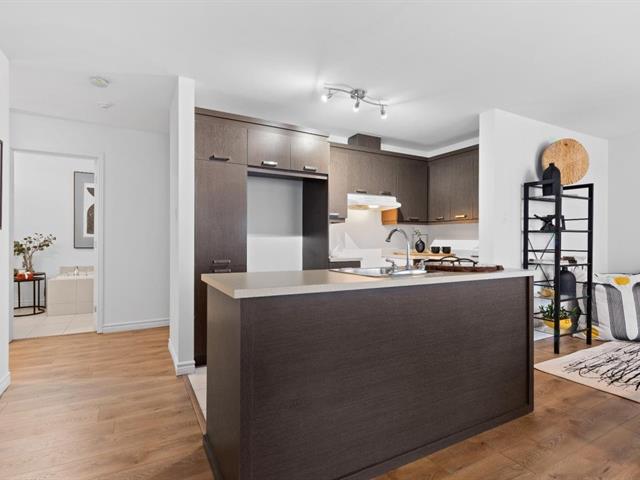
Kitchen
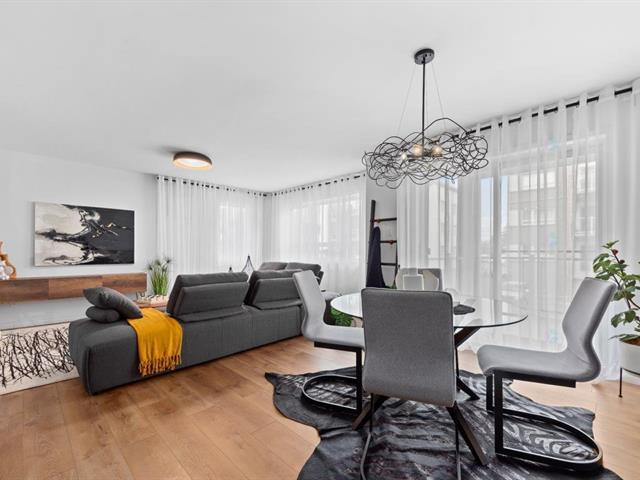
Kitchen
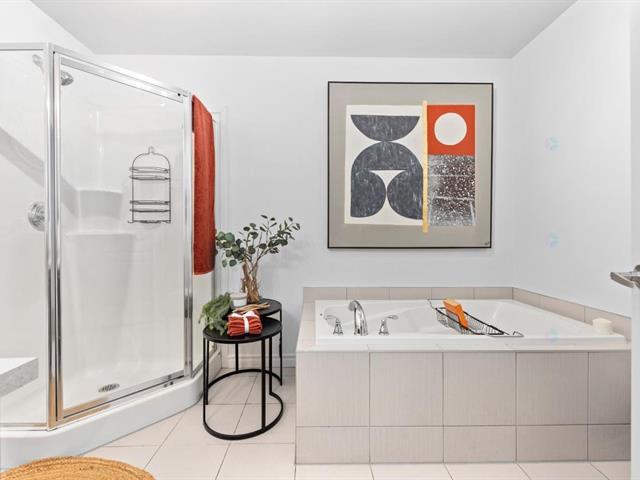
Kitchen
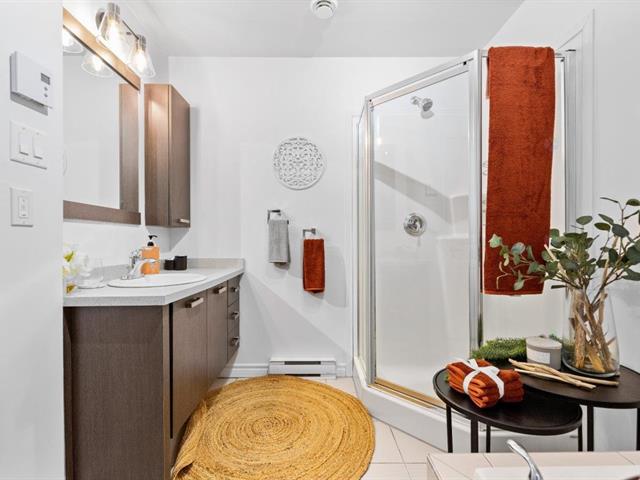
Dining room
Dining room
|
|
Description
Very well kept Condo style apartment in the District de Cartier is available for 1st of October 2026. The condo is located for hald basement level, in front of the garage and very convenient for the retired people move directly from the their car to their apartment. The indoor parking space is available extra 150$/m. please call me for book a visit. No smoking inside the condo, no animals... the tenant shall provide 2M dollars liability insurace to the landlord.
-Abundant windows and triple patio doors
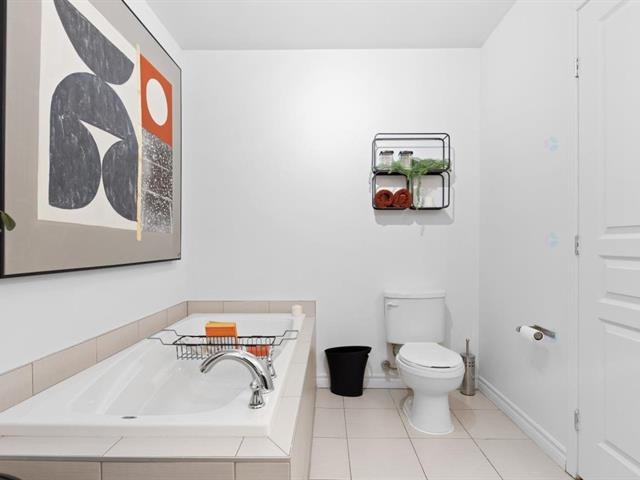
- Bathroom with separate bathtub and glass shower
- Interior storage spaces, pantry
- Large separate laundry room with storage
- Outdoor parking spaces
- Concrete floors, well soundproofed
- Private concrete balcony
- Wall-mounted air conditioning
- Snow removal service is included for parking lots and
sidewalks, as well as common area maintenance.
- Bathroom with separate bathtub and glass shower
- Interior storage spaces, pantry
- Large separate laundry room with storage
- Outdoor parking spaces
- Concrete floors, well soundproofed
- Private concrete balcony
- Wall-mounted air conditioning
- Snow removal service is included for parking lots and
sidewalks, as well as common area maintenance.
Inclusions:
Exclusions : no furnitures, no appliances
| BUILDING | |
|---|---|
| Type | Apartment |
| Style | Detached |
| Dimensions | 0x0 |
| Lot Size | 0 |
| EXPENSES | |
|---|---|
| N/A |
|
ROOM DETAILS |
|||
|---|---|---|---|
| Room | Dimensions | Level | Flooring |
| Hallway | 4.9 x 10 P | Basement | Flexible floor coverings |
| Kitchen | 11.3 x 8.9 P | Basement | Ceramic tiles |
| Living room | 12.4 x 14.1 P | Basement | Flexible floor coverings |
| Dining room | 10.8 x 9.2 P | Basement | Flexible floor coverings |
| Primary bedroom | 11.3 x 16.6 P | Basement | Flexible floor coverings |
| Bedroom | 12.1 x 10 P | Basement | Flexible floor coverings |
| Bathroom | 7.4 x 12.4 P | Basement | Ceramic tiles |
| Washroom | 5.1 x 7 P | Basement | Ceramic tiles |
|
CHARACTERISTICS |
|
|---|---|
| Heating system | Air circulation |
| Proximity | Cegep, Cross-country skiing, Elementary school, Golf, High school, Highway, Hospital, Park - green area, Public transport, Réseau Express Métropolitain (REM), Snowmobile trail, University |
| Heating energy | Electricity |
| Sewage system | Municipal sewer |
| Water supply | Municipality |
| Restrictions/Permissions | No pets allowed, Smoking not allowed |
| Parking | Outdoor |
| Zoning | Residential |
| Bathroom / Washroom | Seperate shower |