12120 Boul. O'Brien, Montréal (Ahuntsic-Cartierville), QC H4J1Z2 $595,000
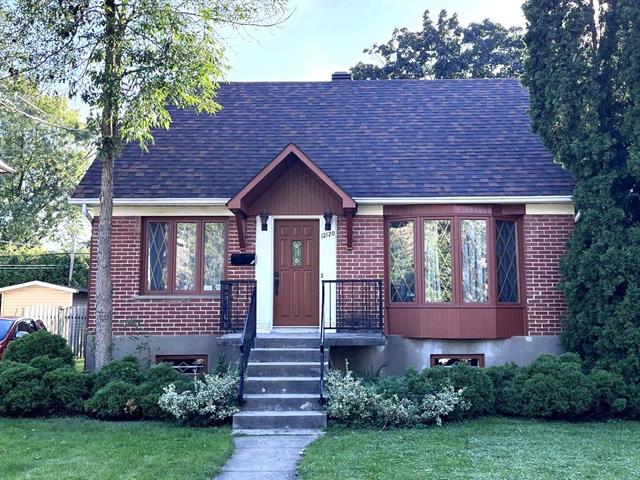
Frontage
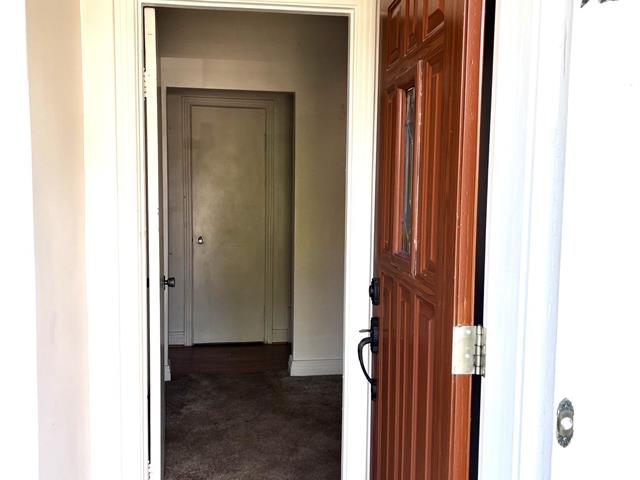
Interior
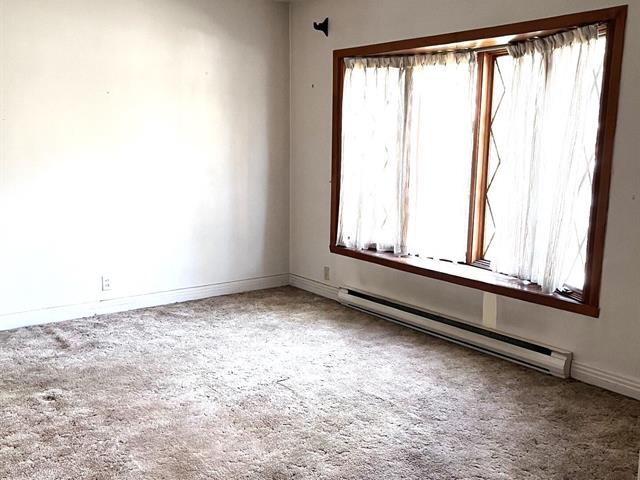
Living room
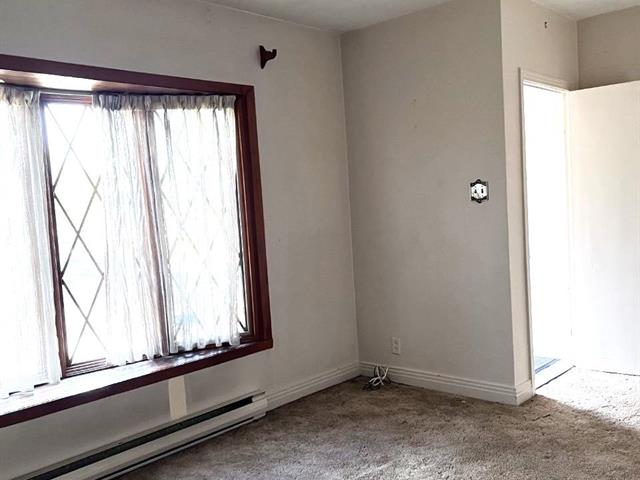
Living room
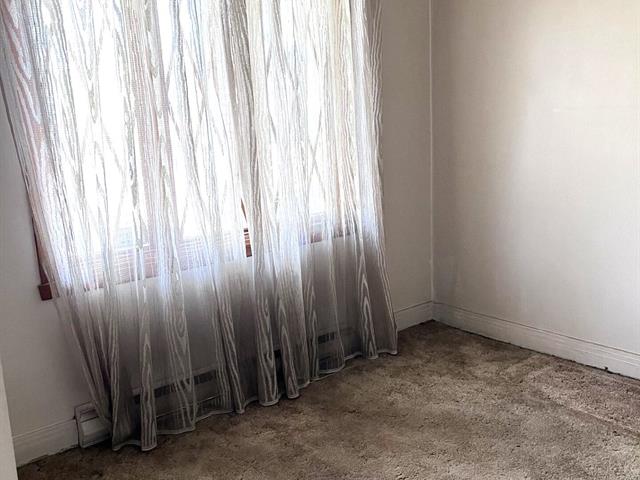
Bedroom
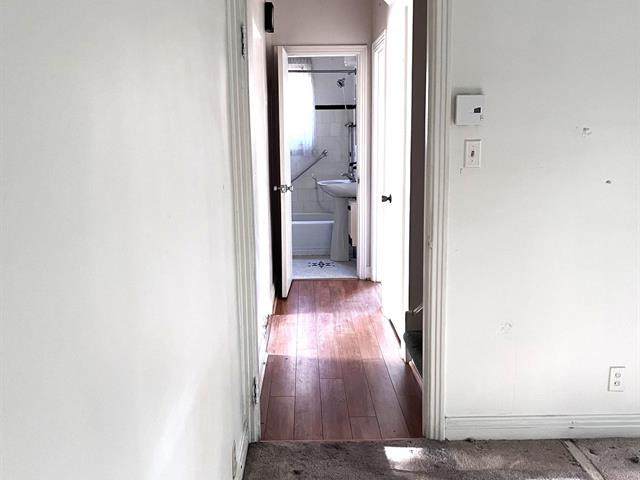
Corridor
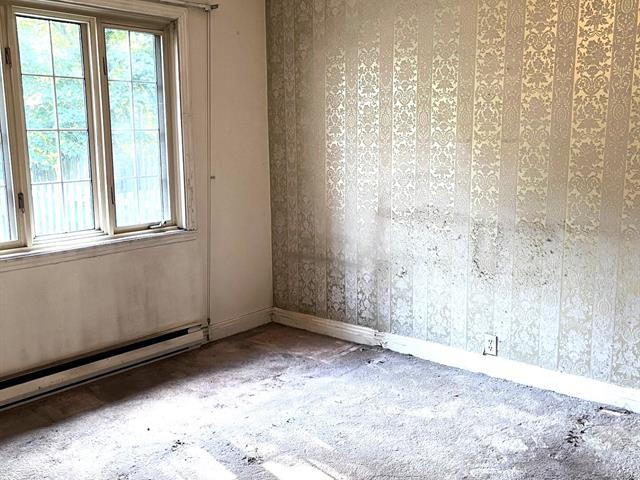
Primary bedroom
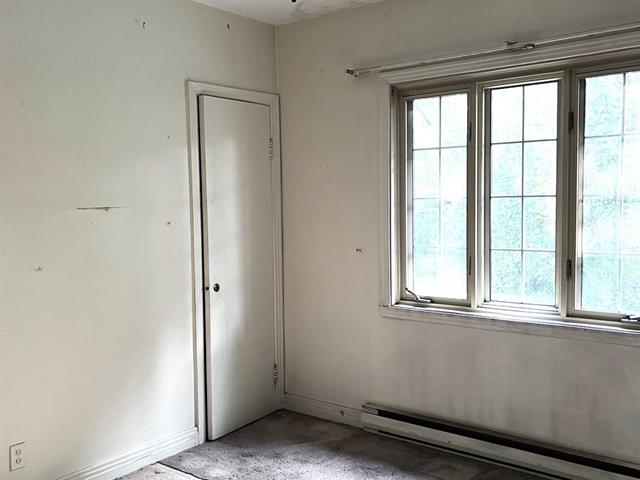
Primary bedroom
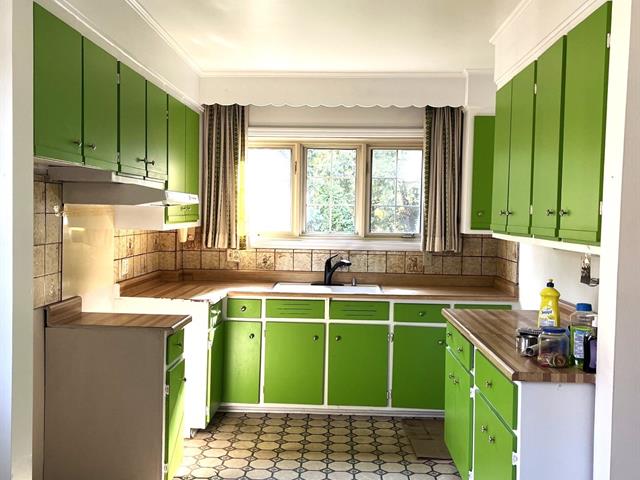
Kitchen
|
|
Description
Exceptional Opportunity in Ahuntsic--Cartierville! Estate Sale-- High-Potential Renovation Project! Located in a sought-after, peaceful, and highly accessible residential neighborhood, this charming single-family home presents a rare opportunity for investors, contractors, or buyers looking to customize and build equity in their dream home. Property sold without legal warranty of quality, at the buyer's risk and peril (Estate Sale). Don't miss this opportunity to unleash the full potential of this property! For more information or to schedule a visit, contact us today!
*** Property Highlights & Features:
** Prime Location:
--Situated on Boulevard O'Brien, with quick access to major
highways (A-15 and A-40).
--Close to public transportation options (bus lines,
train/REM station, and metro access).
--Just minutes away from parks, top schools, Sacré-Coeur
Hospital, and all essential amenities.
** Exterior & Curb Appeal:
--Classic, charming brick façade featuring a large bay
window that fills the main floor with natural light.
--Nice front yard and generous lot size offering great
potential for outdoor landscaping.
** Interior Spaces Ready to Customize:
--Spacious Living Room: Bright and airy layout anchored by
a beautiful bow window.
--Eatin Kitchen: Functional layout with plenty of room to
reconfigure into an open-concept kitchen.
--Comfortable Bedrooms: Well-proportioned rooms with large
windows.
--Expansive Basement: High ceilings with an integrated
workshop area and dedicated storage, providing endless
possibilities for a large family room, extra bedrooms, or a
home office.
** A Tailor-Made Project:
--Sold as part of an estate sale, this home requires
updating and renovations (flooring, kitchen, bathrooms,
interior finishes). It offers a solid structure and an
ideal canvas to execute a highly profitable renovation
project or create a custom residence in a high-demand
neighborhood.
** Prime Location:
--Situated on Boulevard O'Brien, with quick access to major
highways (A-15 and A-40).
--Close to public transportation options (bus lines,
train/REM station, and metro access).
--Just minutes away from parks, top schools, Sacré-Coeur
Hospital, and all essential amenities.
** Exterior & Curb Appeal:
--Classic, charming brick façade featuring a large bay
window that fills the main floor with natural light.
--Nice front yard and generous lot size offering great
potential for outdoor landscaping.
** Interior Spaces Ready to Customize:
--Spacious Living Room: Bright and airy layout anchored by
a beautiful bow window.
--Eatin Kitchen: Functional layout with plenty of room to
reconfigure into an open-concept kitchen.
--Comfortable Bedrooms: Well-proportioned rooms with large
windows.
--Expansive Basement: High ceilings with an integrated
workshop area and dedicated storage, providing endless
possibilities for a large family room, extra bedrooms, or a
home office.
** A Tailor-Made Project:
--Sold as part of an estate sale, this home requires
updating and renovations (flooring, kitchen, bathrooms,
interior finishes). It offers a solid structure and an
ideal canvas to execute a highly profitable renovation
project or create a custom residence in a high-demand
neighborhood.
Inclusions:
Exclusions : N/A
| BUILDING | |
|---|---|
| Type | Two or more storey |
| Style | Detached |
| Dimensions | 0x8.56 M |
| Lot Size | 464.5 MC |
| EXPENSES | |
|---|---|
| Municipal Taxes (2026) | $ 3534 / year |
| School taxes (2026) | $ 409 / year |
|
ROOM DETAILS |
|||
|---|---|---|---|
| Room | Dimensions | Level | Flooring |
| Living room | 5.2 x 3.3 M | Ground Floor | Carpet |
| Bedroom | 2.8 x 2.6 M | Ground Floor | Carpet |
| Primary bedroom | 3.5 x 3.6 M | Ground Floor | Carpet |
| Kitchen | 5.5 x 2.75 M | Ground Floor | Floating floor |
| Bathroom | 1.8 x 1.42 M | Ground Floor | Ceramic tiles |
| Bedroom | 2.8 x 3.57 M | 2nd Floor | Floating floor |
| Primary bedroom | 2.8 x 4.57 M | 2nd Floor | Floating floor |
| Bedroom | 3.56 x 3.5 M | 2nd Floor | Floating floor |
| Family room | 7.43 x 8.56 M | Basement | Concrete |
|
CHARACTERISTICS |
|
|---|---|
| Basement | 6 feet and over, Unfinished |
| Roofing | Asphalt shingles |
| Proximity | Bicycle path, Cegep, Daycare centre, Elementary school, High school, Highway, Hospital, Park - green area, Public transport, Réseau Express Métropolitain (REM) |
| Siding | Brick |
| Heating system | Electric baseboard units |
| Heating energy | Electricity |
| Landscaping | Fenced |
| Sewage system | Municipal sewer |
| Water supply | Municipality |
| Parking | Outdoor |
| Foundation | Poured concrete |
| Zoning | Residential |
| Windows | Wood |