1195 Rue Parnasse, Brossard, QC J4W2C5 $719,000
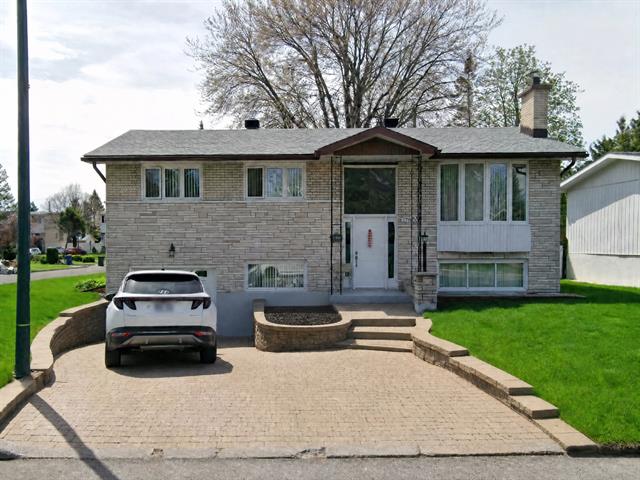
Exterior
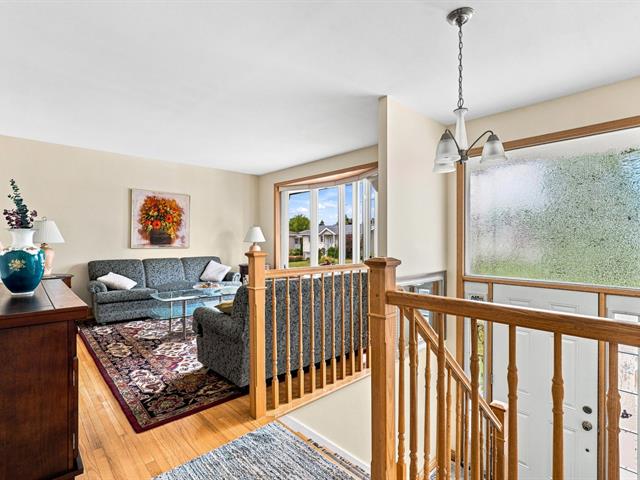
Living room
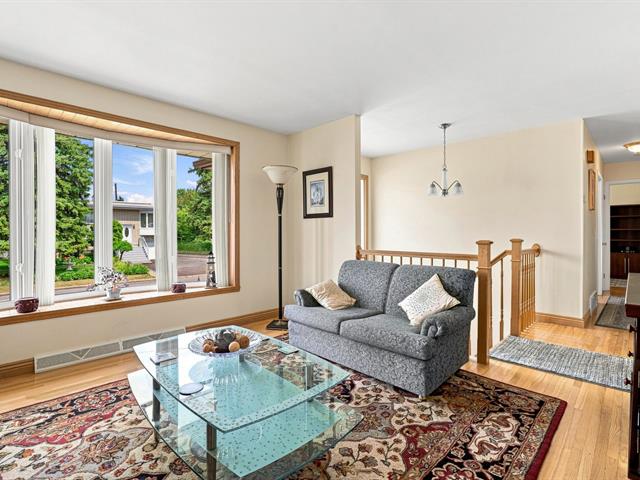
Living room
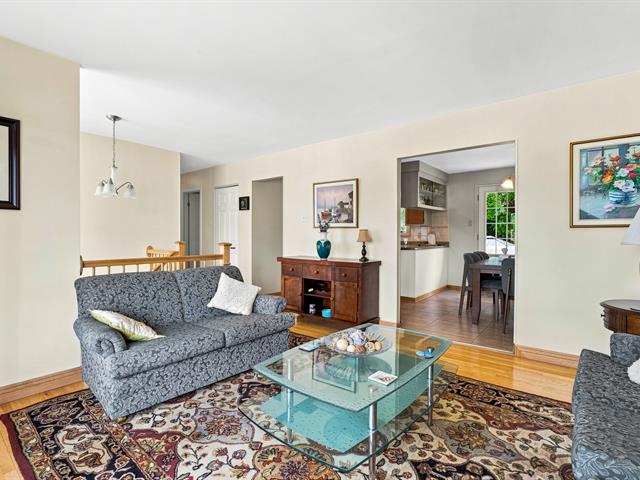
Living room
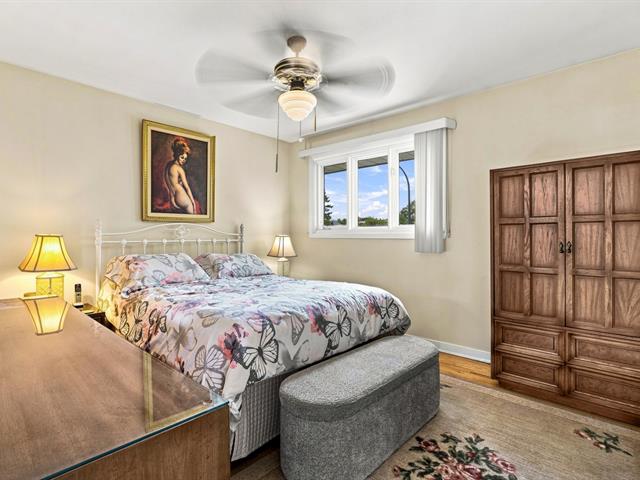
Primary bedroom
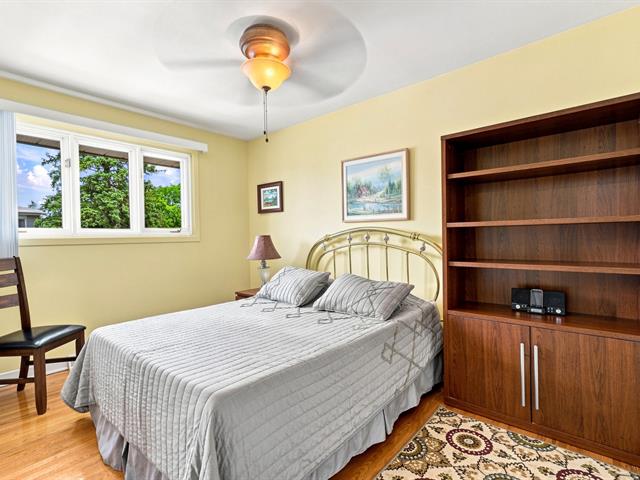
Bedroom
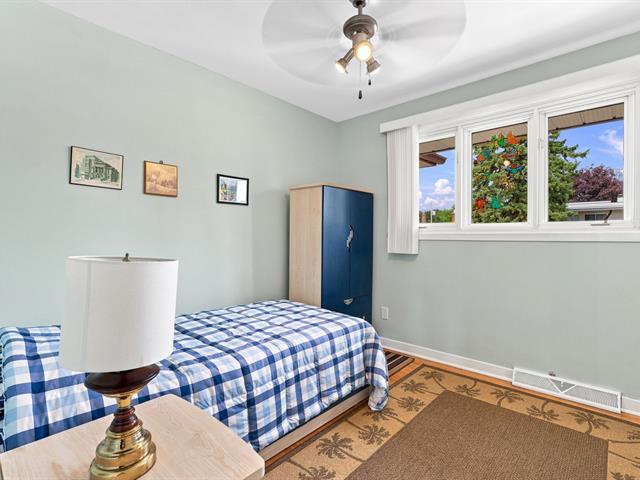
Bedroom
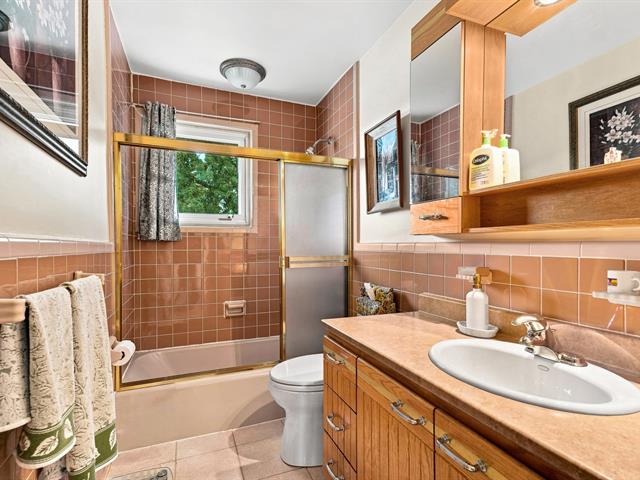
Bathroom
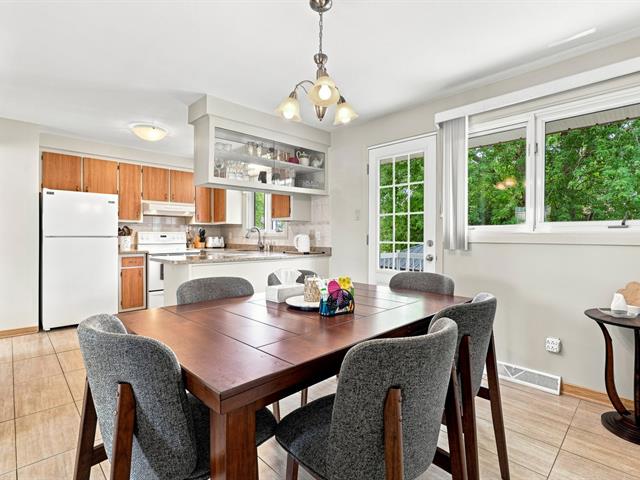
Kitchenette
|
|
Description
This beautifully maintained corner lot property at 1195 Parnesse Street offers an exceptional living experience in the heart of Brossard. Featuring bright interiors, a finished basement and a highly walkable, family-friendly location. This home perfectly balances comfort, modern convenience, and easy access to local amenities, such as parks, and major transit routes with the REM just minutes away!
Improvements:
- Central air (Heating system) 2017
- Roof 2020
- Kitchen quartz countertops
- Windows changed
- 200 amp panel 2011
- Central air (Heating system) 2017
- Roof 2020
- Kitchen quartz countertops
- Windows changed
- 200 amp panel 2011
Inclusions: Gazebo, fridge, stove, washer, dryer
Exclusions : Personal effects
| BUILDING | |
|---|---|
| Type | Bungalow |
| Style | Detached |
| Dimensions | 7.92x12.78 M |
| Lot Size | 0 |
| EXPENSES | |
|---|---|
| Municipal Taxes (2026) | $ 2664 / year |
| School taxes (2026) | $ 400 / year |
|
ROOM DETAILS |
|||
|---|---|---|---|
| Room | Dimensions | Level | Flooring |
| Dining room | 11.2 x 6.9 P | Ground Floor | Wood |
| Living room | 12.10 x 11.3 P | Ground Floor | Wood |
| Kitchen | 11.2 x 9.0 P | Ground Floor | Ceramic tiles |
| Primary bedroom | 12.0 x 11.2 P | Ground Floor | Wood |
| Bathroom | 7.11 x 7.6 P | Ground Floor | Ceramic tiles |
| Bedroom | 11.4 x 9.0 P | Ground Floor | Wood |
| Bedroom | 11.0 x 10.8 P | Ground Floor | Wood |
| Family room | 12.0 x 15.0 P | Basement | Ceramic tiles |
| Bedroom | 12.0 x 9 P | Basement | Wood |
| Bathroom | 7.0 x 7.0 P | Basement | Ceramic tiles |
|
CHARACTERISTICS |
|
|---|---|
| Heating system | Air circulation |
| Windows | Aluminum |
| Driveway | Asphalt |
| Roofing | Asphalt shingles |
| Siding | Brick |
| Proximity | Cegep, Daycare centre, Elementary school, Golf, High school, Highway, Hospital, Park - green area, Public transport, Réseau Express Métropolitain (REM) |
| Equipment available | Central air conditioning, Central heat pump, Electric garage door, Private yard |
| Window type | Crank handle |
| Heating energy | Electricity |
| Landscaping | Fenced |
| Basement | Finished basement |
| Topography | Flat |
| Parking | Garage, Outdoor |
| Sewage system | Municipal sewer |
| Water supply | Municipality |
| Restrictions/Permissions | Pets allowed |
| Foundation | Poured concrete |
| Zoning | Residential |
| Bathroom / Washroom | Seperate shower |
| Distinctive features | Street corner |
| Cupboard | Wood |
| Hearth stove | Wood fireplace |