1123 Rue Vianney, Blainville, QC J7C2V8 $535,000
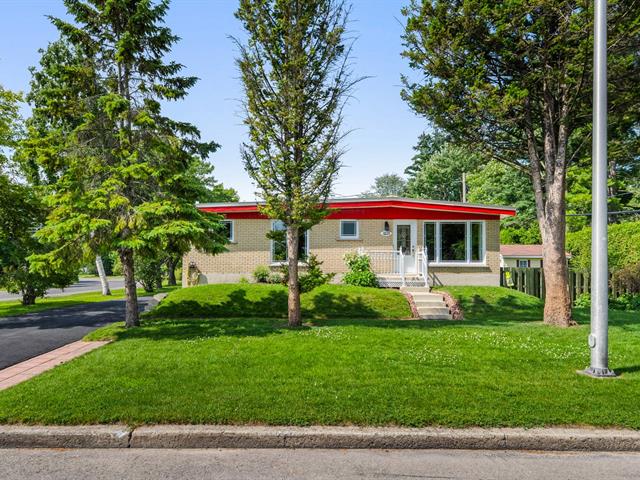
Frontage
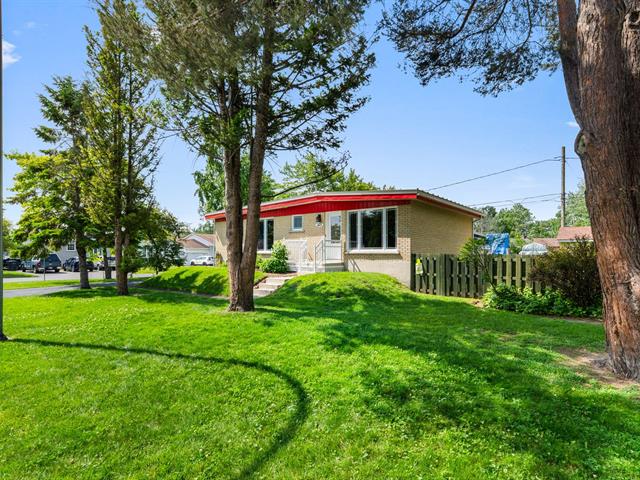
Frontage
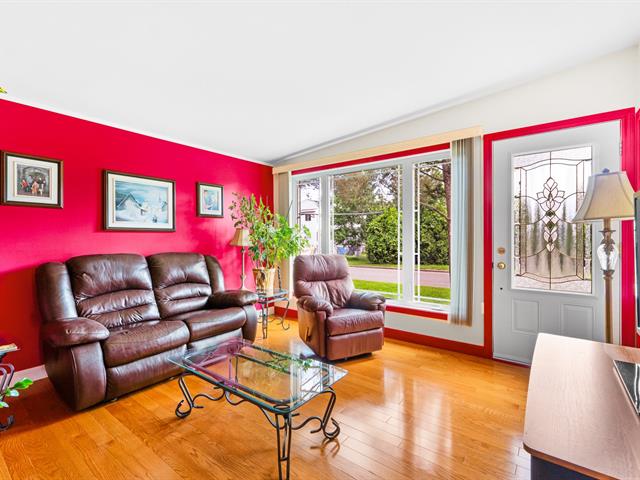
Living room
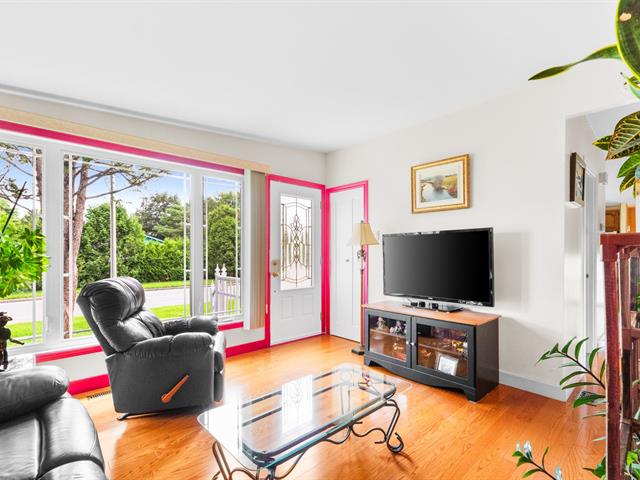
Living room
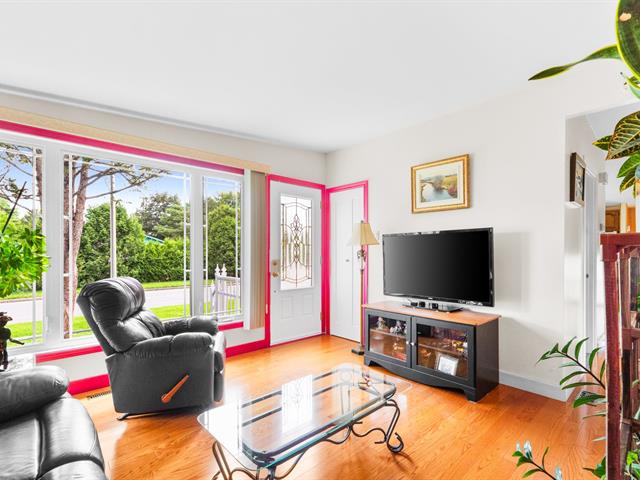
Living room
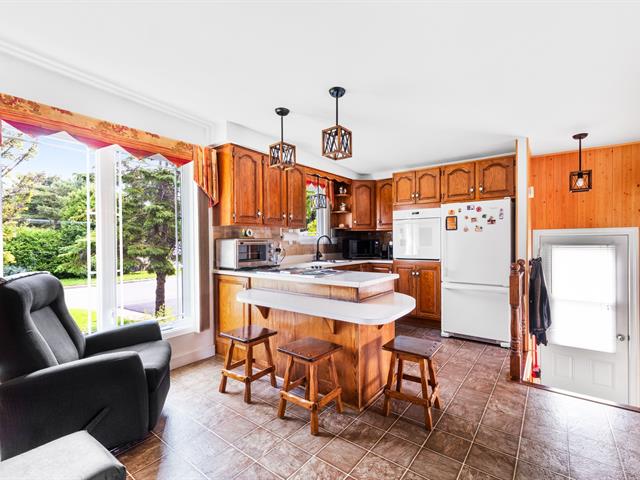
Kitchen
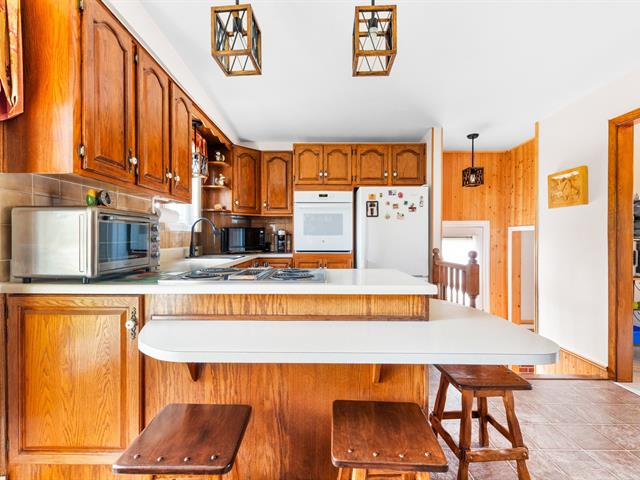
Kitchen
Kitchen
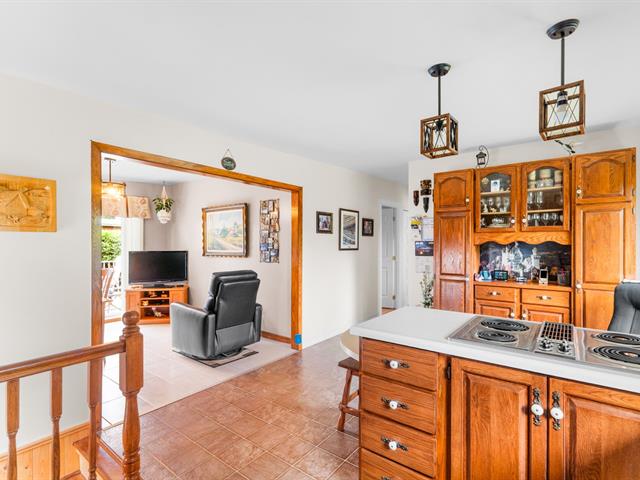
Kitchen
|
|
Description
A true gem in Blainville! Bungalow carefully maintained by the same owner for over 30 years, set on a large 6,996 sq. ft. lot. From the moment you walk in, you can feel the love that's been put into this home over the years. Functional kitchen with breakfast bar and plenty of storage. 3 bedrooms, 2 bathrooms, finished basement with lounge area and workshop. Roof, windows, electrical panel and heat pump all updated over the years. Shed, deck and large treed lot. Quiet neighbourhood, close to services and highways. Simply a gem in Blainville!
Welcome to 1123 Vianney Street, a charming property located
in a peaceful sector of Blainville. Lived in and cared for
by the same owner for over 30 years, this home reflects the
attention it has received: here, everything that needed to
be done was done, steadily, over the years.
From the entrance, you'll discover bright, impeccably kept
living spaces. The main living room, with warm tones,
benefits from generous windows overlooking the street and
the treed front yard.
The functional kitchen features a dining area with
breakfast bar, a range and ample storage -- the perfect
spot for family meals. The dining room, adjacent to the
kitchen, offers a lovely space with direct access to the
backyard.
The home offers 3 bedrooms, including a spacious primary
bedroom, along with 2 full bathrooms.
The fully finished basement offers a family room,
thoughtfully designed additional storage, and an organized
workshop -- ideal for weekend projects.
Outside, enjoy a pleasant backyard terrace perfect for
summer meals, a handy shed and a large, fenced, treed lot
offering privacy and tranquility, bordered by a mature
hedge.
Recent upgrades: doors and windows replaced (2007), French
drain installed (2020, rear portion), electrical panel
changed (2025), central heat pump (installed 2012, defrost
board and capacitor replaced in 2022 and 2024), water
heater (2017), shed replaced (2014), railings and rear
balcony redone (2012 and 2017), basement insulation redone
with polyurethane (2007), bedroom flooring redone, family
room refinished with epoxy flooring (2017).
Blainville offers a practical family lifestyle, with
schools, parks and shops nearby, as well as quick access to
major highways to reach Montreal or the Laurentians.
A welcoming, very well-maintained home where life is good.
All that's missing is you!
in a peaceful sector of Blainville. Lived in and cared for
by the same owner for over 30 years, this home reflects the
attention it has received: here, everything that needed to
be done was done, steadily, over the years.
From the entrance, you'll discover bright, impeccably kept
living spaces. The main living room, with warm tones,
benefits from generous windows overlooking the street and
the treed front yard.
The functional kitchen features a dining area with
breakfast bar, a range and ample storage -- the perfect
spot for family meals. The dining room, adjacent to the
kitchen, offers a lovely space with direct access to the
backyard.
The home offers 3 bedrooms, including a spacious primary
bedroom, along with 2 full bathrooms.
The fully finished basement offers a family room,
thoughtfully designed additional storage, and an organized
workshop -- ideal for weekend projects.
Outside, enjoy a pleasant backyard terrace perfect for
summer meals, a handy shed and a large, fenced, treed lot
offering privacy and tranquility, bordered by a mature
hedge.
Recent upgrades: doors and windows replaced (2007), French
drain installed (2020, rear portion), electrical panel
changed (2025), central heat pump (installed 2012, defrost
board and capacitor replaced in 2022 and 2024), water
heater (2017), shed replaced (2014), railings and rear
balcony redone (2012 and 2017), basement insulation redone
with polyurethane (2007), bedroom flooring redone, family
room refinished with epoxy flooring (2017).
Blainville offers a practical family lifestyle, with
schools, parks and shops nearby, as well as quick access to
major highways to reach Montreal or the Laurentians.
A welcoming, very well-maintained home where life is good.
All that's missing is you!
Inclusions: Jenn-air, built-in oven, dishwasher, blinds, curtains, except those in the primary bedroom.
Exclusions : N/A
| BUILDING | |
|---|---|
| Type | Bungalow |
| Style | Detached |
| Dimensions | 12.21x7.7 M |
| Lot Size | 650.3 MC |
| EXPENSES | |
|---|---|
| Municipal Taxes (2026) | $ 2669 / year |
| School taxes (2026) | $ 290 / year |
|
ROOM DETAILS |
|||
|---|---|---|---|
| Room | Dimensions | Level | Flooring |
| Dining room | 8.11 x 10.8 P | Ground Floor | |
| Bedroom | 9.5 x 10.8 P | Ground Floor | |
| Primary bedroom | 12.4 x 10.8 P | Ground Floor | |
| Hallway | 3.4 x 4.2 P | Ground Floor | |
| Kitchen | 9.11 x 11.3 P | Ground Floor | |
| Dining room | 6.5 x 11.3 P | Ground Floor | |
| Bathroom | 8.2 x 8.2 P | Ground Floor | |
| Living room | 12.4 x 11.3 P | Ground Floor | |
| Bedroom | 15.4 x 10.8 P | Basement | |
| Playroom | 21.10 x 22.3 P | Basement | |
| Laundry room | 10.10 x 11.3 P | Basement | |
| Bathroom | 9.10 x 4.6 P | Basement | |
| Bedroom | 9.0 x 11.3 P | Basement | |
|
CHARACTERISTICS |
|
|---|---|
| Heating system | Air circulation |
| Driveway | Asphalt |
| Proximity | Bicycle path, Cegep, Daycare centre, Elementary school, Golf, High school, Highway, Park - green area, Public transport |
| Siding | Brick |
| Equipment available | Central heat pump |
| Heating energy | Electricity |
| Basement | Finished basement |
| Sewage system | Municipal sewer |
| Water supply | Municipality |
| Parking | Outdoor |
| Foundation | Poured concrete |
| Zoning | Residential |
| Roofing | Tin |