1120 Rue Mélisande, Laval (Saint-François), QC H7A3P5 $449,000
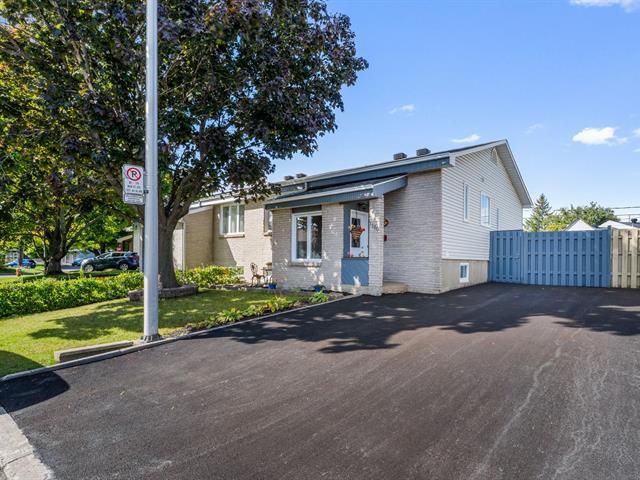
Frontage
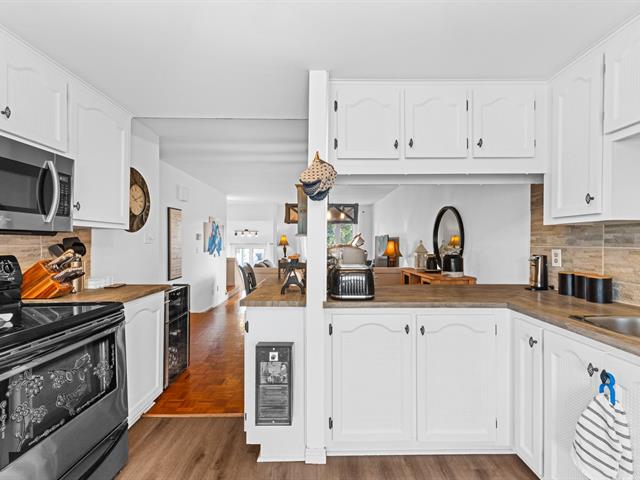
Kitchen
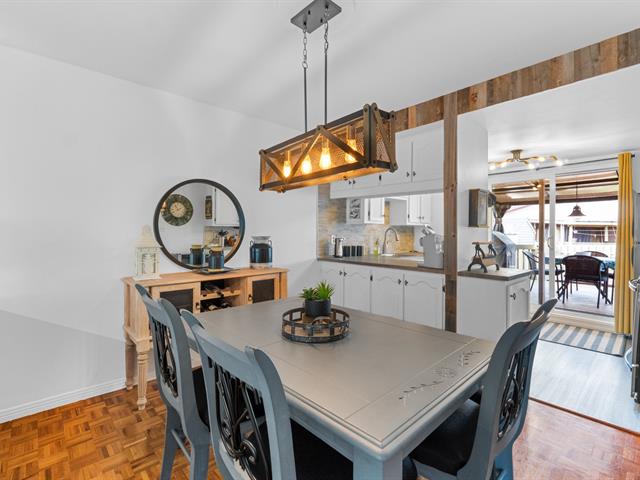
Dining room
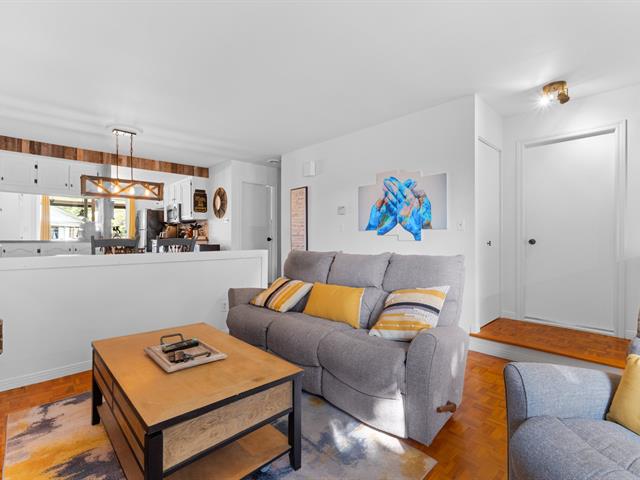
Living room
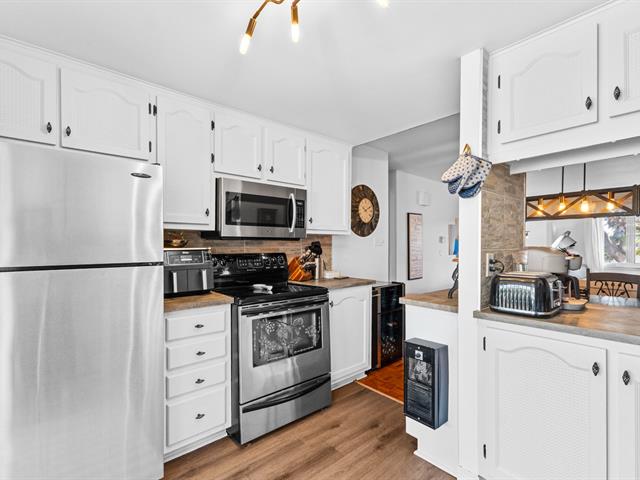
Kitchen
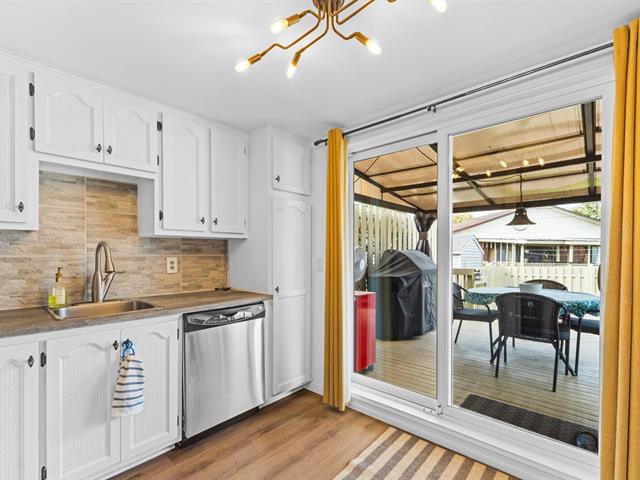
Kitchen
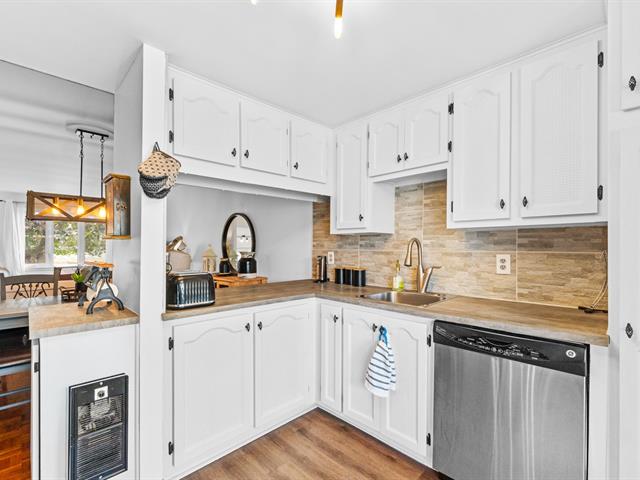
Kitchen
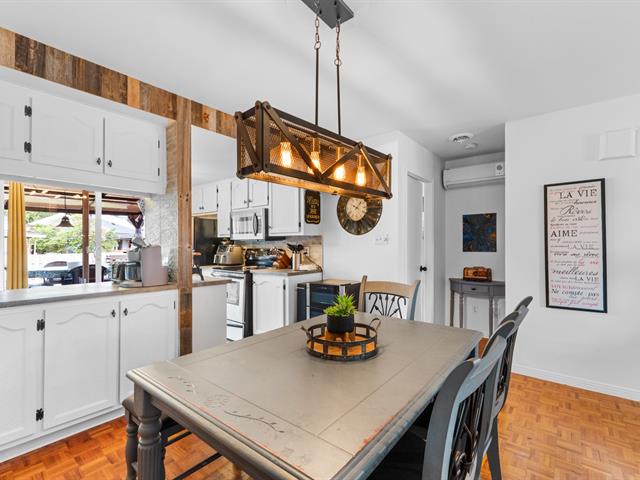
Dining room
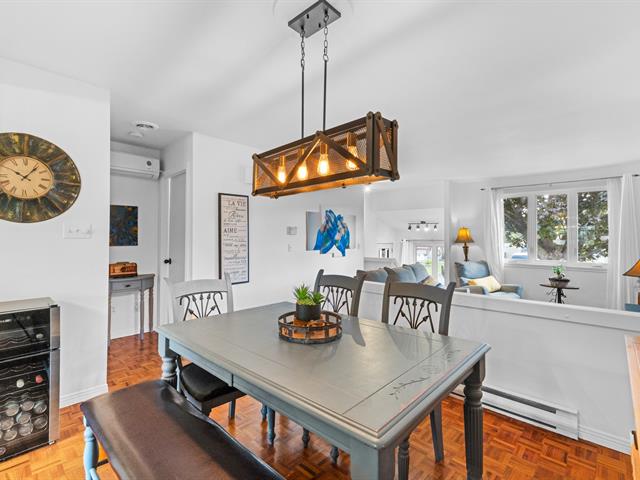
Dining room
|
|
Description
Laval charmer! This bright single-storey semi-detached home wins you over with its open-concept layout, 16 rooms, and welcoming atmosphere. The updated kitchen opens onto the living areas, perfect for entertaining. It features 3 bedrooms, 2 bathrooms, a family room, and a practical workshop. Outside: a fenced yard, covered terrace, spa, and sun shelter. Close to schools, parks, and shops. Move-in ready -- all it's missing is you!
Welcome to 1120 Rue Mélisande, Laval H7A3P5, a true gem in
a sought-after Laval sector, where natural light, comfort
and functionality come together to create an easy,
enjoyable lifestyle.
From the moment you step inside, the open-concept main
floor sets the tone. The living room, dining area and
kitchen flow naturally from one space to the next, making
the home feel bright, welcoming and practical every day.
The updated kitchen offers a polished look and a layout
that works beautifully for both family meals and
entertaining. Its seamless connection to the main living
areas adds to the home's everyday convenience.
The main level features two bedrooms, including the primary
bedroom, along with a full bathroom.
The basement extends the living space with a comfortable
family room, an additional bedroom, a second full bathroom,
and useful storage. It is an ideal level for adapting the
home to your lifestyle.
Outside, the fenced yard invites you to enjoy the warmer
months with its covered terrace, sun shelter and included
spa. It is a private and pleasant setting that makes
outdoor living easy to enjoy.
Recent improvements include a roof replaced in 2017 and a
water heater installed in 2019. Close to parks, schools,
grocery stores and everyday services, the location keeps
daily life simple and convenient. A welcoming, turnkey
property where it feels good to live. All that's missing is
you!
a sought-after Laval sector, where natural light, comfort
and functionality come together to create an easy,
enjoyable lifestyle.
From the moment you step inside, the open-concept main
floor sets the tone. The living room, dining area and
kitchen flow naturally from one space to the next, making
the home feel bright, welcoming and practical every day.
The updated kitchen offers a polished look and a layout
that works beautifully for both family meals and
entertaining. Its seamless connection to the main living
areas adds to the home's everyday convenience.
The main level features two bedrooms, including the primary
bedroom, along with a full bathroom.
The basement extends the living space with a comfortable
family room, an additional bedroom, a second full bathroom,
and useful storage. It is an ideal level for adapting the
home to your lifestyle.
Outside, the fenced yard invites you to enjoy the warmer
months with its covered terrace, sun shelter and included
spa. It is a private and pleasant setting that makes
outdoor living easy to enjoy.
Recent improvements include a roof replaced in 2017 and a
water heater installed in 2019. Close to parks, schools,
grocery stores and everyday services, the location keeps
daily life simple and convenient. A welcoming, turnkey
property where it feels good to live. All that's missing is
you!
Inclusions: Spa, sun shelter, dishwasher, stove, refrigerator, central vacuum.
Exclusions : All curtains
| BUILDING | |
|---|---|
| Type | Bungalow |
| Style | Semi-detached |
| Dimensions | 11.99x7.97 M |
| Lot Size | 325.7 MC |
| EXPENSES | |
|---|---|
| Municipal Taxes (2026) | $ 2588 / year |
| School taxes (2026) | $ 262 / year |
|
ROOM DETAILS |
|||
|---|---|---|---|
| Room | Dimensions | Level | Flooring |
| Living room | 14.3 x 16.2 P | Ground Floor | Parquetry |
| Dining room | 9.11 x 13.8 P | Ground Floor | Parquetry |
| Kitchen | 9.8 x 12.9 P | Ground Floor | Floating floor |
| Hallway | 4.4 x 6.7 P | Ground Floor | |
| Bathroom | 9.2 x 9.3 P | Ground Floor | Ceramic tiles |
| Bedroom | 9.0 x 11.9 P | Ground Floor | Parquetry |
| Primary bedroom | 12.6 x 12.8 P | Ground Floor | Parquetry |
| Family room | 16.0 x 13.8 P | Basement | Floating floor |
| Bedroom | 9.2 x 10.3 P | Basement | Parquetry |
| Walk-in closet | 9.1 x 3.1 P | Basement | Parquetry |
| Bathroom | 11.8 x 7.1 P | Basement | Floating floor |
| Storage | 16.6 x 24.2 P | Basement | Concrete |
|
CHARACTERISTICS |
|
|---|---|
| Driveway | Asphalt |
| Roofing | Asphalt shingles |
| Proximity | Bicycle path, Cegep, Daycare centre, Elementary school, Golf, High school, Highway, Hospital, Park - green area, Public transport |
| Heating system | Electric baseboard units |
| Heating energy | Electricity |
| Sewage system | Municipal sewer |
| Water supply | Municipality |
| Equipment available | Other, Wall-mounted air conditioning |
| Parking | Outdoor |
| Basement | Partially finished |
| Foundation | Poured concrete |
| Zoning | Residential |
| Rental appliances | Water heater |