1072 Rue de Descoudet, Terrebonne (Terrebonne), QC J6X1R2 $599,000
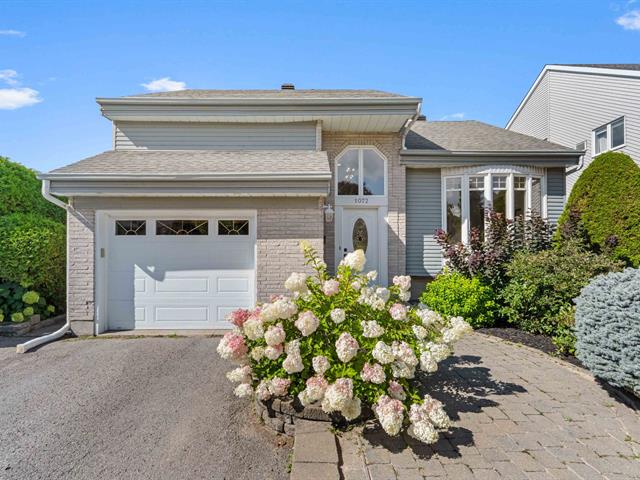
Frontage
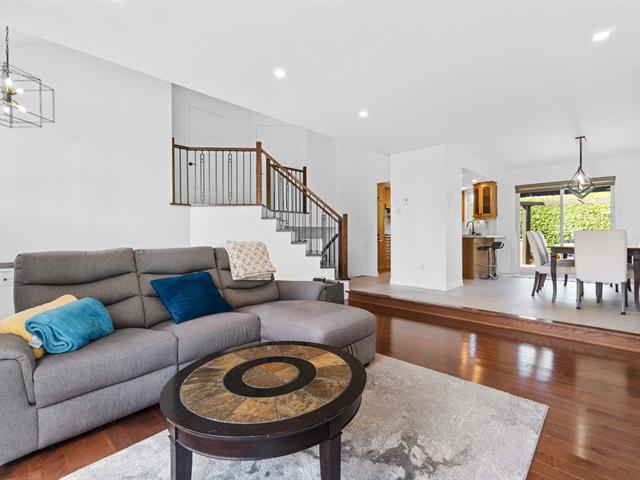
Living room
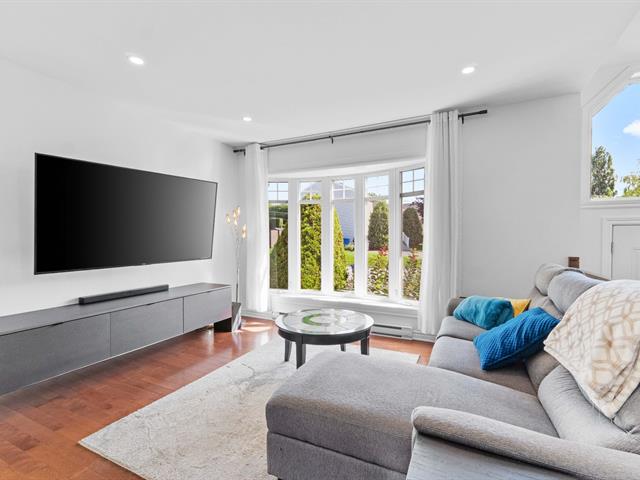
Living room
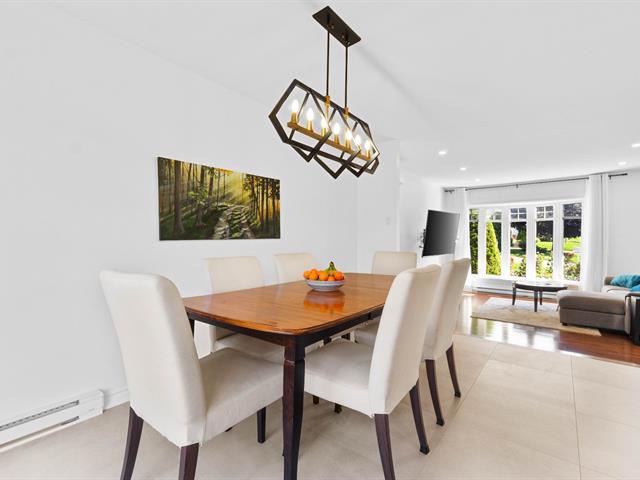
Dining room
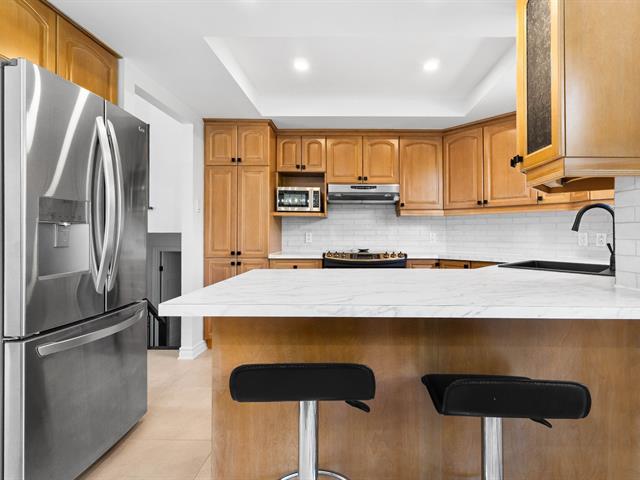
Kitchen
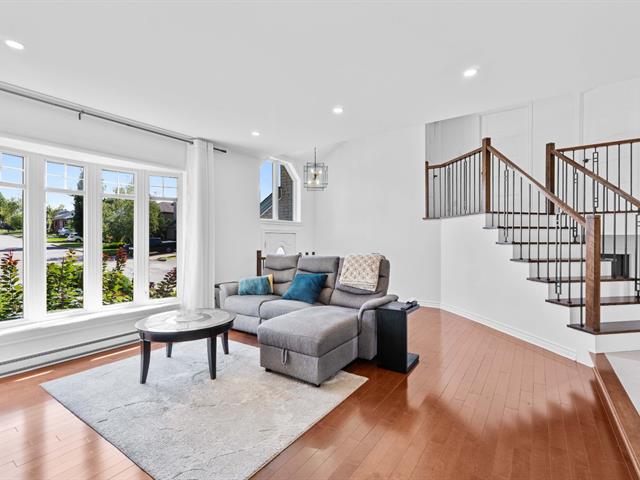
Living room
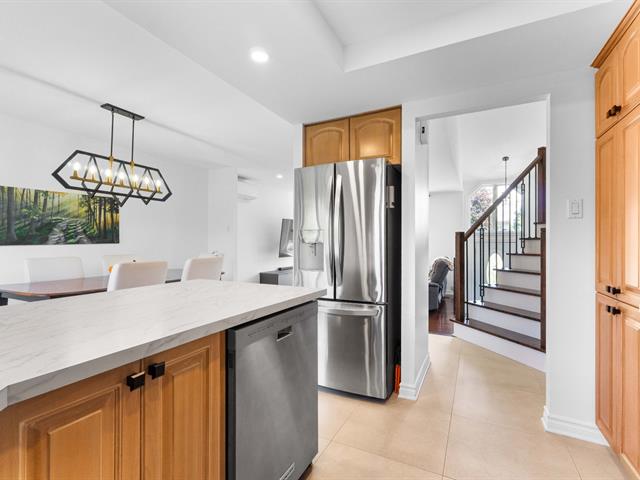
Kitchen
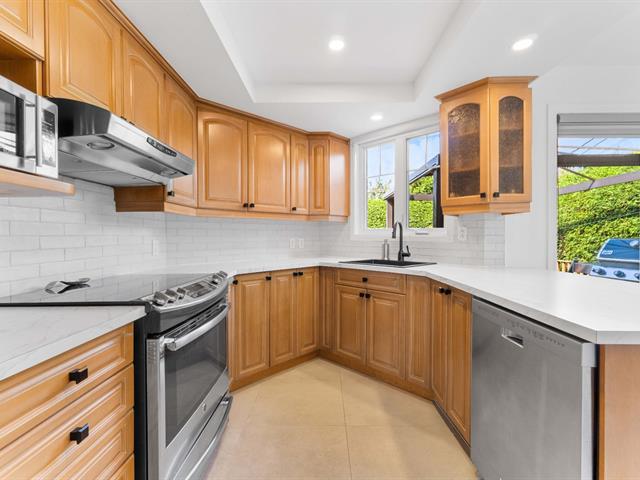
Kitchen
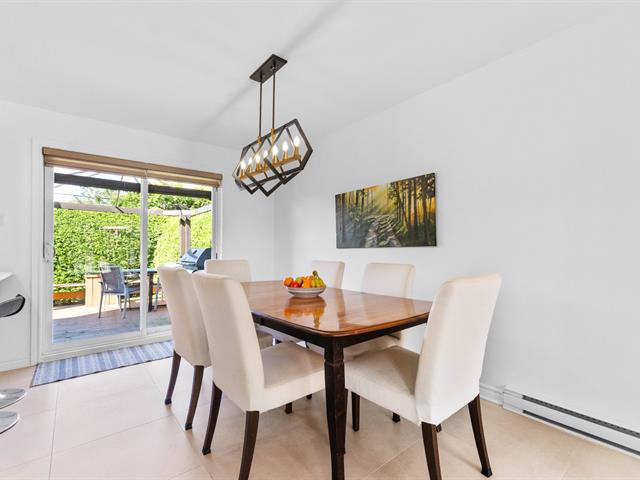
Dining room
|
|
OPEN HOUSE
Sunday, 23 August, 2026 | 10:00 - 12:00
Description
Stunning detached home in a sought-after area of Terrebonne. From the entrance, the open-concept living area impresses with its abundant natural light, high ceilings, and inviting kitchen with island. Enjoy 3 above-ground bedrooms and a basement with multiple possibilities. Outside: brick facade, covered entrance, attached garage, terrace, and fenced yard. Parks, schools, and shops are all nearby. A true must-see you'll fall in love with.
Welcome to 1072 rue de Descoudet, a charming property
located in the sought-after Terrebonne sector. Nestled on a
556 m² (5,985 sq. ft.) lot, this multi-level home has been
carefully maintained and refreshed over time, offering a
warm and bright living environment for the whole family.
From the entrance, a practical vestibule with storage leads
to the main living area. The living room, generously lit
thanks to a bay window, is bathed in natural light and
flows into the adjacent dining room, an open space, perfect
for entertaining.
The kitchen has been refreshed with new countertops, a
refined backsplash, a replaced sink and faucet, and added
recessed lighting. Functional and bright, it opens onto the
dining room for convivial family meals.
The bedroom level features a spacious, bright primary
bedroom as well as a second bedroom with warm character,
both enjoying good natural light. The full bathroom, with
jetted tub and separate shower, completes this level.
The basement, recently redone, with new flooring and
recessed lighting. The stairs and railings have also been
redone.
Outside, a fenced backyard bordered by mature hedges offers
privacy and tranquility, with a deck and space for
entertaining. The attached garage and a storage shed
complete this turnkey property.
Recent upgrades: wall-mounted heat pump (2024), water
heater (2024), roof redone (2022), full interior
repainting, interior doors and hardware replaced, baseboard
heaters replaced in the living room and kitchen, stairs and
railings redone.
Terrebonne offers a balanced lifestyle between nature,
shopping and accessibility. Quick access to Highways 25 and
640, close to local services, schools and parks -- ideal
for families and commuters.
A welcoming, turnkey home where life is good. All that's
missing is you!
located in the sought-after Terrebonne sector. Nestled on a
556 m² (5,985 sq. ft.) lot, this multi-level home has been
carefully maintained and refreshed over time, offering a
warm and bright living environment for the whole family.
From the entrance, a practical vestibule with storage leads
to the main living area. The living room, generously lit
thanks to a bay window, is bathed in natural light and
flows into the adjacent dining room, an open space, perfect
for entertaining.
The kitchen has been refreshed with new countertops, a
refined backsplash, a replaced sink and faucet, and added
recessed lighting. Functional and bright, it opens onto the
dining room for convivial family meals.
The bedroom level features a spacious, bright primary
bedroom as well as a second bedroom with warm character,
both enjoying good natural light. The full bathroom, with
jetted tub and separate shower, completes this level.
The basement, recently redone, with new flooring and
recessed lighting. The stairs and railings have also been
redone.
Outside, a fenced backyard bordered by mature hedges offers
privacy and tranquility, with a deck and space for
entertaining. The attached garage and a storage shed
complete this turnkey property.
Recent upgrades: wall-mounted heat pump (2024), water
heater (2024), roof redone (2022), full interior
repainting, interior doors and hardware replaced, baseboard
heaters replaced in the living room and kitchen, stairs and
railings redone.
Terrebonne offers a balanced lifestyle between nature,
shopping and accessibility. Quick access to Highways 25 and
640, close to local services, schools and parks -- ideal
for families and commuters.
A welcoming, turnkey home where life is good. All that's
missing is you!
Inclusions:
Exclusions : N/A
| BUILDING | |
|---|---|
| Type | Two or more storey |
| Style | Detached |
| Dimensions | 0x0 |
| Lot Size | 556 MC |
| EXPENSES | |
|---|---|
| Municipal Taxes (2026) | $ 3666 / year |
| School taxes (2026) | $ 345 / year |
|
ROOM DETAILS |
|||
|---|---|---|---|
| Room | Dimensions | Level | Flooring |
| Family room | 16.5 x 25.4 P | Basement | Floating floor |
| Storage | 4.10 x 5.2 P | Basement | Floating floor |
| Bedroom | 13.5 x 7.2 P | Ground Floor | Wood |
| Washroom | 8.8 x 6.5 P | Ground Floor | Ceramic tiles |
| Kitchen | 9.3 x 12.9 P | Ground Floor | Ceramic tiles |
| Dining room | 9.4 x 13.10 P | Ground Floor | Ceramic tiles |
| Hallway | 5.1 x 4.9 P | Ground Floor | Ceramic tiles |
| Living room | 18.8 x 20.1 P | Ground Floor | Wood |
| Primary bedroom | 11.8 x 12.11 P | 2nd Floor | Wood |
| Bathroom | 9.8 x 7.11 P | 2nd Floor | Ceramic tiles |
| Bedroom | 13.8 x 9.8 P | 2nd Floor | Wood |
|
CHARACTERISTICS |
|
|---|---|
| Driveway | Asphalt |
| Roofing | Asphalt shingles |
| Garage | Attached, Heated |
| Proximity | Bicycle path, Cegep, Daycare centre, Elementary school, Golf, High school, Highway, Hospital, Park - green area, Public transport |
| Heating system | Electric baseboard units |
| Heating energy | Electricity |
| Basement | Finished basement |
| Parking | Garage, Outdoor |
| Sewage system | Municipal sewer |
| Water supply | Municipality |
| Foundation | Poured concrete |
| Zoning | Residential |
| Equipment available | Wall-mounted heat pump |