10550 Place de l'Acadie, Montréal (Ahuntsic-Cartierville), QC H4N0B3 $1,750/M
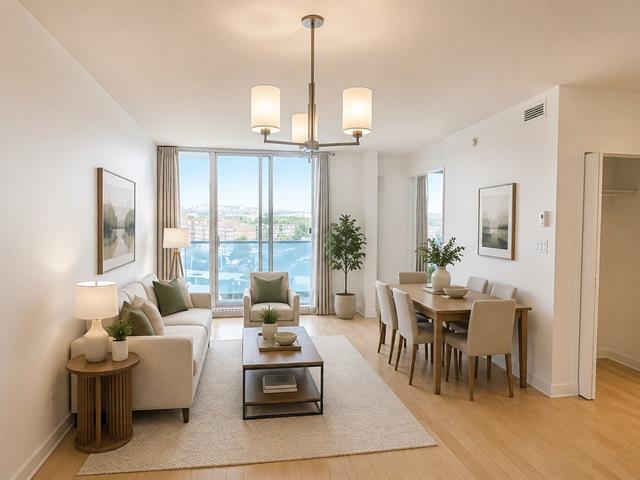
Living room
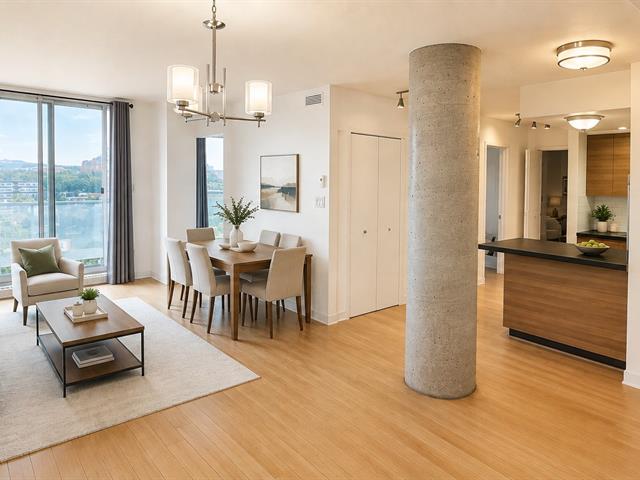
Living room
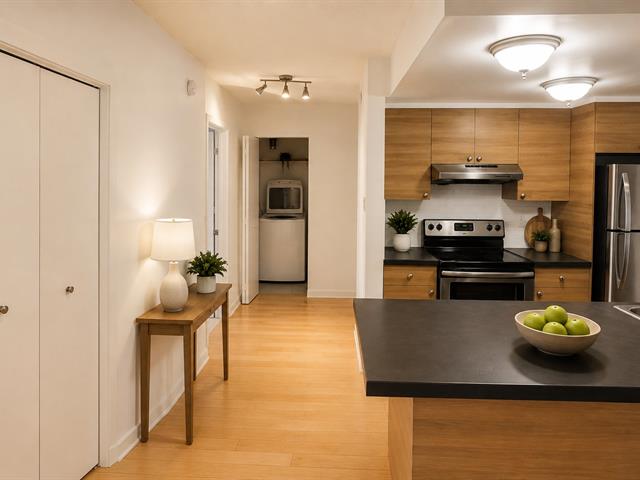
Kitchen
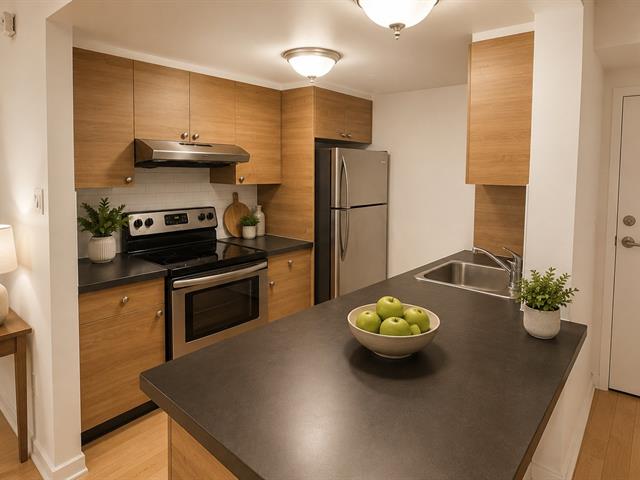
Kitchen
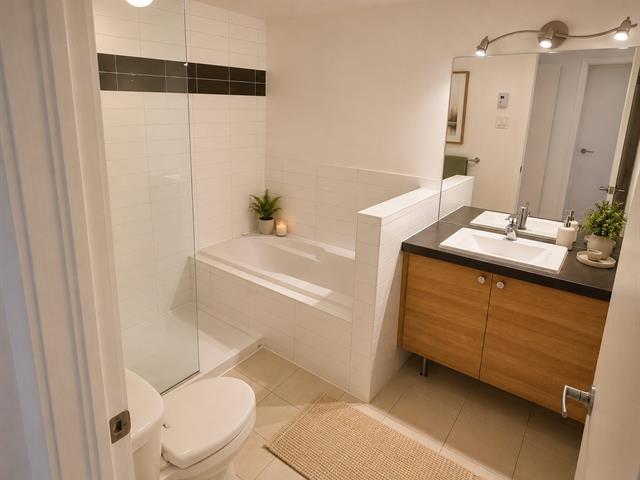
Bathroom
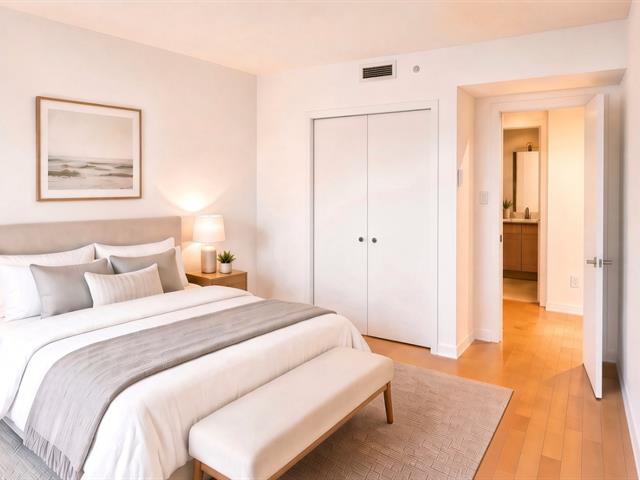
Bedroom
|
|
Description
10550 Place Acadie, apt. 908 -- Ahuntsic-Cartierville,
Montréal
2 Bedroom | 1 Bathroom | $1,850/month | Available September
1st
Bright and well-appointed 2-bedroom, 1-bathroom apartment
located on the 9th floor of a modern residential building
constructed in 2011. The unit offers 81.29 sq. m. (875 sq.
ft.) of thoughtfully designed living space, combining
comfort and functionality.
Unit Inclusions:
Refrigerator, stove, dishwasher, washer, 1 interior parking
space, and 1 interior locker.
Building Amenities:
Residents enjoy access to a common party/reception room
conveniently located on the ground floor -- ideal for
hosting gatherings and private events.
Neighborhood
Situated in the Nouveau-Bordeaux sector of
Ahuntsic-Cartierville, 10550 Place de l'Acadie sits
directly across from Marcelin-Wilson Park. The building
itself houses everyday services including a pharmacy,
convenience store, dry cleaner, and daycare. Nearby
amenities include Gilles-Vigneault Elementary School, La
Dauversière Secondary School, the Collège de
Bois-de-Boulogne, and major shopping destinations such as
Marché Central and Centre Rockland.
Public transit is well served locally: the
Henri-Bourassa/de l'Acadie bus stop, just steps from the
building, is serviced by multiple STM routes including the
171, 179, 180, 365, and 380, and the Bois-de-Boulogne
commuter train station (Exo, Saint-Jérôme line) is a short
walk away. Station Henri-Bourassa, on the Orange Line, is
reachable via a short bus ride or roughly a 20-minute walk.
The area is also easily accessible via Autoroute 15, which
runs alongside the neighbourhood.
Application Requirements:
A credit check and a meeting with the property manager are
required prior to lease signing.
Montréal
2 Bedroom | 1 Bathroom | $1,850/month | Available September
1st
Bright and well-appointed 2-bedroom, 1-bathroom apartment
located on the 9th floor of a modern residential building
constructed in 2011. The unit offers 81.29 sq. m. (875 sq.
ft.) of thoughtfully designed living space, combining
comfort and functionality.
Unit Inclusions:
Refrigerator, stove, dishwasher, washer, 1 interior parking
space, and 1 interior locker.
Building Amenities:
Residents enjoy access to a common party/reception room
conveniently located on the ground floor -- ideal for
hosting gatherings and private events.
Neighborhood
Situated in the Nouveau-Bordeaux sector of
Ahuntsic-Cartierville, 10550 Place de l'Acadie sits
directly across from Marcelin-Wilson Park. The building
itself houses everyday services including a pharmacy,
convenience store, dry cleaner, and daycare. Nearby
amenities include Gilles-Vigneault Elementary School, La
Dauversière Secondary School, the Collège de
Bois-de-Boulogne, and major shopping destinations such as
Marché Central and Centre Rockland.
Public transit is well served locally: the
Henri-Bourassa/de l'Acadie bus stop, just steps from the
building, is serviced by multiple STM routes including the
171, 179, 180, 365, and 380, and the Bois-de-Boulogne
commuter train station (Exo, Saint-Jérôme line) is a short
walk away. Station Henri-Bourassa, on the Orange Line, is
reachable via a short bus ride or roughly a 20-minute walk.
The area is also easily accessible via Autoroute 15, which
runs alongside the neighbourhood.
Application Requirements:
A credit check and a meeting with the property manager are
required prior to lease signing.
Inclusions: fridge, stove, washer, dishwasher, 1x locker, 1x interior parking
Exclusions : N/A
| BUILDING | |
|---|---|
| Type | Apartment |
| Style | Detached |
| Dimensions | 0x0 |
| Lot Size | 0 |
| EXPENSES | |
|---|---|
| N/A |
|
ROOM DETAILS |
|||
|---|---|---|---|
| Room | Dimensions | Level | Flooring |
| Bathroom | 1 x 1 M | 9th Floor | Ceramic tiles |
| Kitchen | 1 x 1 M | 9th Floor | Ceramic tiles |
| Living room | 1 x 1 M | 9th Floor | Wood |
| Bedroom | 1 x 1 M | 9th Floor | Ceramic tiles |
| Bedroom | 1 x 1 M | 9th Floor | Wood |
|
CHARACTERISTICS |
|
|---|---|
| Available services | Common areas, Garbage chute |
| Heating system | Electric baseboard units |
| Heating energy | Electricity |
| Easy access | Elevator |
| Equipment available | Entry phone, Wall-mounted air conditioning |
| Sewage system | Municipal sewer |
| Water supply | Municipality |