105 Rue de Dieppe, Deux-Montagnes, QC J7R3L3 $1,450/M
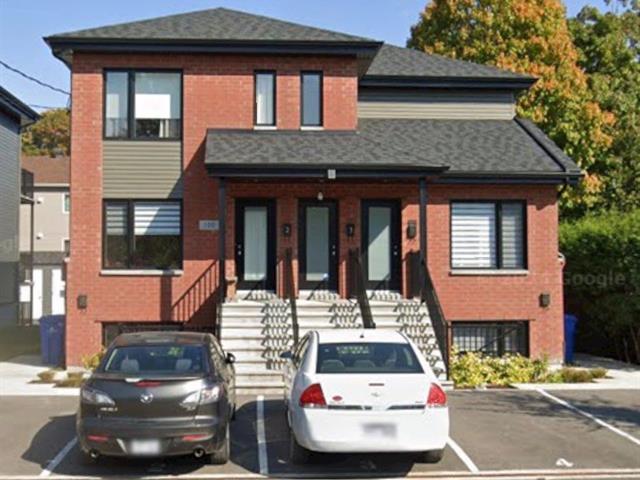
Frontage
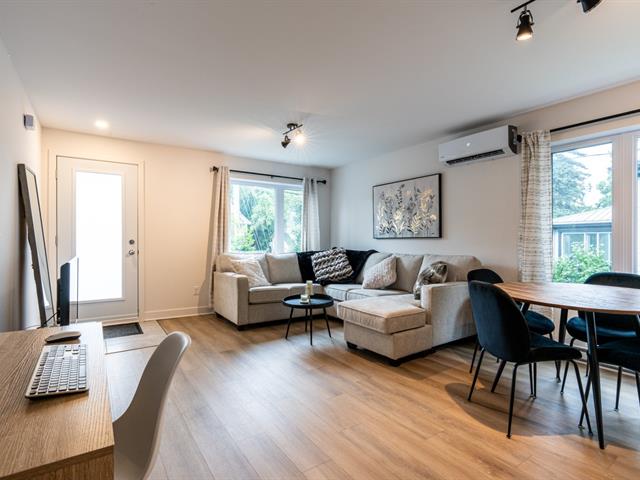
Living room
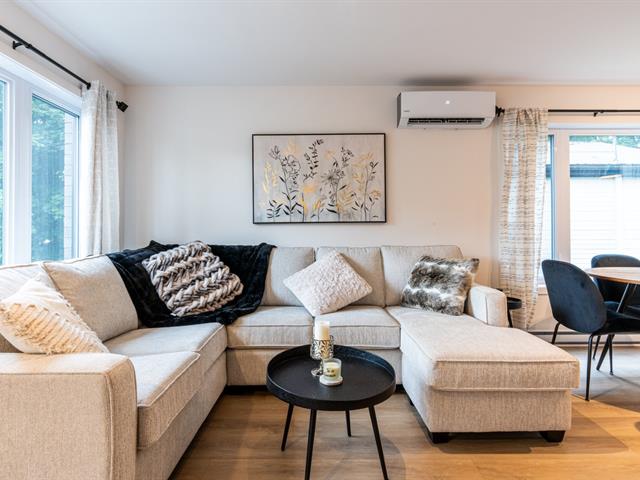
Living room
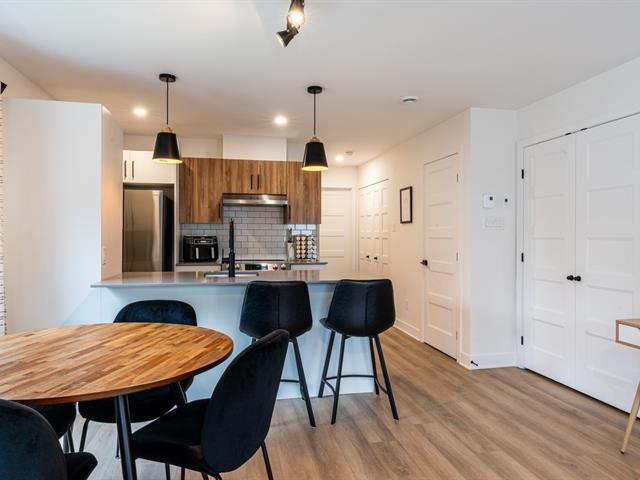
Dining room
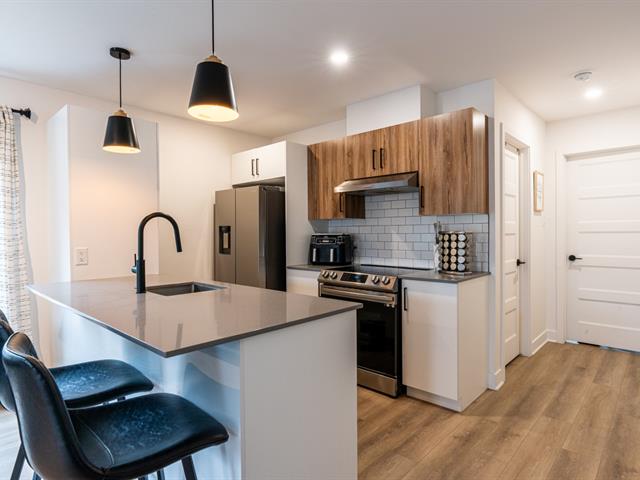
Kitchen
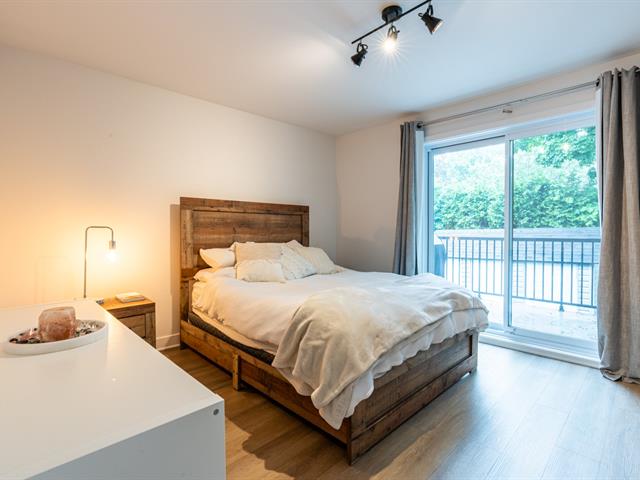
Primary bedroom
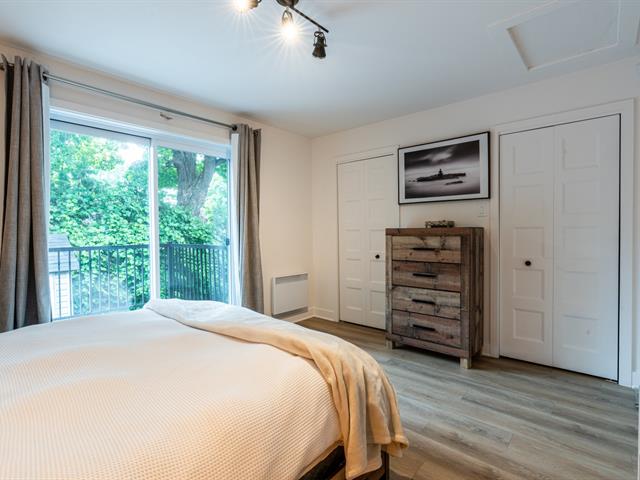
Primary bedroom
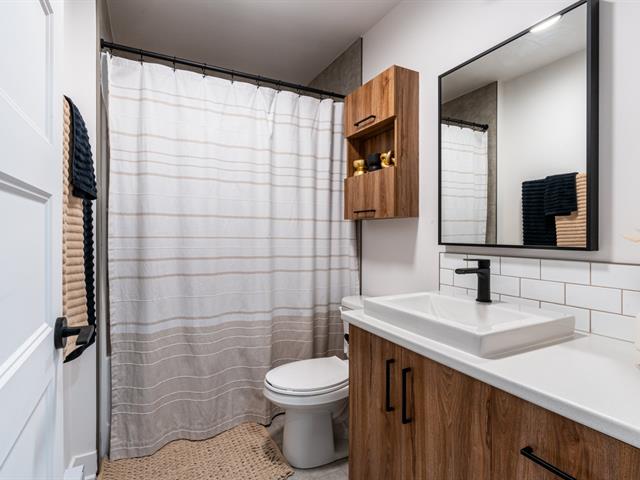
Bathroom
|
|
Description
Beautiful unit in a very recent building (2021), located within walking distance of a train/REM station. Situated on a street consisting primarily of single-family homes, ensuring a quiet environment for residents.This bright 3½-room unit features a bedroom with ample space for a home office setup--as does the living area--and includes a wall-mounted air conditioning unit. It boasts high-quality laminate flooring, an ergonomic kitchen, a light-filled living room, and generous storage space.There is a private outdoor balcony. The owner ensures that snow removal and lawn care are handled by a carefully selected contractor--with no negative fee.
Beautiful unit in a very recent building (2021), located
within walking distance of a train/REM station. Situated on
a street consisting primarily of single-family homes,
ensuring a quiet environment for residents.
This bright 3½-room unit features a bedroom with ample
space for a home office setup--as does the living area--and
includes a wall-mounted air conditioning unit. It boasts
high-quality laminate flooring, an ergonomic kitchen, a
light-filled living room, and generous storage space.
There is a private outdoor balcony. The owner ensures that
snow removal and lawn care are handled by a carefully
selected contractor--with no negative feedback from current
or past tenants.
The four neighboring tenants are all respectful and
represent a diverse age range... come and see for yourself!
Note: The estimated annual electricity cost (Hydro-Québec)
is $700.
within walking distance of a train/REM station. Situated on
a street consisting primarily of single-family homes,
ensuring a quiet environment for residents.
This bright 3½-room unit features a bedroom with ample
space for a home office setup--as does the living area--and
includes a wall-mounted air conditioning unit. It boasts
high-quality laminate flooring, an ergonomic kitchen, a
light-filled living room, and generous storage space.
There is a private outdoor balcony. The owner ensures that
snow removal and lawn care are handled by a carefully
selected contractor--with no negative feedback from current
or past tenants.
The four neighboring tenants are all respectful and
represent a diverse age range... come and see for yourself!
Note: The estimated annual electricity cost (Hydro-Québec)
is $700.
Inclusions:
Exclusions : N/A
| BUILDING | |
|---|---|
| Type | Apartment |
| Style | Detached |
| Dimensions | 0x0 |
| Lot Size | 0 |
| EXPENSES | |
|---|---|
| Energy cost | $ 700 / year |
|
ROOM DETAILS |
|||
|---|---|---|---|
| Room | Dimensions | Level | Flooring |
| Kitchen | 8 x 4 P | Ground Floor | Floating floor |
| Living room | 8 x 9 P | Ground Floor | Floating floor |
| Dining room | 7 x 7 P | Ground Floor | Floating floor |
| Bathroom | 4 x 8 P | Ground Floor | Ceramic tiles |
| Primary bedroom | 11 x 13.5 P | Ground Floor | Floating floor |
| Storage | 3 x 5 P | Ground Floor | Floating floor |
|
CHARACTERISTICS |
|
|---|---|
| Heating system | Electric baseboard units |
| Heating energy | Electricity |
| Proximity | Elementary school, High school, Highway, Public transport, Réseau Express Métropolitain (REM) |
| Sewage system | Municipal sewer |
| Water supply | Municipality |
| Restrictions/Permissions | No pets allowed, Smoking not allowed |
| Parking | Outdoor |
| Equipment available | Private balcony, Wall-mounted air conditioning |
| Zoning | Residential |