10360 Rue Ulric Gravel, Montréal (Rivière-des-Prairies, QC H1C2E5 $599,000
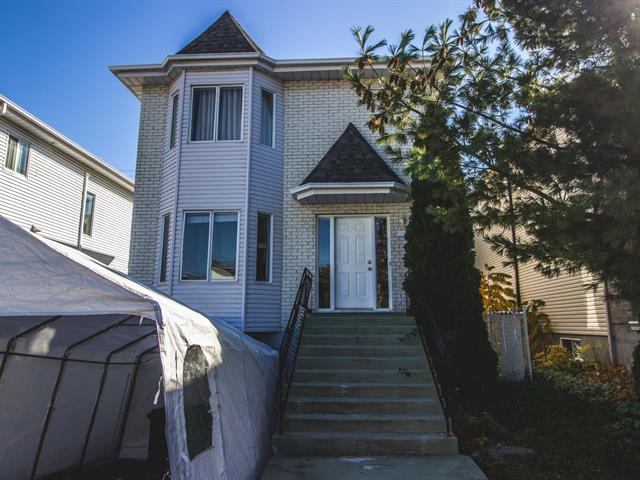
Frontage
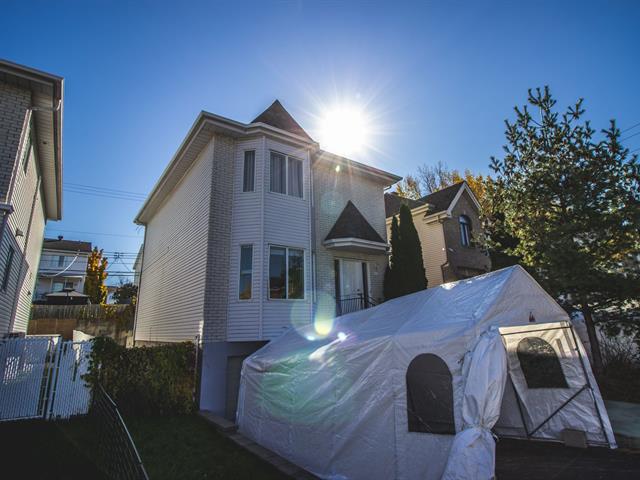
Frontage
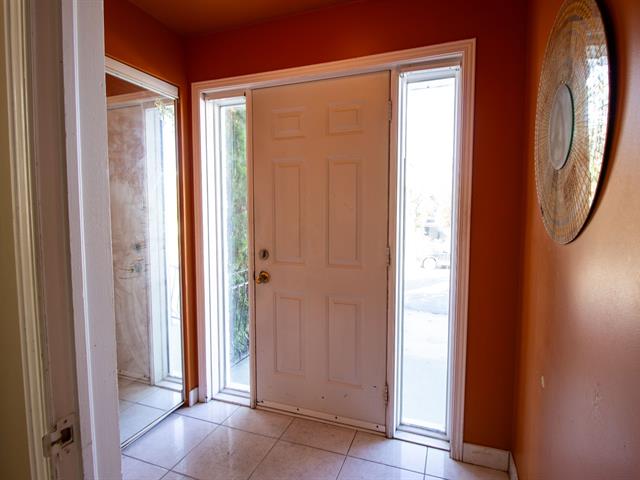
Hallway
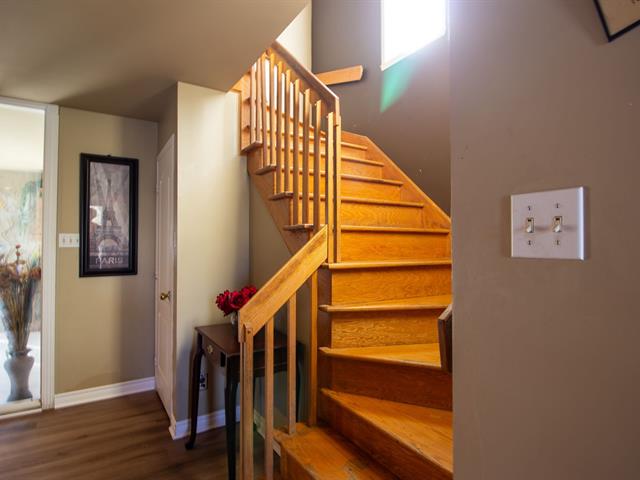
Staircase
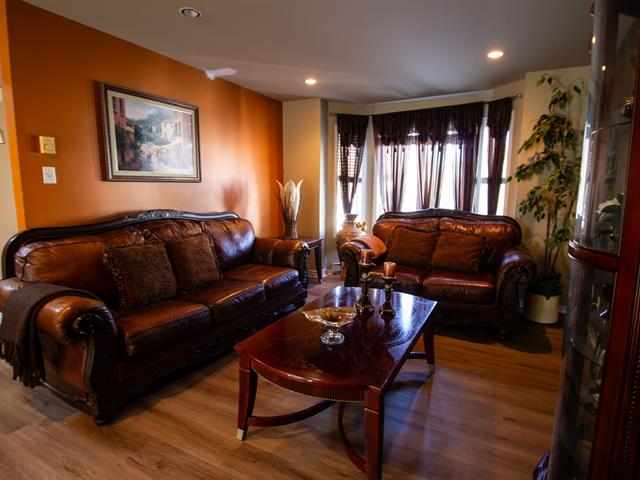
Family room
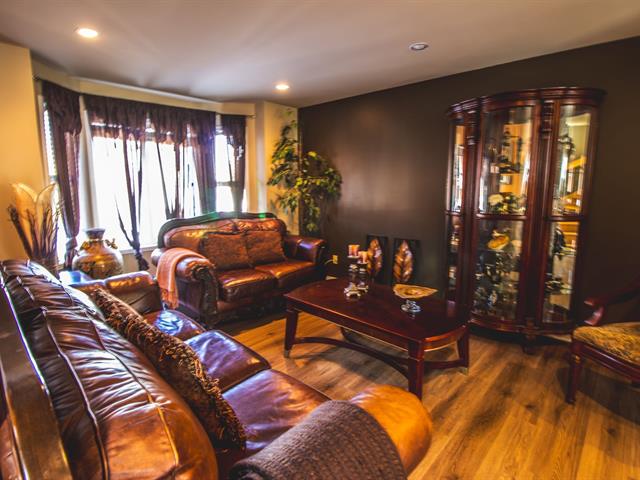
Family room
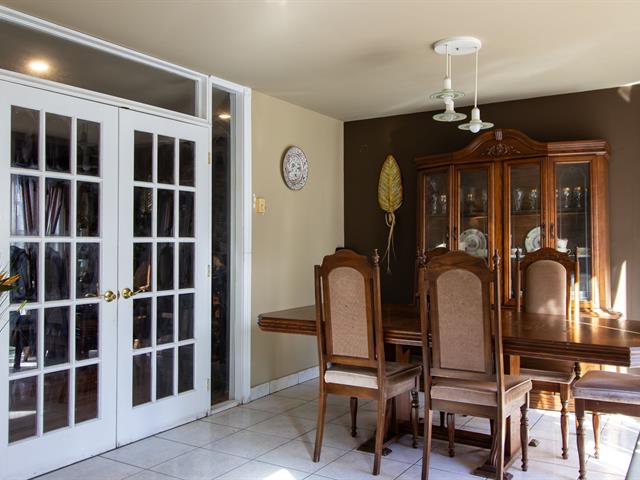
Dining room
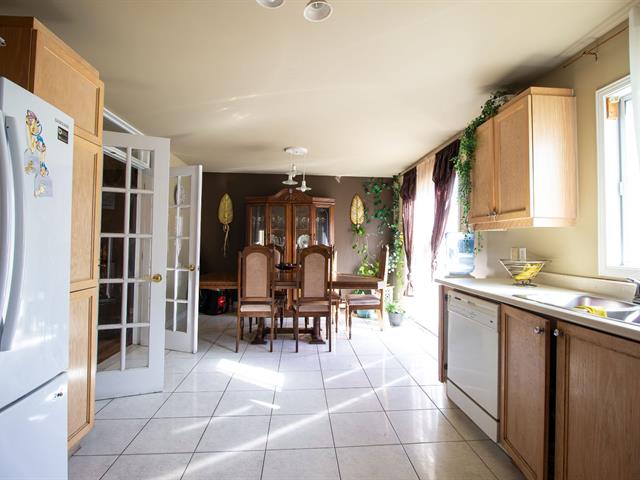
Dining room
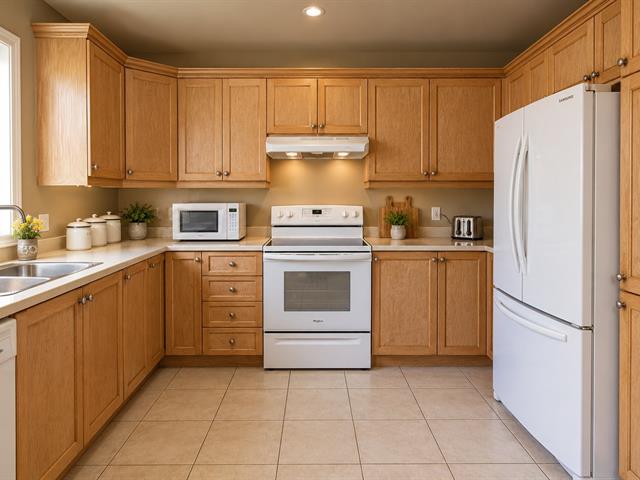
Kitchen
|
|
OPEN HOUSE
Sunday, 1 November, 2026 | 14:00 - 16:00
Description
A rare find on the market: a detached cottage located in a very quiet neighborhood, close to all amenities and highways 40 and 25. The main floor features an open-concept layout, where a welcoming kitchen integrates seamlessly with the dining area and a spacious living room. This charming cottage offers three good-sized bedrooms and a full bathroom. The fully finished basement includes a family room, an additional bedroom, and a powder room.
Inclusions:
Exclusions : N/A
| BUILDING | |
|---|---|
| Type | Two or more storey |
| Style | Detached |
| Dimensions | 34x22 P |
| Lot Size | 3520 PC |
| EXPENSES | |
|---|---|
| Municipal Taxes (2026) | $ 3385 / year |
| School taxes (2026) | $ 357 / year |
|
ROOM DETAILS |
|||
|---|---|---|---|
| Room | Dimensions | Level | Flooring |
| Hallway | 6 x 5 P | Ground Floor | Ceramic tiles |
| Living room | 22 x 12 P | Ground Floor | Wood |
| Kitchen | 12 x 12 P | Ground Floor | Ceramic tiles |
| Dining room | 11 x 12 P | Ground Floor | Wood |
| Washroom | 7 x 5 P | Ground Floor | Ceramic tiles |
| Primary bedroom | 11 x 16 P | 2nd Floor | Parquetry |
| Bedroom | 11 x 15 P | 2nd Floor | Parquetry |
| Bedroom | 11 x 12 P | 2nd Floor | Parquetry |
| Bathroom | 11 x 12 P | 2nd Floor | Ceramic tiles |
| Bedroom | 12 x 12 P | Basement | Floating floor |
| Washroom | 5 x 7 P | Basement | Ceramic tiles |
|
CHARACTERISTICS |
|
|---|---|
| Driveway | Asphalt |
| Roofing | Asphalt shingles |
| Garage | Attached, Heated |
| Proximity | Cegep, Daycare centre, Elementary school, High school, Highway, Hospital, Park - green area |
| Basement | Finished basement |
| Parking | Garage, Outdoor |
| Sewage system | Municipal sewer |
| Water supply | Municipality |
| Zoning | Residential |