1030 Rue De Bleury, Montréal (Ville-Marie), QC H2Z0B8 $799,000
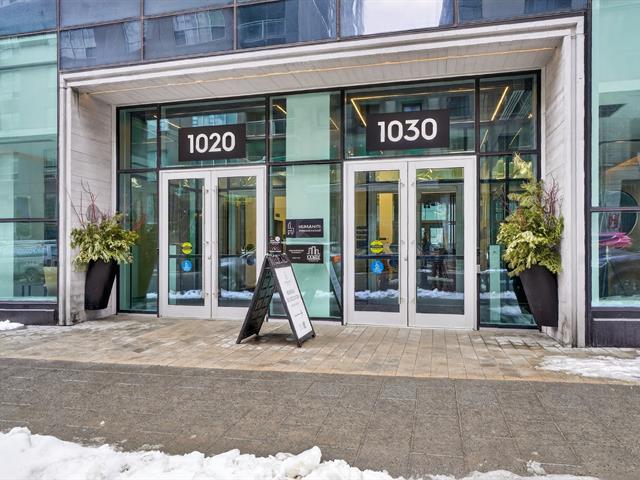
Frontage
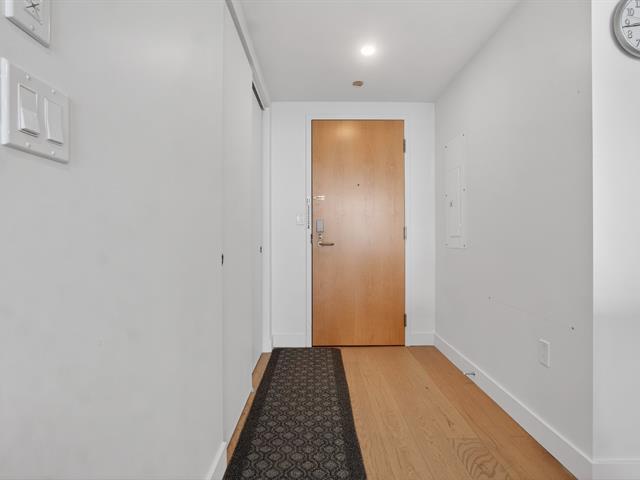
Hallway
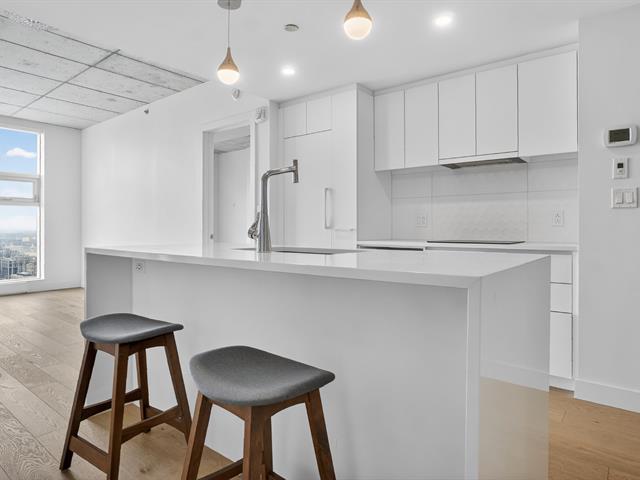
Kitchen
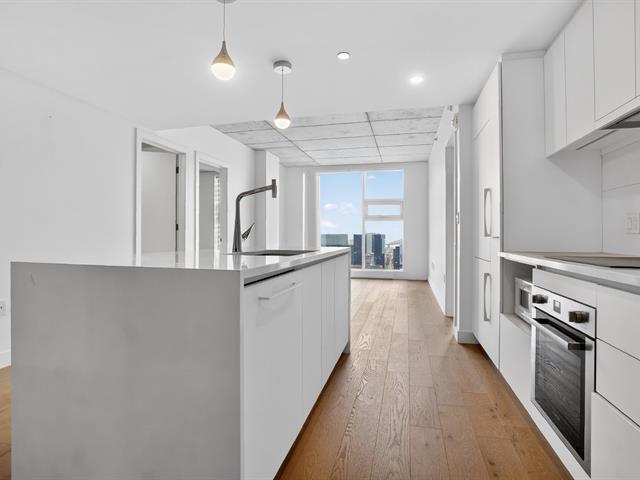
Kitchen
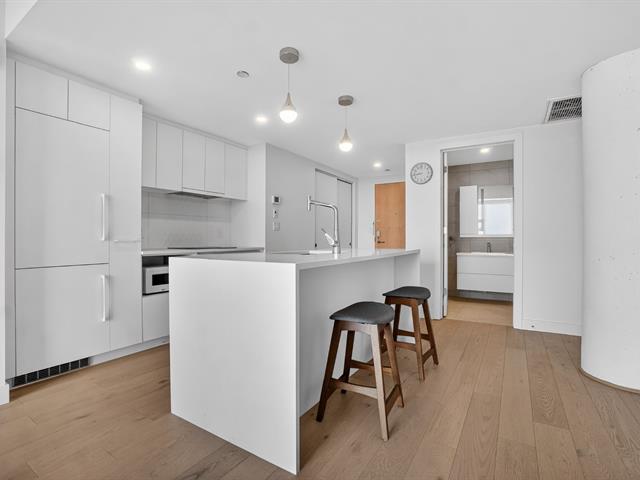
Kitchen
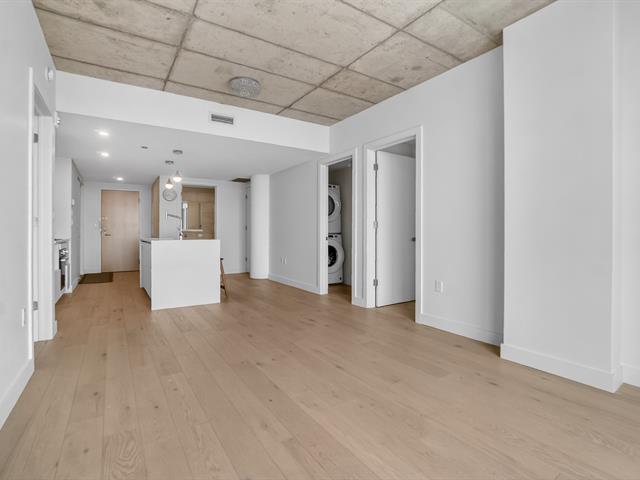
Living room
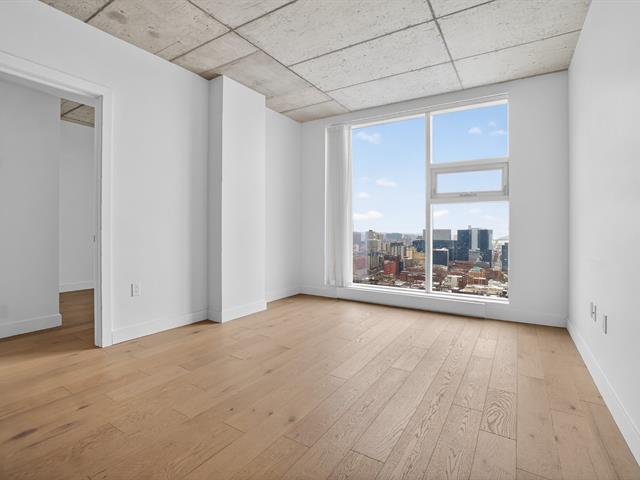
Living room
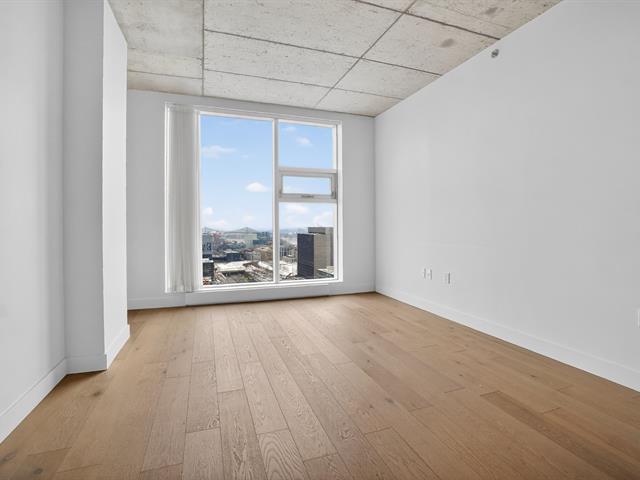
Living room
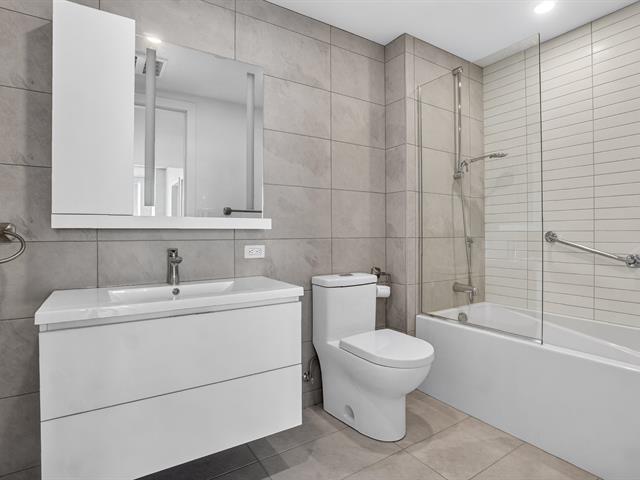
Bathroom
|
|
Description
Magnificent 892 sq ft HUMANITI condo located on the 34th
floor with panoramic city views.
This unit offers abundant natural light thanks to its
floor-to-ceiling windows.
Modern living room with a stylish island and high-end
appliances.
The primary bedroom features a walk-in closet and an
ensuite bathroom.
The second bedroom has a double closet.
A second full bathroom for guests is located off the living
room.
This unit also includes a parking space in P4 (4-006).
Common areas include:
Two-story gym
Heated outdoor pool
Relaxation area
Restaurant
Sauna
Rooftop terrace
Lounge
Humaniti Spa
24/7 doorman
floor with panoramic city views.
This unit offers abundant natural light thanks to its
floor-to-ceiling windows.
Modern living room with a stylish island and high-end
appliances.
The primary bedroom features a walk-in closet and an
ensuite bathroom.
The second bedroom has a double closet.
A second full bathroom for guests is located off the living
room.
This unit also includes a parking space in P4 (4-006).
Common areas include:
Two-story gym
Heated outdoor pool
Relaxation area
Restaurant
Sauna
Rooftop terrace
Lounge
Humaniti Spa
24/7 doorman
Inclusions: Fridge, cooktop, built-in oven, washer and dryer. All are given as is.
Exclusions : N/A
| BUILDING | |
|---|---|
| Type | Apartment |
| Style | Detached |
| Dimensions | 0x0 |
| Lot Size | 0 |
| EXPENSES | |
|---|---|
| Co-ownership fees | $ 6792 / year |
| Municipal Taxes (2026) | $ 5553 / year |
| School taxes (2026) | $ 685 / year |
|
ROOM DETAILS |
|||
|---|---|---|---|
| Room | Dimensions | Level | Flooring |
| Kitchen | 12.0 x 13.0 P | 34th Floor | Wood |
| Living room | 11.0 x 14.0 P | 34th Floor | Wood |
| Primary bedroom | 9.0 x 15.0 P | 34th Floor | Wood |
| Walk-in closet | 6.0 x 8.0 P | 34th Floor | Wood |
| Bathroom | 5.0 x 9.0 P | 34th Floor | Ceramic tiles |
| Bedroom | 9.0 x 9.0 P | 34th Floor | Wood |
| Bathroom | 5.0 x 9.0 P | 34th Floor | Ceramic tiles |
| Laundry room | 3.0 x 8.0 P | 34th Floor | Wood |
|
CHARACTERISTICS |
|
|---|---|
| Available services | Balcony/terrace, Common areas, Exercise room, Hot tub/Spa, Multiplex pay-per-use EV charging station, Outdoor pool, Roof terrace, Sauna |
| Proximity | Bicycle path, Cegep, Daycare centre, Elementary school, High school, Highway, Hospital, Public transport, University |
| Zoning | Commercial, Residential |
| Window type | Crank handle |
| Heating system | Electric baseboard units |
| Heating energy | Electricity |
| Easy access | Elevator |
| Parking | Garage |
| Pool | Heated |
| Cupboard | Laminated |
| Sewage system | Municipal sewer |
| Water supply | Municipality |
| Restrictions/Permissions | Pets allowed with conditions, Short-term rentals not allowed, Smoking not allowed |
| Windows | PVC |
| Equipment available | Ventilation system, Wall-mounted air conditioning |