1010 Rue St Camille, Saint-Jérôme, QC J5L2K7 $679,000
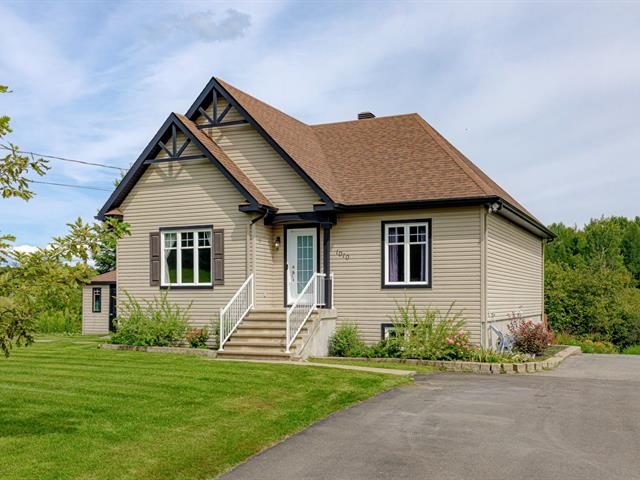
Frontage
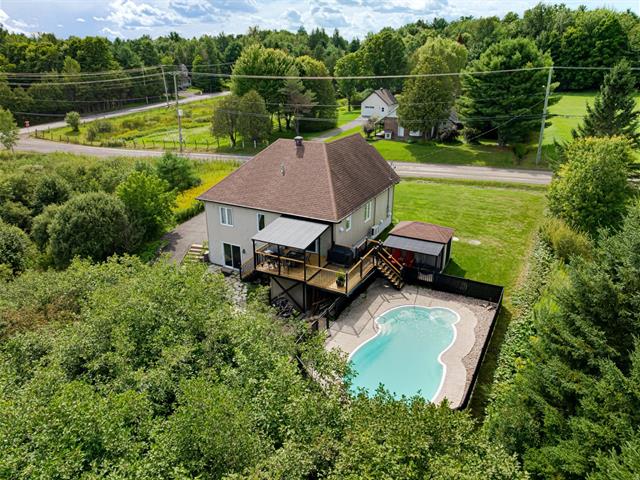
Overall View
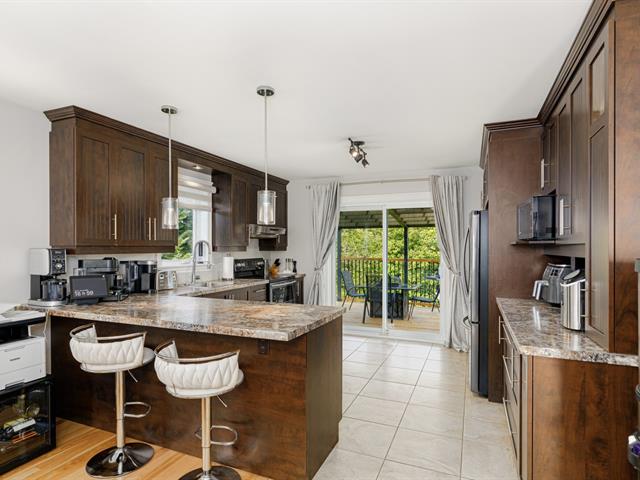
Kitchen
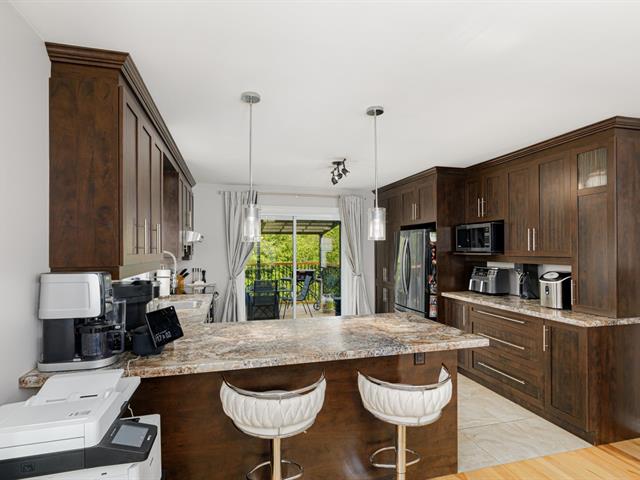
Kitchen
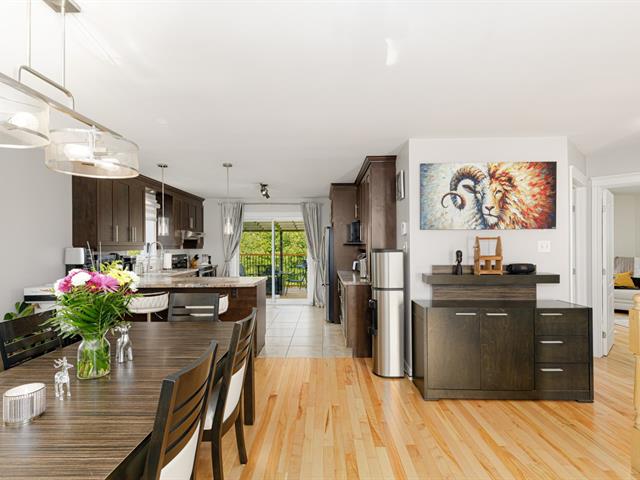
Overall View
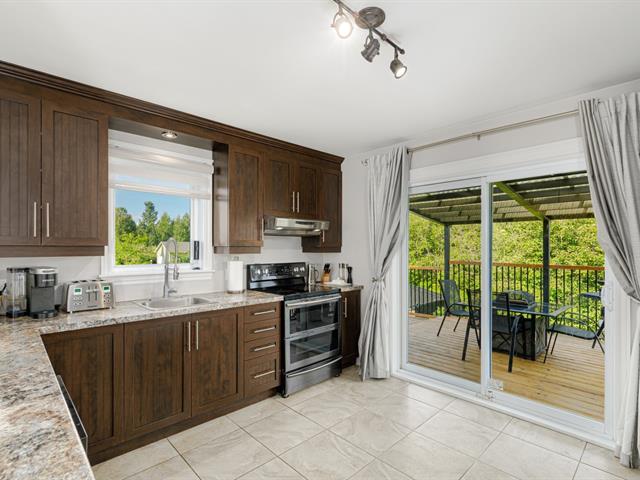
Kitchen
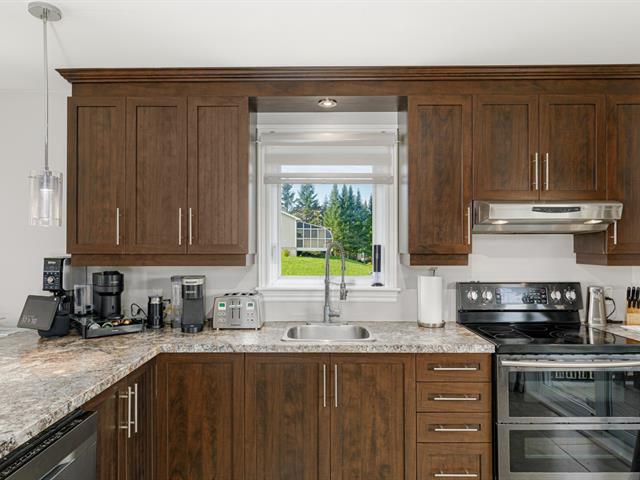
Kitchen
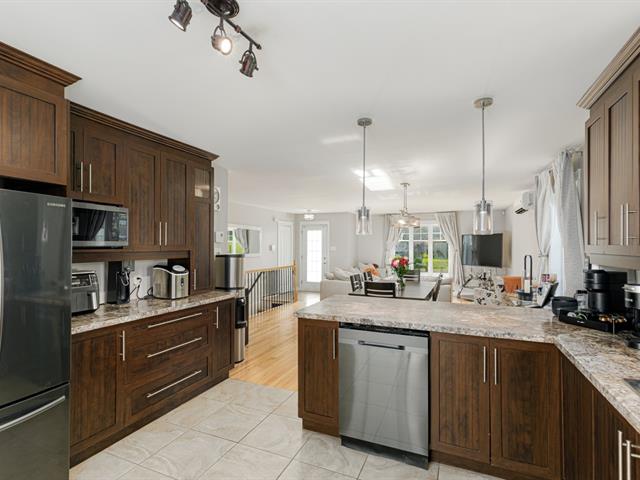
Kitchen
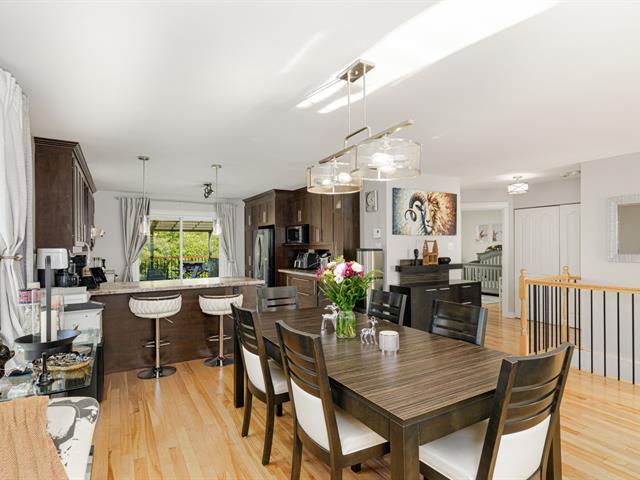
Dining room
|
|
Description
A peaceful waterfront retreat in St-Jérôme! Built in 2012, this single-storey home sits on a private, wooded lot of nearly 112,000 sq. ft., no rear neighbours, bordered by the Rivière Bellefeuille. Bright open-concept rooms, hardwood floors, a well-appointed kitchen with ample storage, patio door and large balcony. 2 bedrooms on the main floor, walk-in shower and podium tub. Basement redone in 2025: in-law suite with bedroom, bathroom, living room -- great for extended family. Lovely yard with natural stone, heated saltwater in-ground pool, deck redone in 2026. 5 min from Highways 15 and 117, near schools, parks, services. A rare opportunity!
A PEACEFUL WATERFRONT RETREAT IN BELLEFEUILLE
Set on a private, wooded lot of nearly 112,000 square feet,
with no rear neighbours and bordered by the Rivière
Bellefeuille, this single-storey home built in 2012 offers
a rare balance of country tranquility and easy access to
services. A true cozy nest for nature lovers, just minutes
from everything.
THE HOME
From the moment you step in, the main floor impresses with
bright, open-concept rooms and beautiful natural light.
Hardwood floors, a superb kitchen with abundant storage and
generous prep space, plus a patio door leading to a large
balcony, create a warm and functional living space. Two
bedrooms are located on the main floor, served by an
elegant bathroom with a walk-in shower and podium tub.
The basement, completely redone in 2025, was transformed
into a spacious suite comprising a bedroom, a large
bathroom with shower and laundry hookup, and a big living
room. A patio door provides direct access to the outdoors
thanks to its walkout garden level, ideal for housing a
family member in complete privacy (note: this unit does not
have a separate address).
THE EXTERIOR
The exterior is just as impressive. The vast lot, with no
rear neighbours, is bordered by the Rivière Bellefeuille
behind a wooded area that ensures total privacy. The yard,
landscaped with natural stone, features a superb fibreglass
in-ground pool heated by an electric water heater and
equipped with a saltwater system, fenced to meet the latest
regulations. There's also a shed and a wood deck completely
redone in 2026, perfect for enjoying sunny days in a
wooded, peaceful setting.
Several items are included with the property: in-ground
pool accessories with electric water heater and salt
system, refrigerator, stove, dishwasher, hood, wall-mounted
heat pump, curtain rods, curtains and blinds, and light
fixtures.
THE NEIGHBOURHOOD
The sought-after Bellefeuille area combines residential
calm with quick access to services, just 5 minutes from
Highways 15 and 117. Families will appreciate the proximity
of the area's elementary schools, along with the library,
parks, playgrounds, daycare, skating rink and bike path.
Outdoor enthusiasts will love being close to Club de golf
St-Jérôme, Centre de ski de fond Gai-Luron, Parc de la
Promenade, Parc du Lac Claude, Parc de la Source, and Parc
régional de la Rivière-du-Nord with its famous Wilson Falls.
Grocery stores, pharmacies, shops and restaurants are all
nearby, as is Carrefour du Nord with its many boutiques,
food court and movie theatres. Downtown and all its
services are also just minutes away.
An exceptional opportunity to enjoy country living without
sacrificing convenience - not to be missed!
Set on a private, wooded lot of nearly 112,000 square feet,
with no rear neighbours and bordered by the Rivière
Bellefeuille, this single-storey home built in 2012 offers
a rare balance of country tranquility and easy access to
services. A true cozy nest for nature lovers, just minutes
from everything.
THE HOME
From the moment you step in, the main floor impresses with
bright, open-concept rooms and beautiful natural light.
Hardwood floors, a superb kitchen with abundant storage and
generous prep space, plus a patio door leading to a large
balcony, create a warm and functional living space. Two
bedrooms are located on the main floor, served by an
elegant bathroom with a walk-in shower and podium tub.
The basement, completely redone in 2025, was transformed
into a spacious suite comprising a bedroom, a large
bathroom with shower and laundry hookup, and a big living
room. A patio door provides direct access to the outdoors
thanks to its walkout garden level, ideal for housing a
family member in complete privacy (note: this unit does not
have a separate address).
THE EXTERIOR
The exterior is just as impressive. The vast lot, with no
rear neighbours, is bordered by the Rivière Bellefeuille
behind a wooded area that ensures total privacy. The yard,
landscaped with natural stone, features a superb fibreglass
in-ground pool heated by an electric water heater and
equipped with a saltwater system, fenced to meet the latest
regulations. There's also a shed and a wood deck completely
redone in 2026, perfect for enjoying sunny days in a
wooded, peaceful setting.
Several items are included with the property: in-ground
pool accessories with electric water heater and salt
system, refrigerator, stove, dishwasher, hood, wall-mounted
heat pump, curtain rods, curtains and blinds, and light
fixtures.
THE NEIGHBOURHOOD
The sought-after Bellefeuille area combines residential
calm with quick access to services, just 5 minutes from
Highways 15 and 117. Families will appreciate the proximity
of the area's elementary schools, along with the library,
parks, playgrounds, daycare, skating rink and bike path.
Outdoor enthusiasts will love being close to Club de golf
St-Jérôme, Centre de ski de fond Gai-Luron, Parc de la
Promenade, Parc du Lac Claude, Parc de la Source, and Parc
régional de la Rivière-du-Nord with its famous Wilson Falls.
Grocery stores, pharmacies, shops and restaurants are all
nearby, as is Carrefour du Nord with its many boutiques,
food court and movie theatres. Downtown and all its
services are also just minutes away.
An exceptional opportunity to enjoy country living without
sacrificing convenience - not to be missed!
Inclusions: In-ground pool accessories with electric water heater and salt system, refrigerator, stove, dishwasher, hood, wall-mounted heat pump, curtain rods, curtains and blinds, light fixtures.
Exclusions : N/A
| BUILDING | |
|---|---|
| Type | Bungalow |
| Style | Detached |
| Dimensions | 11.42x10.84 M |
| Lot Size | 10425.9 MC |
| EXPENSES | |
|---|---|
| Energy cost | $ 3560 / year |
| Municipal Taxes (2026) | $ 3259 / year |
| School taxes (2026) | $ 341 / year |
|
ROOM DETAILS |
|||
|---|---|---|---|
| Room | Dimensions | Level | Flooring |
| Kitchen | 8.8 x 13.3 P | Basement | Floating floor |
| Living room | 12.0 x 14.0 P | Ground Floor | Wood |
| Dining room | 9.10 x 13.5 P | Basement | Floating floor |
| Dining room | 12.5 x 13.1 P | Ground Floor | Wood |
| Living room | 13.4 x 18.2 P | Basement | Floating floor |
| Kitchen | 11.6 x 13.0 P | Ground Floor | Ceramic tiles |
| Bedroom | 12.5 x 13.11 P | Basement | Floating floor |
| Primary bedroom | 12.8 x 13.8 P | Ground Floor | Wood |
| Bathroom | 9.6 x 11.7 P | Basement | Ceramic tiles |
| Bedroom | 11.0 x 13.1 P | Ground Floor | Wood |
| Bathroom | 7.11 x 13.1 P | Ground Floor | Ceramic tiles |
|
CHARACTERISTICS |
|
|---|---|
| Basement | 6 feet and over, Finished basement, Separate entrance |
| Driveway | Asphalt, Double width or more |
| Roofing | Asphalt shingles |
| Window type | Crank handle, Sliding |
| Heating system | Electric baseboard units |
| Heating energy | Electricity |
| Topography | Flat, Sloped |
| Pool | Inground, Other |
| Distinctive features | Intergeneration, No neighbours in the back, Street corner, Waterfront, Wooded lot: hardwood trees |
| Landscaping | Landscape |
| Cupboard | Melamine |
| Water supply | Municipality |
| Parking | Outdoor |
| Foundation | Poured concrete |
| Equipment available | Private balcony, Private yard, Ventilation system, Wall-mounted heat pump |
| Sewage system | Purification field, Septic tank |
| Windows | PVC |
| Zoning | Residential |
| Bathroom / Washroom | Seperate shower |
| Siding | Vinyl |